
10 Merilyn WayRosebud VIC 3939


Property Details for 10 Merilyn Way, Rosebud
10 Merilyn Way, Rosebud is a 3 bedroom, 2 bathroom House with 2 parking spaces. The property has a land size of 467m2 and floor size of 129m2. While the property is not currently for sale or for rent, it was last sold in October 2026. There are other 3 bedroom House sold in Rosebud in the last 12 months.
Last Listing description (October 2026)
Tucked into the heart of an enclosed cul-de-sac, where neighbours wave and every home feels like part of the same gentle story, this is the move that gives you more life and less upkeep. Nearby, the street takes you to the Rosebud shops, local dining, and the foreshore. Stay home, and the house does the rest.
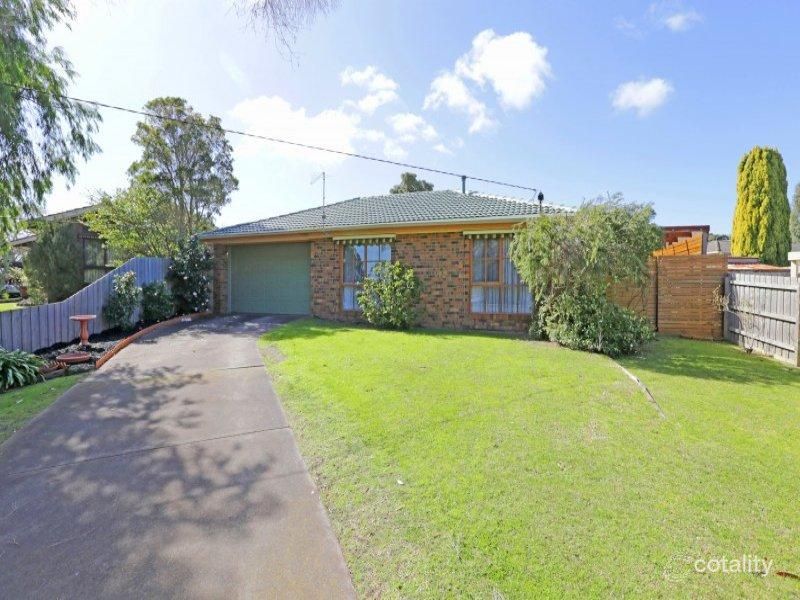
Out the front, established flower gardens bloom beside a lush side hedge, with a bird bath and bird house for company, with a spot for two chairs and a hot coffee is waiting by the front door. The sea breeze finds you here, and so does the street's tranquil friendliness.
Inside, tall windows fill the home with natural light, and sun curtains let you adjust it to suit.
There are two separate living areas, where one can be transformed as a dedicated family room. A wood-fire heater warms the front/main living space in winter, ceiling fans in the bedrooms stir the air in summer, a split system in the dining handles the days in between, and tiled flooring keeps things cool when it's warm.
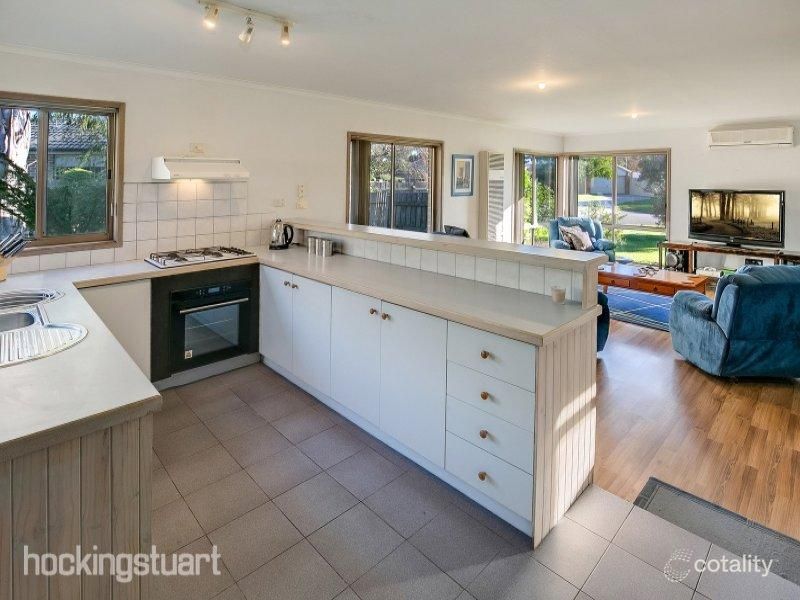
The wrap-around entertainers kitchen looks out over the curated garden beds, with several in-built veggie patches with room to dream. Overhead cupboards offer plenty of storage, the pull-out dishwasher keeps things tidy, and there's potential for a breakfast bar if you'd like one. Best of all, the dining space is only steps from the oven door, so dinner goes from hot tray to happy table in seconds.
The main suite sits at the front of the home with a lovely street outlook, a spacious and tucked away walk-in robe and its own neat ensuite. Down the hall, two generous carpeted bedrooms have built-in robes and the same large, light-filled windows. The commodious family bathroom hosts a bath, with a separate toilet for everyone's convenience.
Glass sliding doors open from the living area into your own paved, fully enclosed alfresco: your private room for barbecues and long lunches. Christmas lunch, Sunday roasts, an afternoon with friends; it works in every season, and everyone will want to sit at your table.
The practical side is well covered; a double gate gives side access to the back of the property, with space to park a motorhome, caravan, boat or extra cars off the street. The spacious double garage has a roller door, room for shelving and storage, and direct access to the outdoor area, so unloading the groceries or heading out to the garden is easy. A big garden shed takes care of the tools and gardening gear. The laundry leads straight to the veggie patch, handy for rinsing and bringing in the harvest. Dog doors are already installed, so your four-legged family can come and go as they please. Linen cupboards keep towels and bedding close at hand.
Loved, cared for and ready for its next chapter. The floorplan is a breeze to live in, and everything you need is already in place, so you can move in and settle straight away. It's the perfect size for the way you want to live now: more time for the beach, the shops and friends and family, and less time on upkeep. Room to make it yours, without the fuss.
Property History for 10 Merilyn Way, Rosebud, VIC 3939
- 19 Oct 2026Sold for $760,000
- 14 Oct 2026Listed for Sale $750,000 - $790,000
- 17 Oct 2005Sold for $295,000

Recent sales nearby
See more recent sales nearby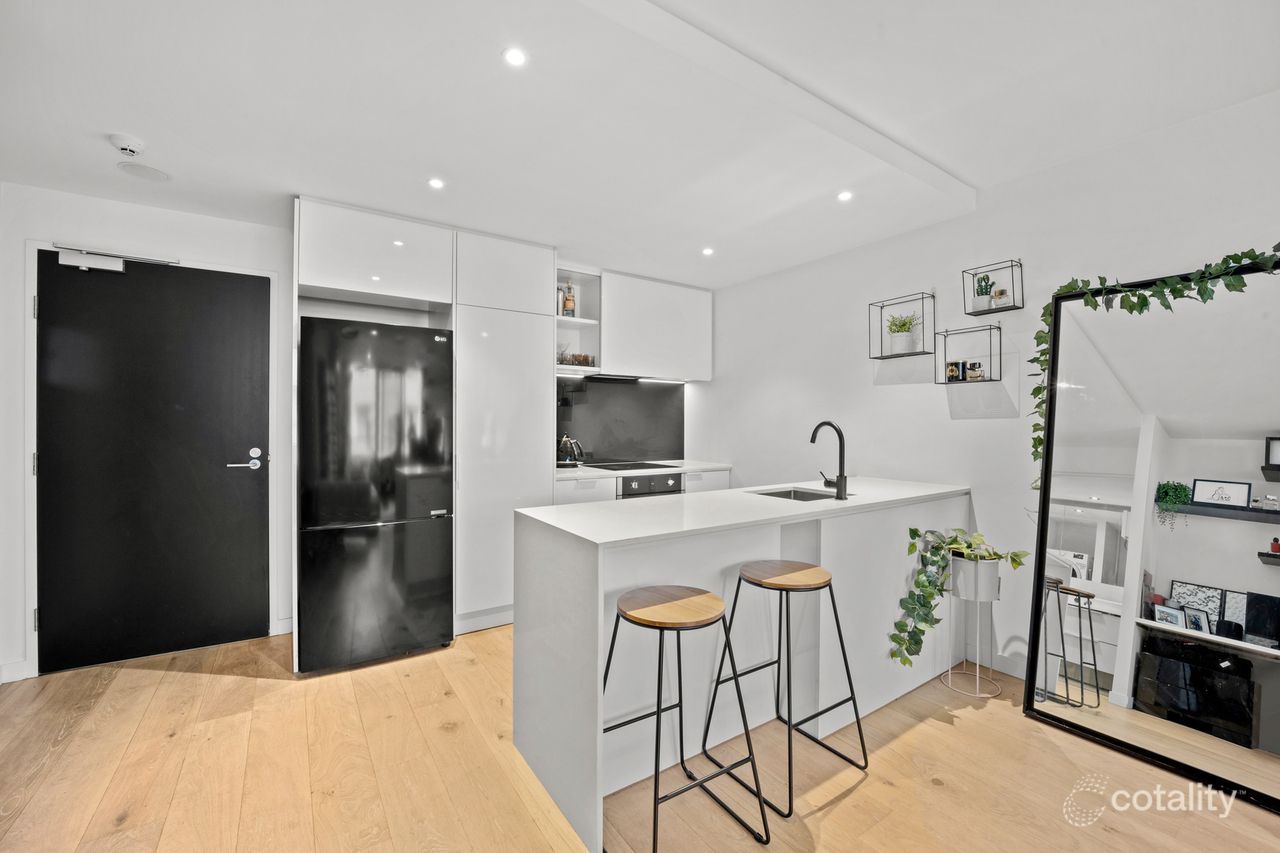 0
 0

 0

Similar properties For Sale nearby
See more properties for sale nearby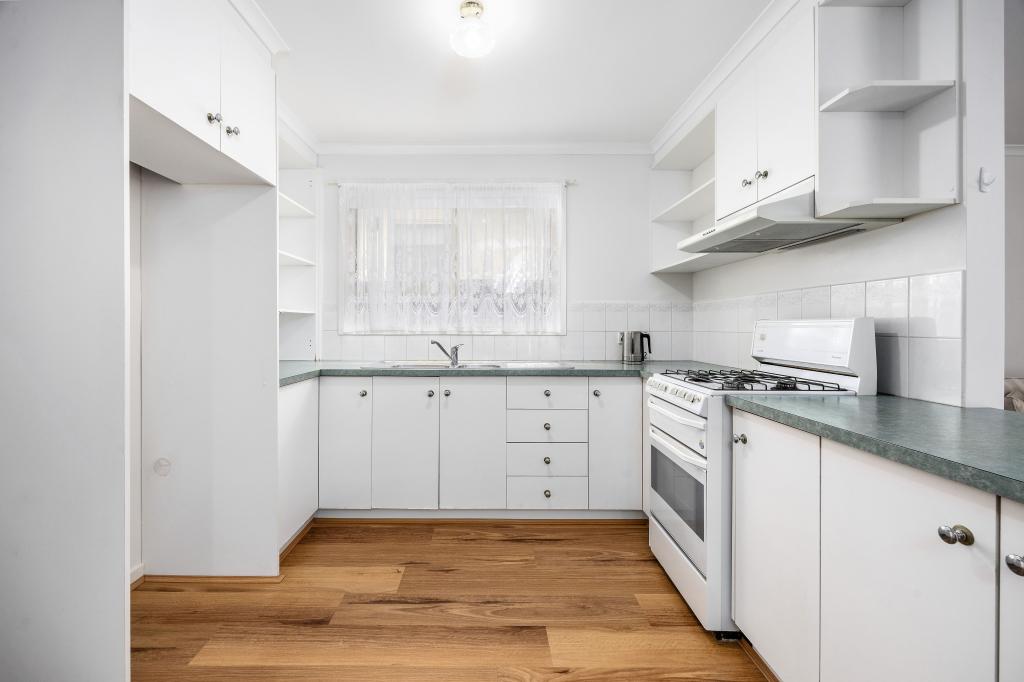 0


 0


 0

Similar properties For Rent nearby
See more properties for rent nearby 0
 0
 0
About Rosebud 3939
The size of Rosebud is approximately 17.1 square kilometres. There are 36 parks, covering nearly 26.1% of the total area. The population of Rosebud in 2016 was 13195 people. By 2021 the population was 14381 showing a population growth of 9.0% in the area during that time. The predominant age group in Rosebud is 60-69 years. Households in Rosebud are primarily childless couples and are likely to be repaying $1800 - $2399 per month on mortgage repayments. In general, people in Rosebud work in a trades occupation.In 2021, 69.60% of the homes in Rosebud were owner-occupied compared with 67.90% in 2016.
Rosebud has 11,101 properties. Over the last 5 years, Houses in Rosebud have seen a -12.53% decrease in median value, while Units have seen a 1.19% increase. As at 30 September 2026:
- The median value for Houses in Rosebud is $753,965 while the median value for Units is $667,803.
- Houses have a median rent of $570 while Units have a median rent of $578.
Suburb Insights for Rosebud 3939
Market Insights
Rosebud Trends for Houses
N/A
N/A
View TrendN/A
N/A
Rosebud Trends for Units
N/A
N/A
View TrendN/A
N/A
Neighbourhood Insights
© Copyright 2026. RP Data Pty Ltd trading as Cotality (Cotality). All rights reserved. No reproduction, distribution, or transmission of the copyrighted materials is permitted. The information is deemed reliable but not guaranteed.
While Cotality uses commercially reasonable efforts to ensure the Cotality Data is current, Cotality does not warrant the accuracy, currency or completeness of the Cotality Data and to the full extent permitted by law excludes all loss or damage howsoever arising (including through negligence) in connection with the Cotality Data.
This product uses cookies and other similar technologies to improve and customise your browsing experience, to tailor content and adverts, and for analytics and metrics regarding visitor usage on this product and other media. We may share cookie and analytics information with third parties for the purposes of advertising. By continuing to use our website, you consent to cookies being used. View our Privacy Policy here.
X
