
50A Walker StreetRippleside VIC 3215

Property Details for 50a Walker St, Rippleside
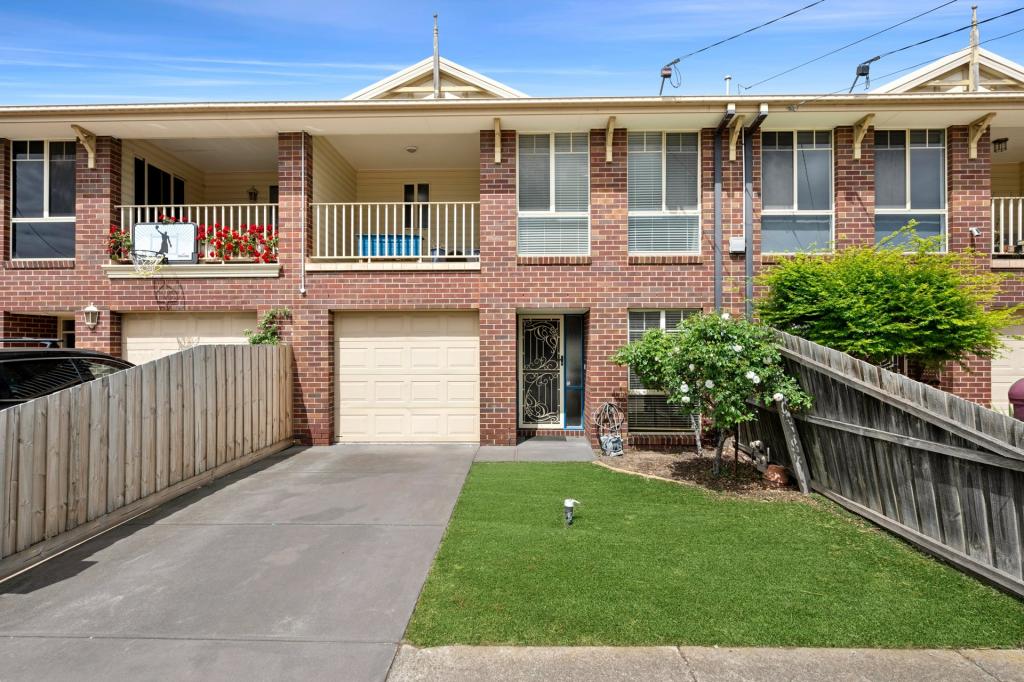
50a Walker St, Rippleside is a 3 bedroom, 2 bathroom Unit with 2 parking spaces and was built in 2014. The property has a land size of 240m2 and floor size of 182m2. While the property is not currently for sale or for rent, it was last sold in September 2026. There are other 3 bedroom Unit sold in Rippleside in the last 12 months.
Last Listing description (November 2026)
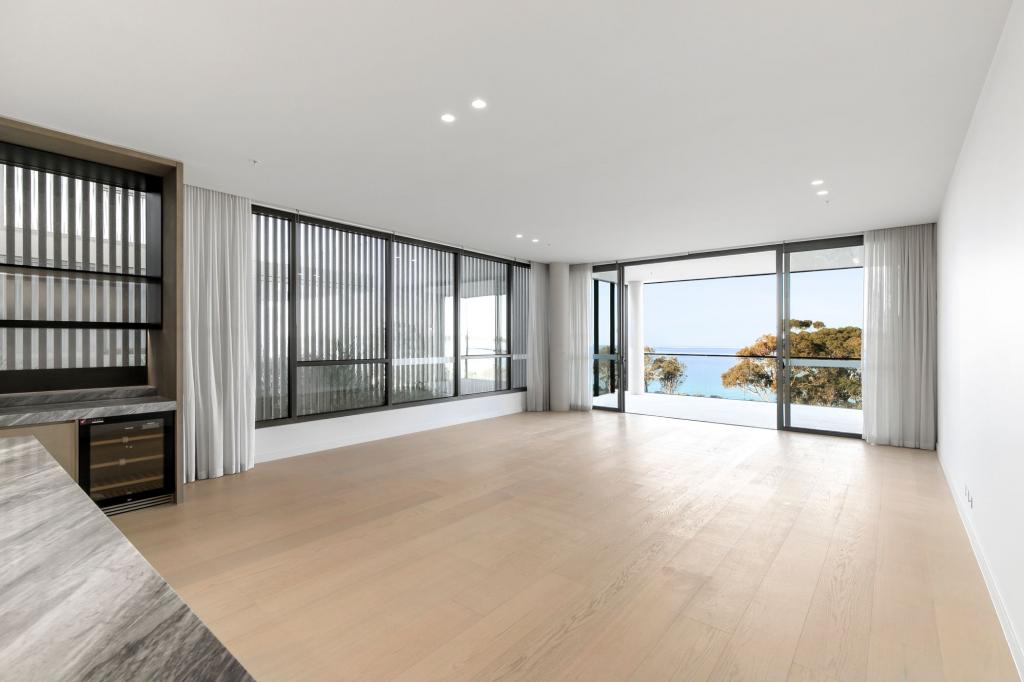
Just a five-minute stroll from the shoreline of Rippleside Beach, this contemporary townhouse offers an enviable bayside lifestyle where relaxed living meets modern sophistication. Perfectly positioned to enjoy morning walks along the waterfront, weekends by the bay and easy access to the very best that Geelong has to offer this stylish residence presents an outstanding opportunity for owner-occupiers, downsizers or astute investors seeking quality, convenience and low-maintenance appeal.The upper level showcases a light-filled open-plan living domain designed for effortless entertaining and everyday enjoyment. Free-flowing floating timber flooring enhances the sense of space and contemporary style, extending throughout the living, dining and kitchen areas. The beautifully appointed kitchen features an abundance of storage, quality appliances, a gas cooktop and a reverse osmosis water filtration system, creating a practical and inviting centrepiece for the home. The adjoining living and dining zones connect seamlessly with the outdoor entertaining area, providing a private retreat for relaxing or hosting guests. A dedicated outdoor entertaining space further enhances the lifestyle appeal, complemented by a powder room for convenience.Downstairs, the thoughtfully designed accommodation provides flexibility and comfort with three bedrooms, including a privately positioned master suite. The master bedroom features a walk-in robe and a stylish ensuite complete with double vanity and walk-in shower, while polished concrete flooring adds a sophisticated contemporary finish. Light and bright, it oversees and directly accesses an outdoor decked area. The remaining two bedrooms are generously sized and carpeted for warmth and comfort, serviced by a central bathroom and additional storage options. A spacious lounge area offers a versatile second living zone, ideal as a retreat or additional entertaining space.Comfort and efficiency have been carefully considered throughout, with full insulation and double-glazed windows delivering year-round temperature control, acoustic comfort and reduced running costs. Evaporative cooling and ducted heating is managed via a Google Nest smart home dashboard, allowing seamless climate control from anywhere. Additional features include a secure garage, dedicated storage, laundry facilities and a considered floorplan that maximises functionality across both levels. The combination of modern finishes, low-maintenance living and quality inclusions creates a residence that is equally appealing as a home or investment.Beyond the front door, the location delivers an exceptional lifestyle. Balmoral Park, Rippleside Park, St Helens Beach and the marina are all within easy walking distance, while Geelong's vibrant waterfront precinct, CBD, Cunningham Pier and the newly developed entertainment and convention facilities are only moments away. With convenient access to North Geelong Station and the Princes Highway, commuting to Melbourne or exploring the wider region is effortless.A rare opportunity to secure a contemporary townhouse in Rippleside, this impressive residence combines charm, modern design and everyday convenience in a location that continues to thrive.Land size: 240 square metres approx.
Property History for 50a Walker St, Rippleside, VIC 3215
- 17 Sep 2026Sold for $985,000
- 29 Jul 2026Listed for Sale $975,000 - $1,065,000
- 10 May 2024Sold for $1,055,000

Recent sales nearby
See more recent sales nearby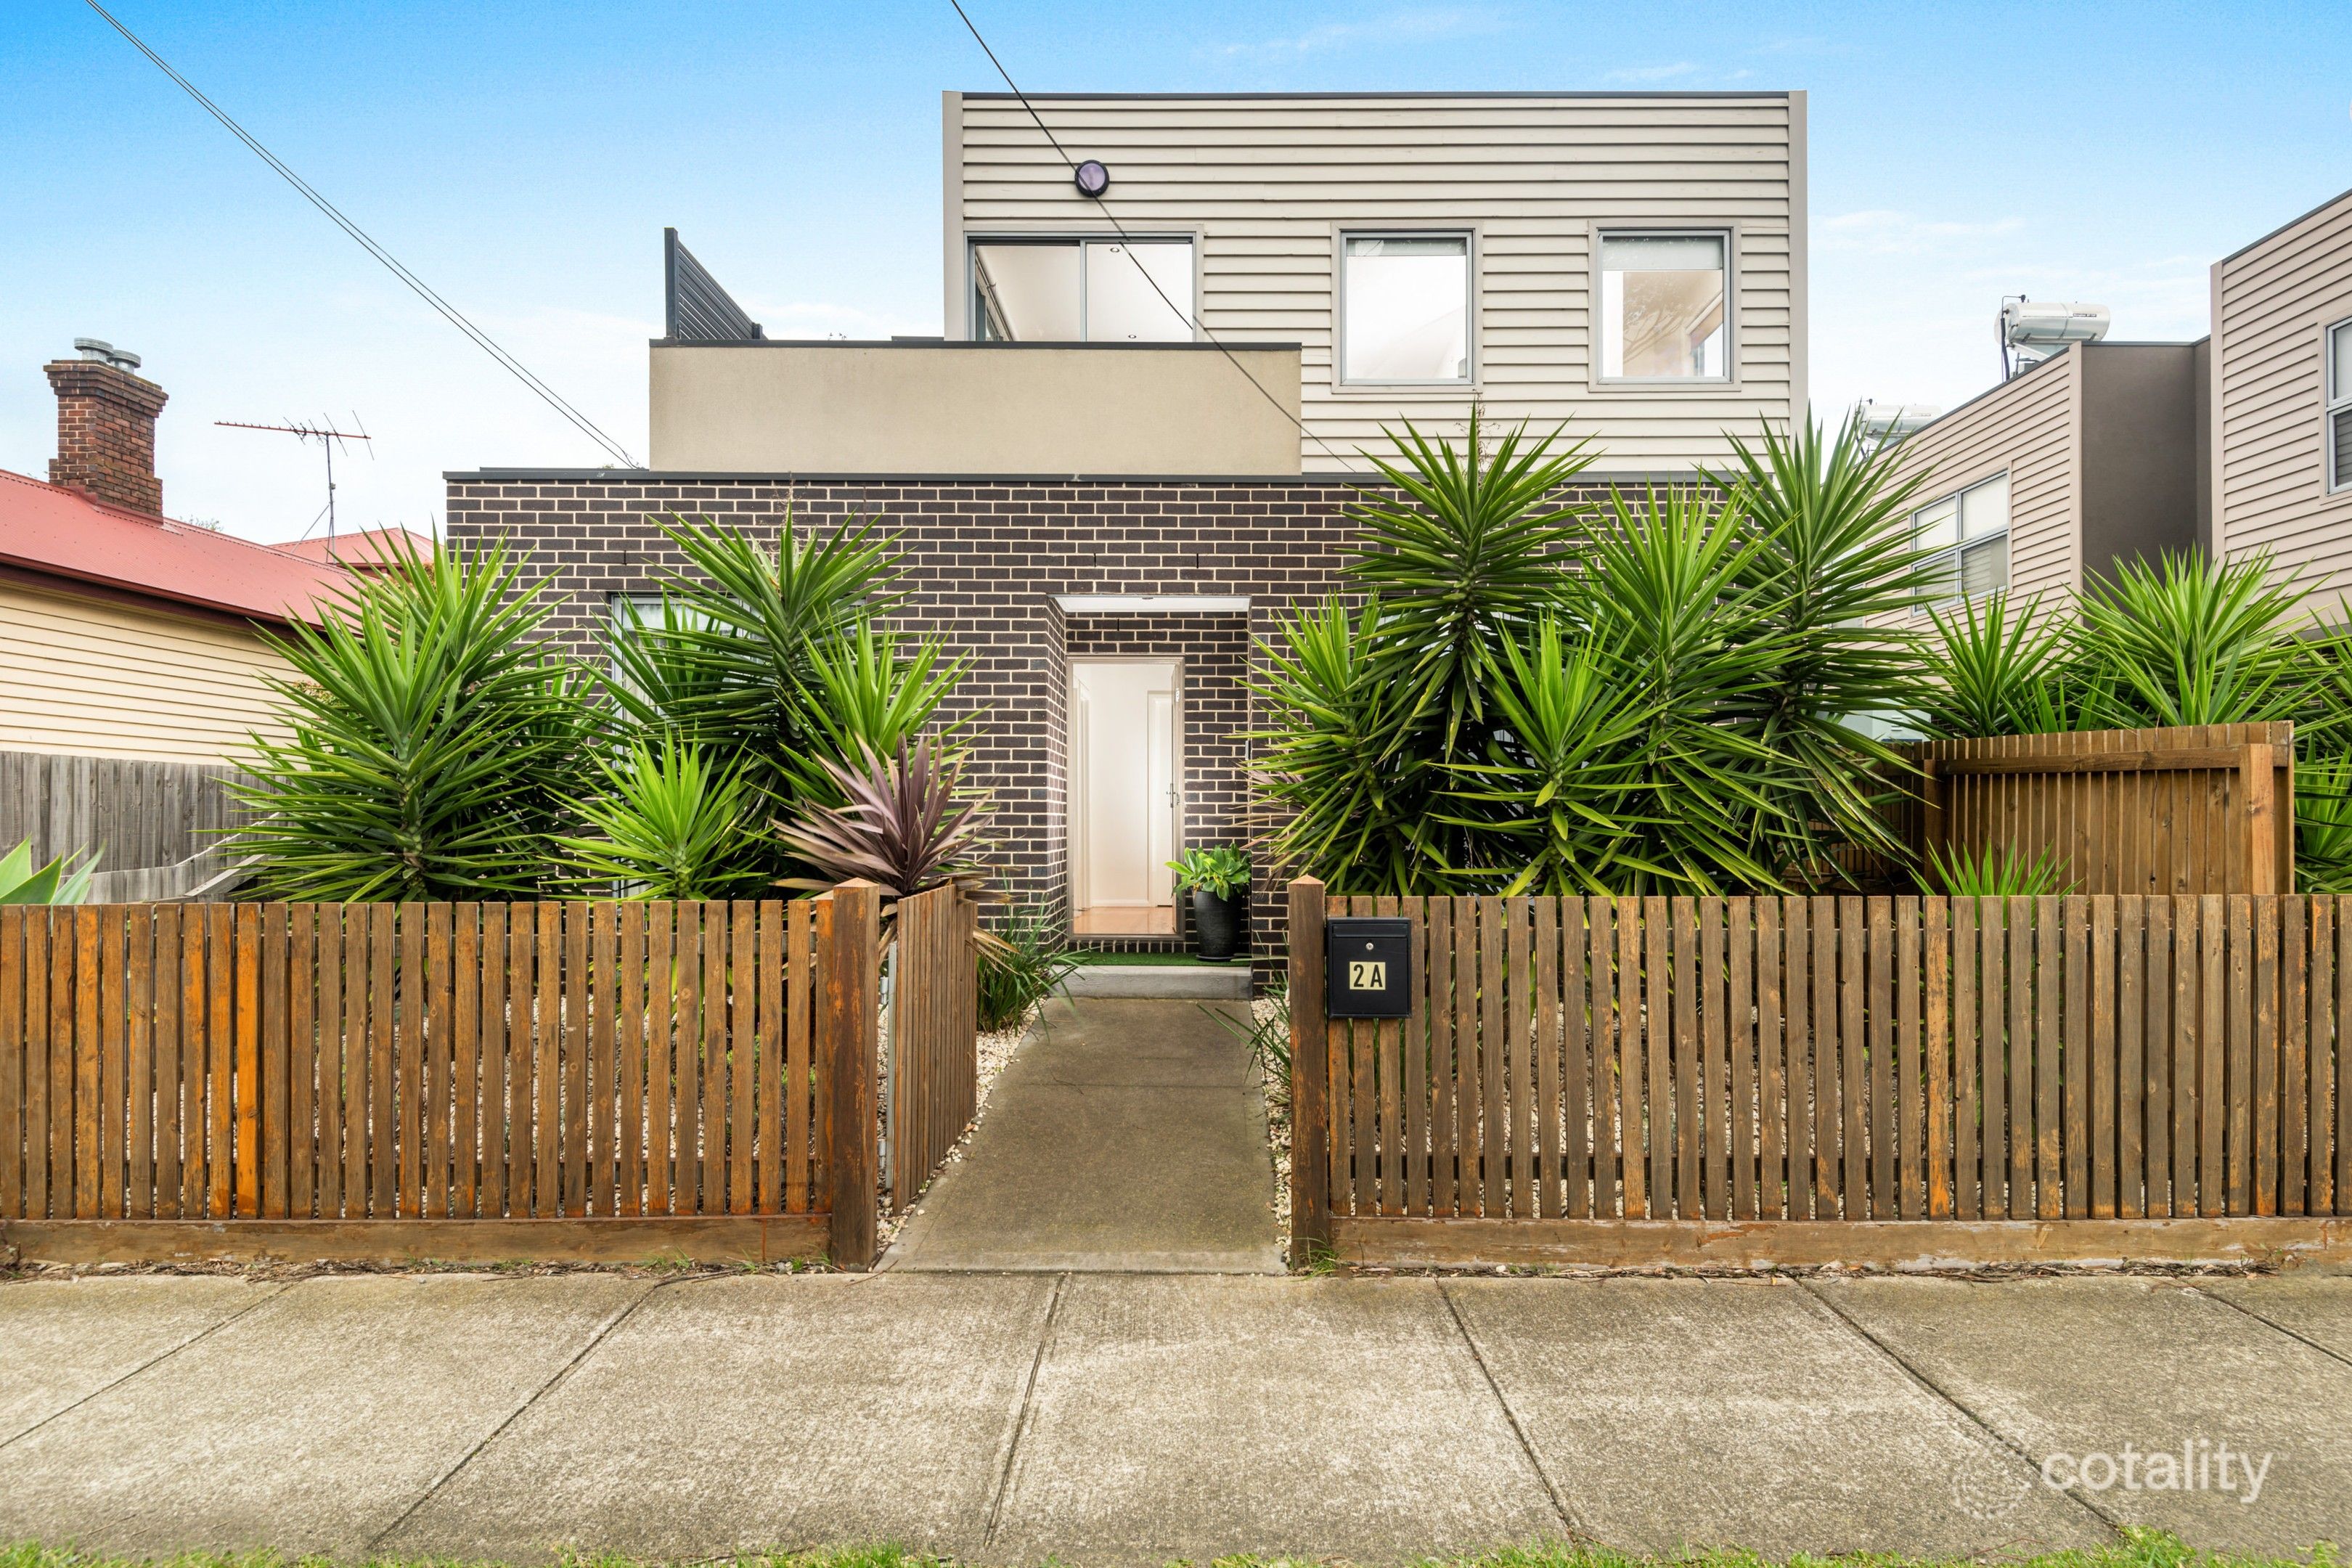 0


 0
 0

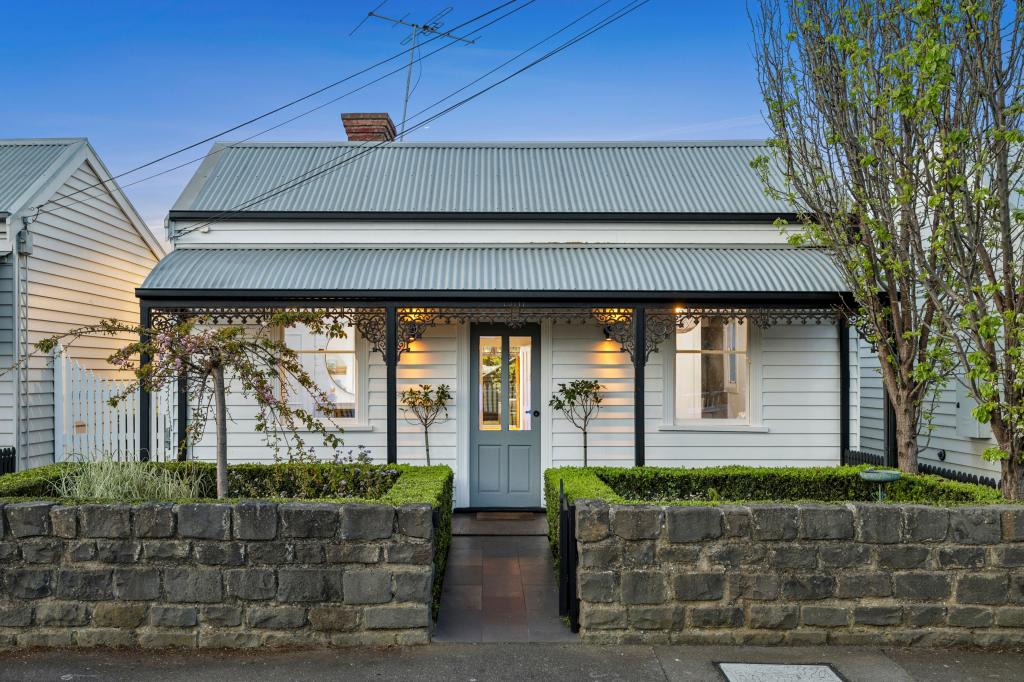
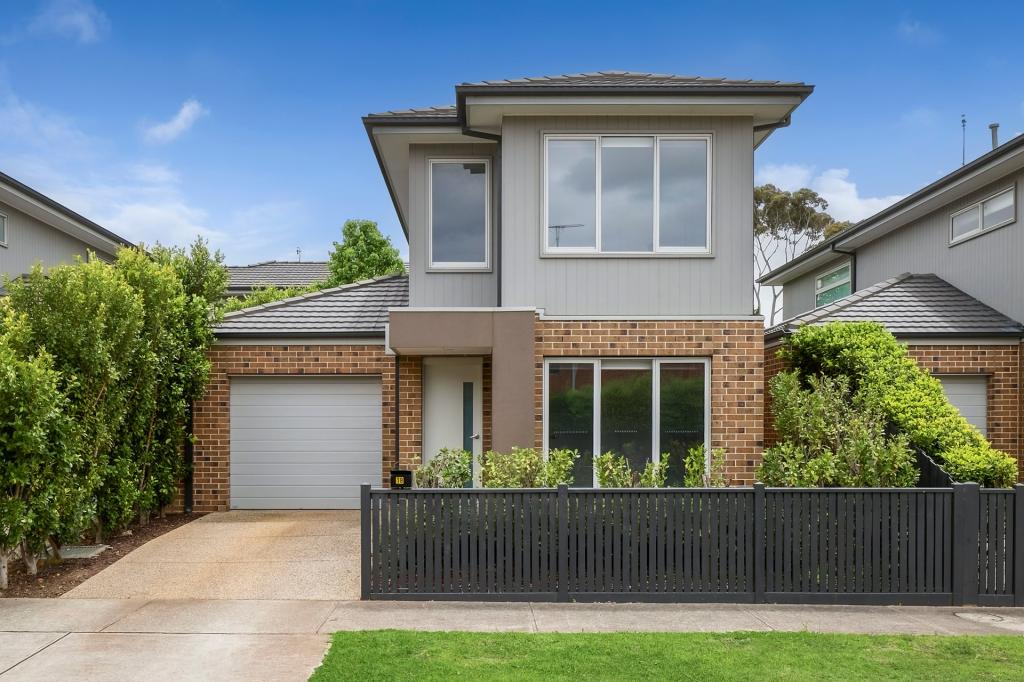
Similar properties For Sale nearby
See more properties for sale nearby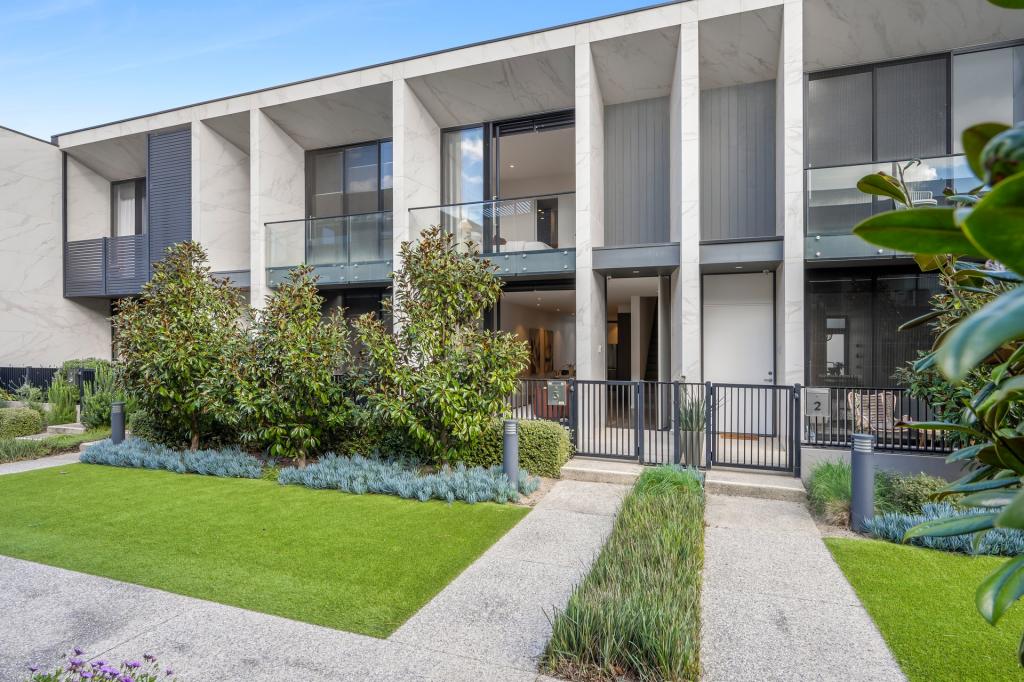 0

 0
 0

Similar properties For Rent nearby
See more properties for rent nearby 0
 0

 0
About Rippleside 3215
The size of Rippleside is approximately 0.5 square kilometres. There are 4 parks, covering nearly 22.8% of the total area. The population of Rippleside in 2016 was 875 people. By 2021 the population was 994 showing a population growth of 13.6% in the area during that time. The predominant age group in Rippleside is 40-49 years. Households in Rippleside are primarily childless couples and are likely to be repaying $1800 - $2399 per month on mortgage repayments. In general, people in Rippleside work in a professional occupation.In 2021, 72.90% of the homes in Rippleside were owner-occupied compared with 74.70% in 2016.
Rippleside has 743 properties. Over the last 5 years, Houses in Rippleside have seen a 1.80% increase in median value, while Units have seen a 0.50% increase. As at 31 October 2026:
- The median value for Houses in Rippleside is $763,165 while the median value for Units is $664,565.
- Houses have a median rent of $585 while Units have a median rent of $590.
Suburb Insights for Rippleside 3215
Market Insights
Rippleside Trends for Houses
N/A
N/A
View TrendN/A
N/A
Rippleside Trends for Units
N/A
N/A
View TrendN/A
N/A
Neighbourhood Insights
© Copyright 2026. RP Data Pty Ltd trading as Cotality (Cotality). All rights reserved. No reproduction, distribution, or transmission of the copyrighted materials is permitted. The information is deemed reliable but not guaranteed.
While Cotality uses commercially reasonable efforts to ensure the Cotality Data is current, Cotality does not warrant the accuracy, currency or completeness of the Cotality Data and to the full extent permitted by law excludes all loss or damage howsoever arising (including through negligence) in connection with the Cotality Data.
This product uses cookies and other similar technologies to improve and customise your browsing experience, to tailor content and adverts, and for analytics and metrics regarding visitor usage on this product and other media. We may share cookie and analytics information with third parties for the purposes of advertising. By continuing to use our website, you consent to cookies being used. View our Privacy Policy here.
X
