
2A Swinburne StreetRippleside VIC 3215



Property Details for 2a Swinburne St, Rippleside
2a Swinburne St, Rippleside is a 3 bedroom, 2 bathroom Townhouse with 2 parking spaces. While the property is not currently for sale or for rent, it was last sold in September 2026. There are other 3 bedroom Townhouse sold in Rippleside in the last 12 months.
Last Listing description (September 2026)
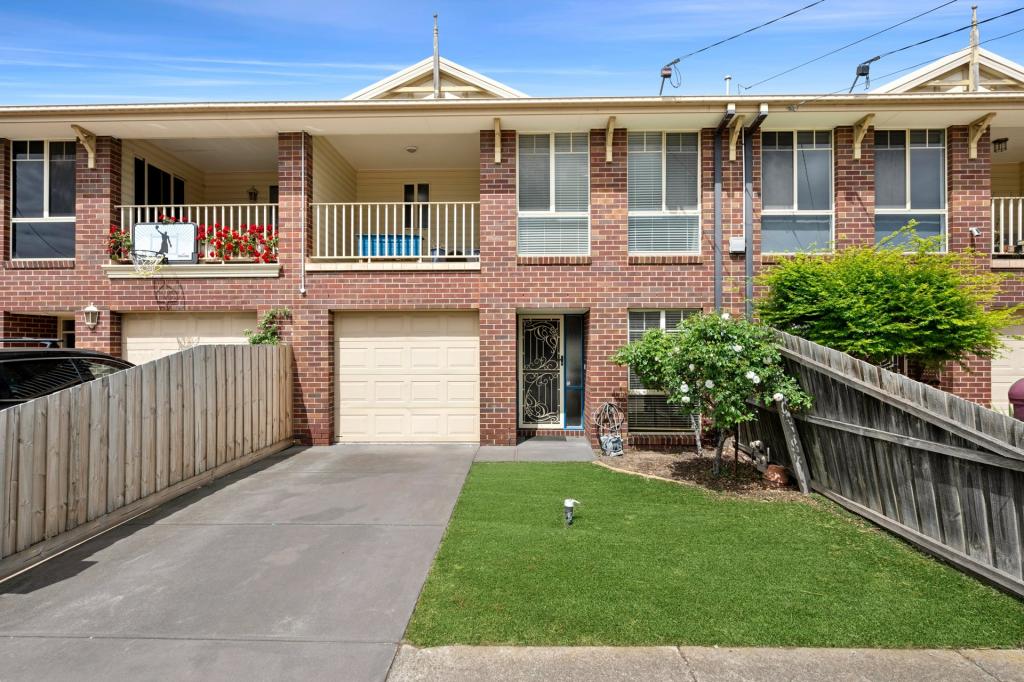
Designed for effortless, low-maintenance living and positioned just 400m (approx.) from St Helens Beach, this stylish townhouse offers a superb blend of bayside appeal and city-edge convenience. Overlooking the greenery of Osborne Park Reserve, it enjoys a well-connected and convenient setting, all within easy walking distance to local shops, cafés, Rippleside Park and picturesque waterfront trails. With the CBD under five minutes away and excellent access to Melbourne via North Geelong Station and the highway, the location is both practical and highly desirable.
The home itself offers a fresh, contemporary feel, complimented by established gardens that require minimal upkeep. Step inside to discover light-filled interiors that have been recently refreshed, where soft neutral tones and polished timber flooring create a welcoming and cohesive aesthetic throughout. The ground floor accommodates three bedrooms, including the main bedroom with dual built-in robes and a private ensuite, while the remaining bedrooms are serviced by a central bathroom. The ensuite, main bathroom and upstairs powder room all showcase quality finishes and elegant detailing, adding a sense of understated luxury to the home.
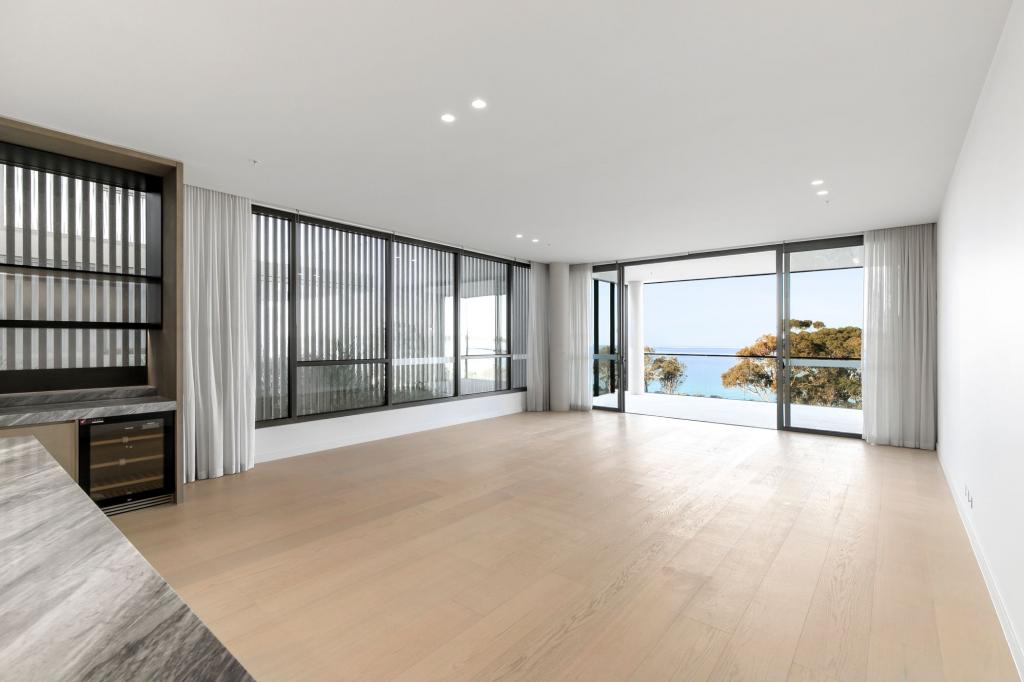
Upstairs reveals a spacious open plan living zone where north-facing windows invite an abundance of natural light, enhancing the sense of space and comfort. Stylish pendant lighting and a picturesque outlook further elevate the living experience. The well-appointed kitchen is a standout feature, offering stone benchtops, modern appliances including a 600mm oven, gas cooktop and dishwasher, a beautifully tiled splashback, generous storage and ample preparation space, all seamlessly connecting to the dining area and balcony for effortless entertaining.
The wraparound balcony offers a private space to unwind or entertain, capturing leafy views and providing the perfect setting for a morning coffee. Additional features include split system heating and cooling, a separate ground-floor laundry, and a double remote garage with internal access. Whether you're looking to enter the market, downsize in style or secure a quality investment, this home presents a fantastic opportunity to enjoy a relaxed bayside lifestyle in a highly accessible location.
- Three bedrooms, two with built-in robes
- Master bedroom with stylish ensuite
- Light-filled open plan living and dining
- Kitchen equipped with stone bench-tops, modern appliances and ample storage
- Two split system A/C units to living/dining area and the main bedroom
- Central bathroom on the ground floor and a convenient upstairs powder room
- Double garage with remote control door and internal access, separate laundry
- Walk to St Helens Beach, parks, local cafes and North Geelong Train Station
- Five minute drive to Geelong CBD
Property History for 2a Swinburne St, Rippleside, VIC 3215
- 02 Sep 2026Sold for $655,000
- 25 Mar 2026Listed for Sale $650,000 - $700,000
- 11 Feb 2025Listed for Rent $575 / week

Recent sales nearby
See more recent sales nearby 0

 0
 0

Similar properties For Sale nearby
See more properties for sale nearby 0
 0
 0

Similar properties For Rent nearby
See more properties for rent nearby 0
 0

 0
About Rippleside 3215
The size of Rippleside is approximately 0.5 square kilometres. There are 4 parks, covering nearly 22.8% of the total area. The population of Rippleside in 2016 was 875 people. By 2021 the population was 994 showing a population growth of 13.6% in the area during that time. The predominant age group in Rippleside is 40-49 years. Households in Rippleside are primarily childless couples and are likely to be repaying $1800 - $2399 per month on mortgage repayments. In general, people in Rippleside work in a professional occupation.In 2021, 72.90% of the homes in Rippleside were owner-occupied compared with 74.70% in 2016.
Rippleside has 743 properties. Over the last 5 years, Houses in Rippleside have seen a 1.80% increase in median value, while Units have seen a 0.50% increase. As at 31 October 2026:
- The median value for Houses in Rippleside is $763,165 while the median value for Units is $664,565.
- Houses have a median rent of $585 while Units have a median rent of $590.
Suburb Insights for Rippleside 3215
Market Insights
Rippleside Trends for Houses
N/A
N/A
View TrendN/A
N/A
Rippleside Trends for Units
N/A
N/A
View TrendN/A
N/A
Neighbourhood Insights
© Copyright 2026. RP Data Pty Ltd trading as Cotality (Cotality). All rights reserved. No reproduction, distribution, or transmission of the copyrighted materials is permitted. The information is deemed reliable but not guaranteed.
While Cotality uses commercially reasonable efforts to ensure the Cotality Data is current, Cotality does not warrant the accuracy, currency or completeness of the Cotality Data and to the full extent permitted by law excludes all loss or damage howsoever arising (including through negligence) in connection with the Cotality Data.
This product uses cookies and other similar technologies to improve and customise your browsing experience, to tailor content and adverts, and for analytics and metrics regarding visitor usage on this product and other media. We may share cookie and analytics information with third parties for the purposes of advertising. By continuing to use our website, you consent to cookies being used. View our Privacy Policy here.
X
