
104/2 Convent PlaceRippleside VIC 3215
Property Details for 104/2 Convent Pl, Rippleside
104/2 Convent Pl, Rippleside is a 3 bedroom, 2 bathroom Unit with 2 parking spaces. The property has a land size of 9673m2.
Last Listing description (September 2026)
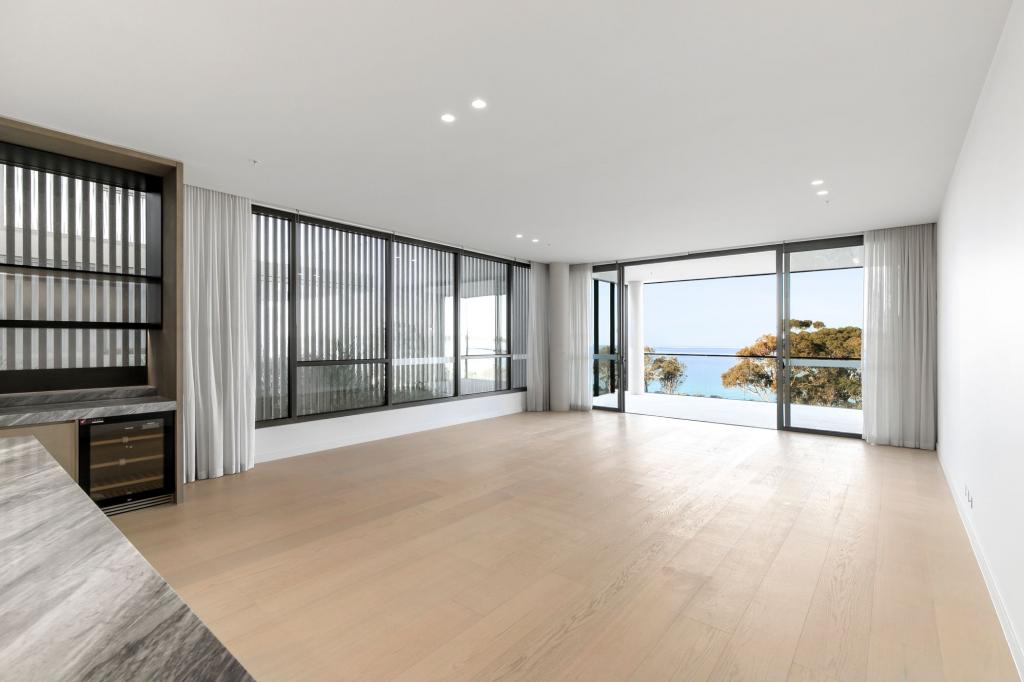
Within the residence, timeless design and generous proportions combine to create a heightened sense of space and sophistication. With this dual-level unit, the expansive open-plan living and dining areas are framed by floor-to-ceiling glazing on the floor above, inviting natural light throughout while enhancing the seamless connection between indoor and outdoor living. The result is a residence that feels both expansive and intimately considered, ideal for both relaxed living and refined entertaining.
The kitchen is elegantly composed as a central design feature, appointed with porcelain benchtops, premium integrated appliances and extensive joinery, balancing architectural form with everyday functionality. Accommodation is equally refined, with well-scaled bedrooms offering privacy and calm. The main suite is a luxurious retreat, complete with walk-in robe and a beautifully finished ensuite, while the remaining two bedrooms on the lower are serviced by a sophisticated central bathroom, all reflecting a consistent attention to detail and material quality.
Two secure car spaces provide a rare level of convenience and exclusivity, reinforcing the homes commitment to effortless, high-end living.
Residents of Stella Maris are afforded exclusive access to an exceptional suite of lifestyle amenities, including a serene wellness retreat overlooking the pool and outdoor BBQ and dining, landscaped edible gardens, EV charging infrastructure, and dedicated car and dog wash facilities, all thoughtfully curated to deliver an premium level of modern living defined by comfort, wellbeing and community.
Ideally positioned moments from ST Helens Park, scenic waterfront promenades and vibrant local dining, this tightly held address also offers easy access to the Geelong CBD, Eastern Beach and North Geelong Station, delivering a rare blend of urban connectivity and lifestyle serenity.
All information offered by Whitford is provided in good faith. It is derived from sources believed to be accurate and current as at the date of publication and as such Whitford merely do no more than pass the information on. Use of such material is at your sole risk. Whitford does not have any belief one way or the other as to whether the information is accurate and prospective purchasers are advised to make their own enquiries with respect to the information that is passed on. Whitford will not be liable for any loss resulting from any action or decision by you in reliance on the information from Whitford.
Property History for 104/2 Convent Pl, Rippleside, VIC 3215
- 11 Aug 2026Listed for Sale $1,795,000 to $1,895,000

Recent sales nearby
See more recent sales nearby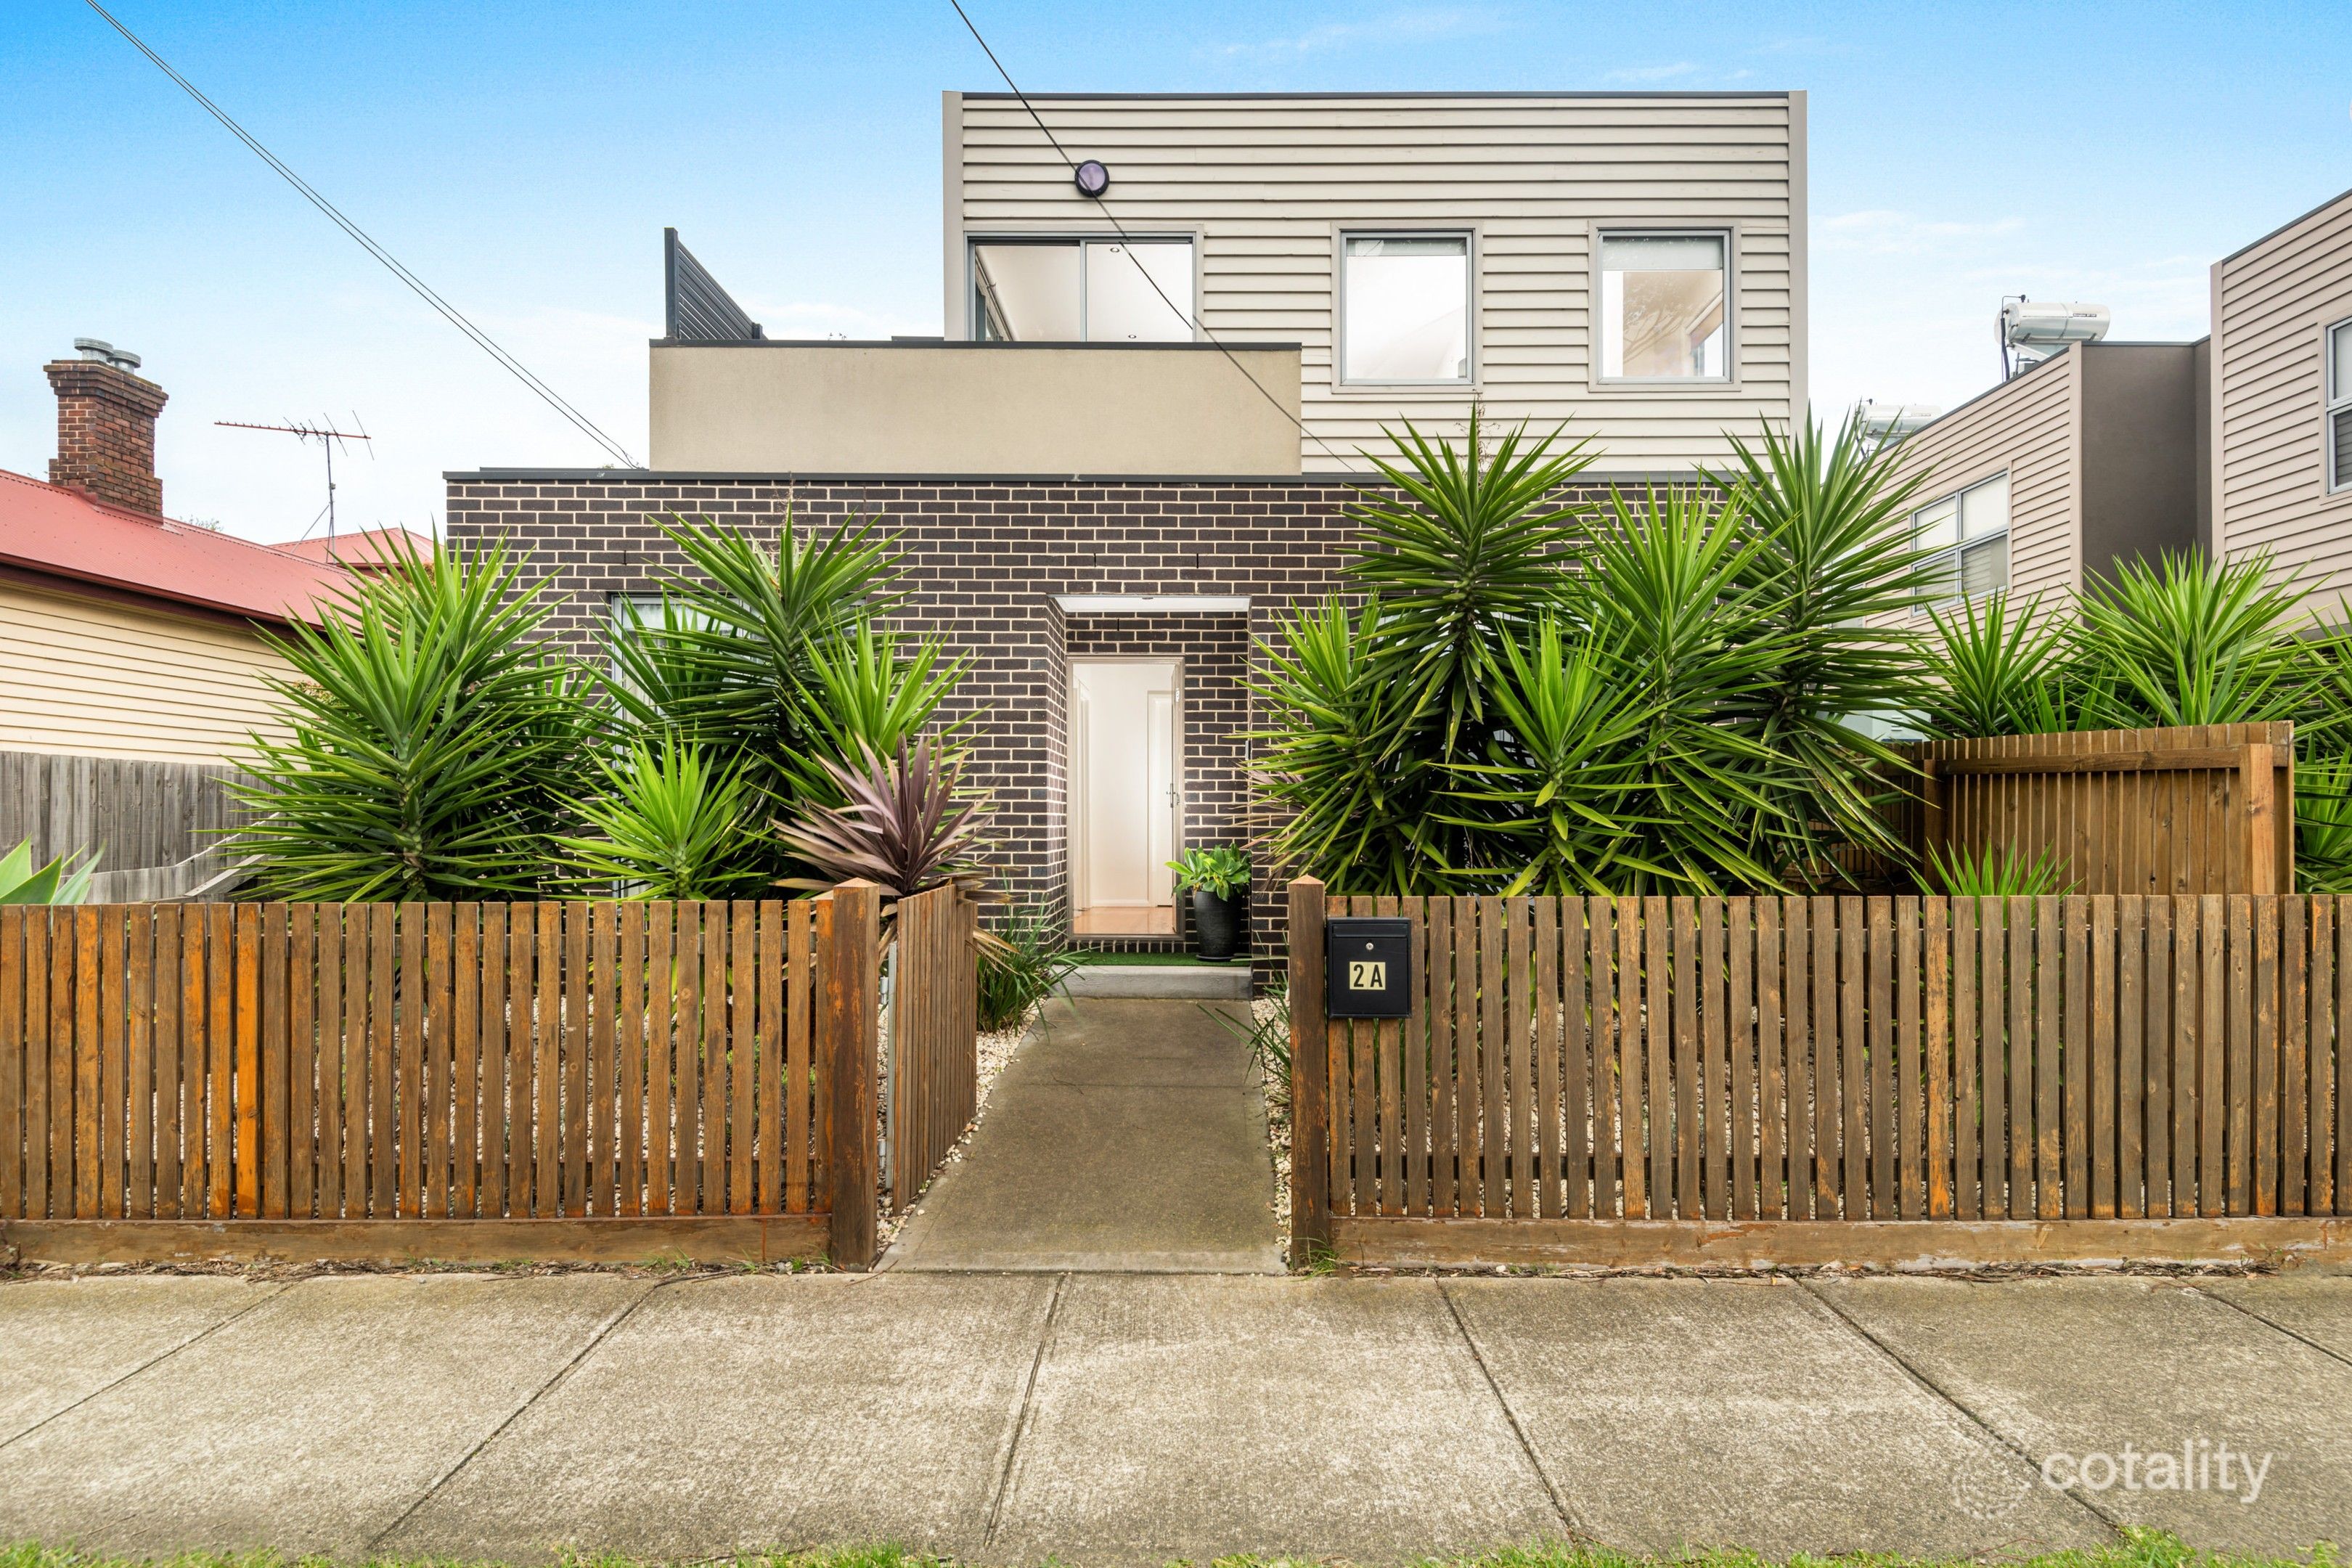 0


 0

 0
Similar properties For Sale nearby
See more properties for sale nearby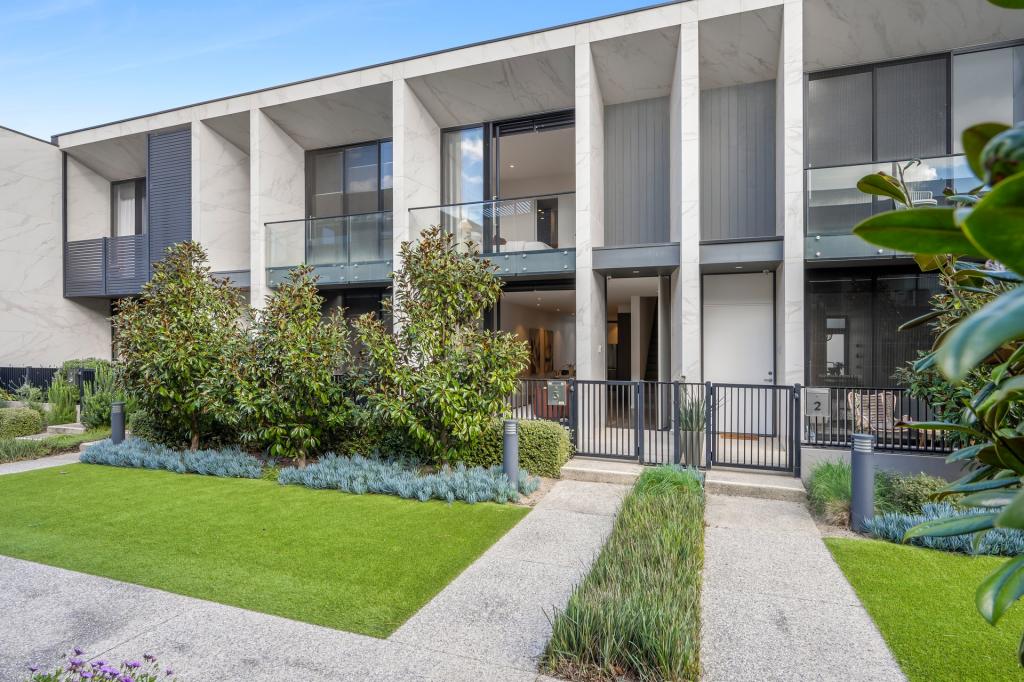 0

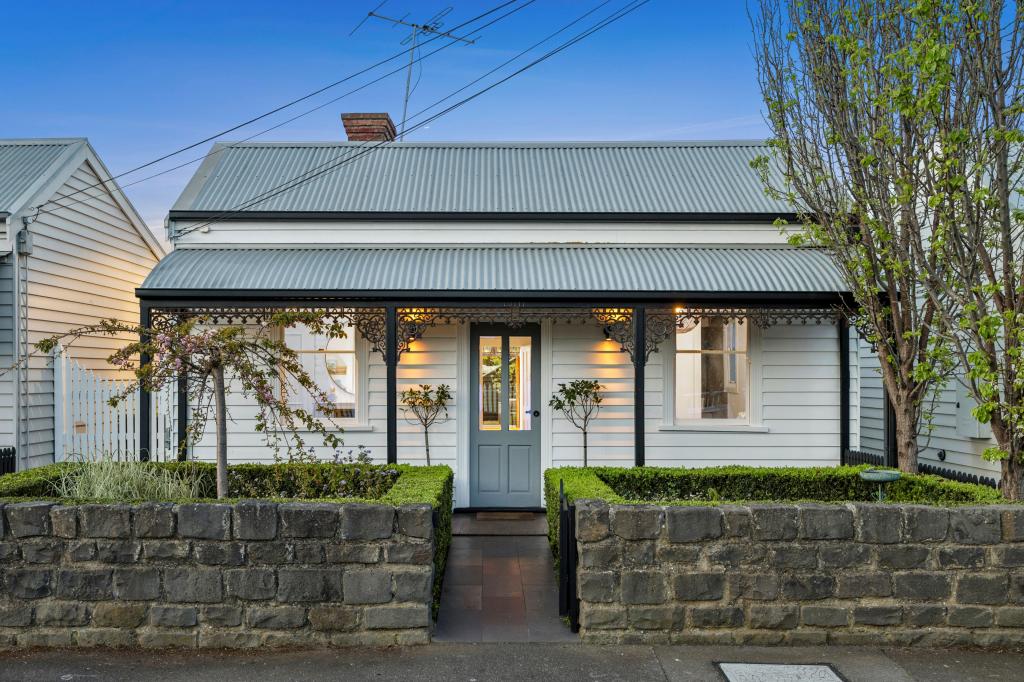 0
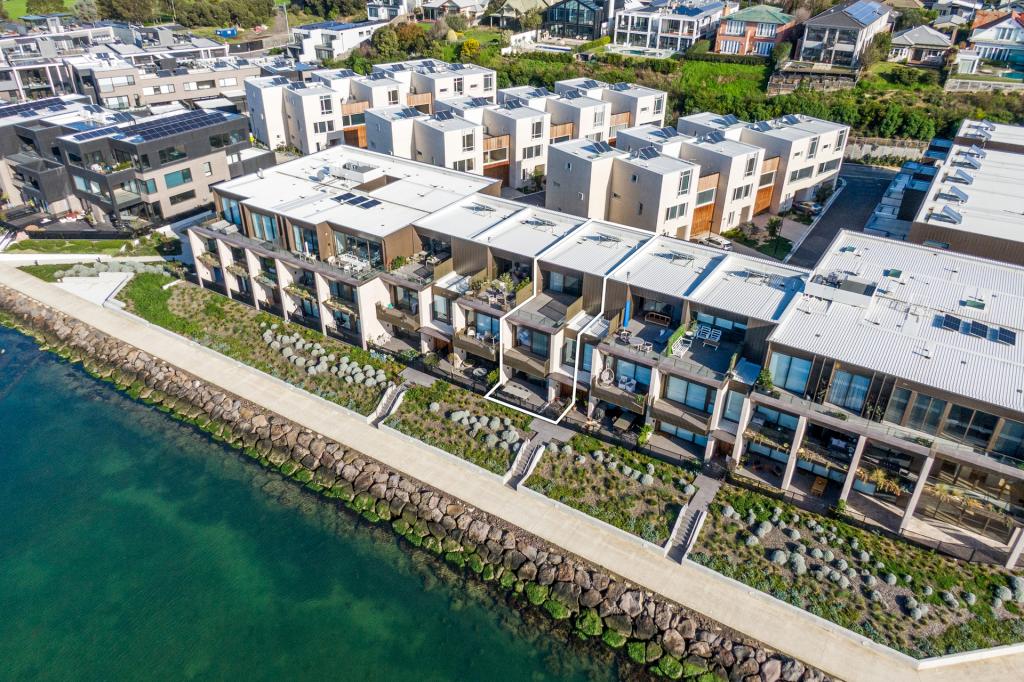 0
Similar properties For Rent nearby
See more properties for rent nearby 0
 0

 0
About Rippleside 3215
The size of Rippleside is approximately 0.5 square kilometres. There are 4 parks, covering nearly 22.8% of the total area. The population of Rippleside in 2016 was 875 people. By 2021 the population was 994 showing a population growth of 13.6% in the area during that time. The predominant age group in Rippleside is 40-49 years. Households in Rippleside are primarily childless couples and are likely to be repaying $1800 - $2399 per month on mortgage repayments. In general, people in Rippleside work in a professional occupation.In 2021, 72.90% of the homes in Rippleside were owner-occupied compared with 74.70% in 2016.
Rippleside has 743 properties. Over the last 5 years, Houses in Rippleside have seen a 7.77% increase in median value, while Units have seen a 2.93% increase. As at 30 September 2026:
- The median value for Houses in Rippleside is $782,500 while the median value for Units is $665,397.
- Houses have a median rent of $590 while Units have a median rent of $520.
Suburb Insights for Rippleside 3215
Market Insights
Rippleside Trends for Houses
N/A
N/A
View TrendN/A
N/A
Rippleside Trends for Units
N/A
N/A
View TrendN/A
N/A
Neighbourhood Insights
© Copyright 2026. RP Data Pty Ltd trading as Cotality (Cotality). All rights reserved. No reproduction, distribution, or transmission of the copyrighted materials is permitted. The information is deemed reliable but not guaranteed.
While Cotality uses commercially reasonable efforts to ensure the Cotality Data is current, Cotality does not warrant the accuracy, currency or completeness of the Cotality Data and to the full extent permitted by law excludes all loss or damage howsoever arising (including through negligence) in connection with the Cotality Data.
This product uses cookies and other similar technologies to improve and customise your browsing experience, to tailor content and adverts, and for analytics and metrics regarding visitor usage on this product and other media. We may share cookie and analytics information with third parties for the purposes of advertising. By continuing to use our website, you consent to cookies being used. View our Privacy Policy here.
X
