
83 Rene StreetPreston VIC 3072


Property Details for 83 Rene St, Preston
83 Rene St, Preston is a 3 bedroom, 2 bathroom House with 2 parking spaces. The property has a land size of 557m2. While the property is not currently for sale or for rent, it was last sold in November 2026. There are other 3 bedroom House sold in Preston in the last 12 months.
Last Listing description (November 2026)
Some homes simply feel right the moment you arrive. With its classic clinker brick facade, beautifully landscaped gardens and inviting north-facing front porch, 83 Rene Street is a home that welcomes you in and makes you feel at home from the very beginning.
Step inside and discover a thoughtfully designed three-bedroom, two-bathroom residence where space, comfort and everyday living come together beautifully. Two generous bedrooms greet you near the entrance, positioned on either side of the home and each featuring large built-in robes. A central bathroom, complete with both a bath and separate shower, caters perfectly to the needs of a growing family, while the home's high ceilings, decorative cornices and polished hardwood floors add warmth and timeless character throughout.
At the heart of the home, a spacious open-plan living, dining and kitchen zone creates the perfect setting for family connection. Whether it's busy weekday mornings, homework around the table or relaxed evenings together, this inviting space is designed to bring everyone together. The well-appointed kitchen offers ample storage, a Miele induction cooktop, Smeg oven and dishwasher, making everyday cooking and entertaining a pleasure.
Large living and meals areas flow seamlessly outdoors, extending the home's living space and creating an ideal setting for weekend barbecues, birthday celebrations and long summer evenings with family and friends.
Beyond the living zone, the third bedroom offers excellent flexibility for a growing family, visiting guests or a dedicated home office. Positioned alongside the second bathroom and laundry area, it provides a practical and private arrangement that adapts to the changing needs of family life.
Outside, the appeal continues. A substantial pergola wraps around the side of the home, providing a sheltered outdoor entertaining area and additional secure parking behind the first roller door. The beautifully landscaped backyard offers plenty of lawn for children to play, pets to roam and families to enjoy, complemented by established lemon, olive, nectarine and orange trees. Adding even more versatility, a double garage and separate workshop are securely positioned at the rear, providing valuable space for vehicles, hobbies, storage or weekend projects.
Comfort is assured throughout the seasons with ducted heating and split-system heating and cooling, while additional front awnings provide further comfort and street appeal. Every element combines to create a home that balances character, functionality and the simple pleasures of everyday living.
The location is just as appealing. Zoned for Preston High School, the home is within easy reach of the cafs, bars and restaurants along Plenty Road, local parklands at the end of the street, the Route 86 tram and Northland Shopping Centre. It's a lifestyle that brings together the convenience of city connections with the comfort of a welcoming residential neighbourhood.
With its generous proportions, inviting outdoor spaces, established gardens and practical family-friendly layout, 83 Rene Street is more than a place to live, it's a place to grow, gather and make memories for years to come.
Property History for 83 Rene St, Preston, VIC 3072
- 14 Nov 2026Sold for $1,370,000
- 16 Oct 2026Listed for Sale RESERVE: $1,300,000
- 16 Mar 2019Sold for $972,000

Recent sales nearby
See more recent sales nearby 0
 0
 0
Similar properties For Sale nearby
See more properties for sale nearby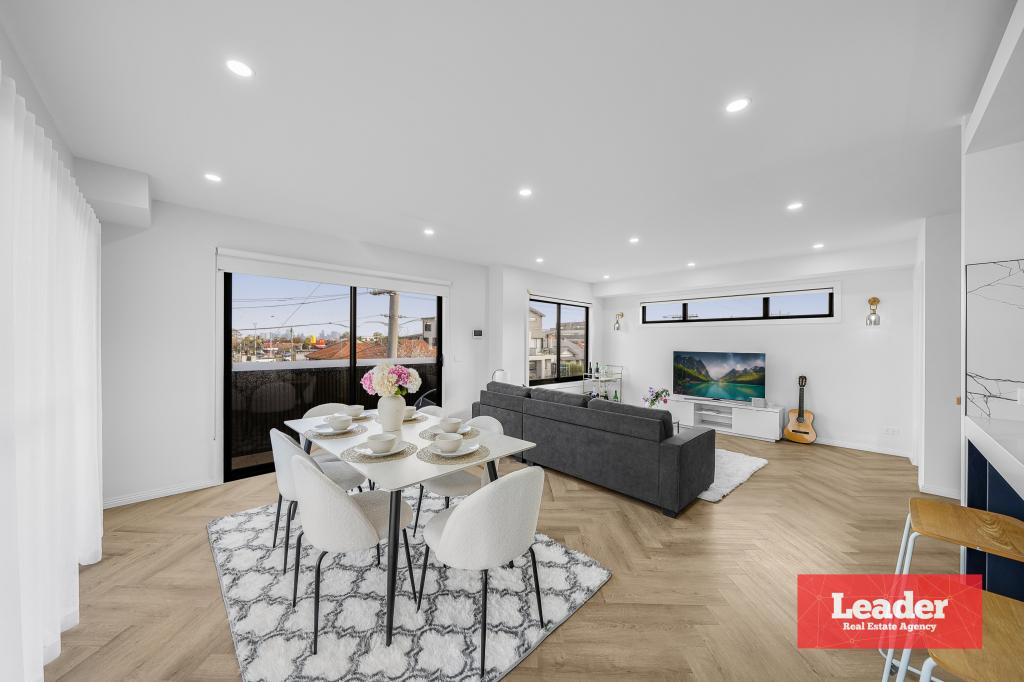 0

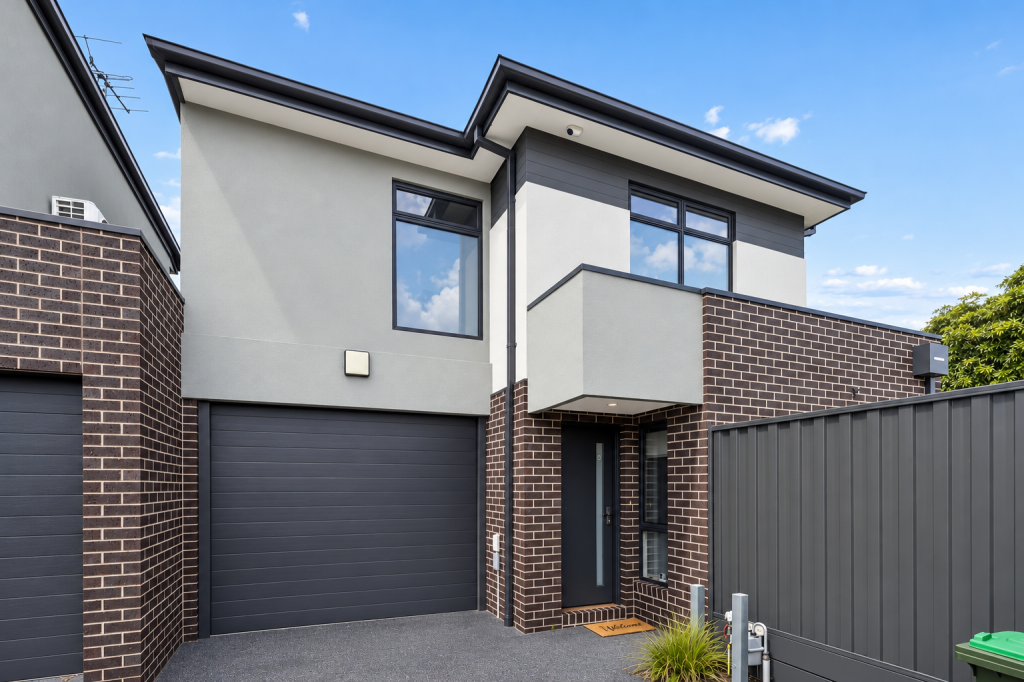 0

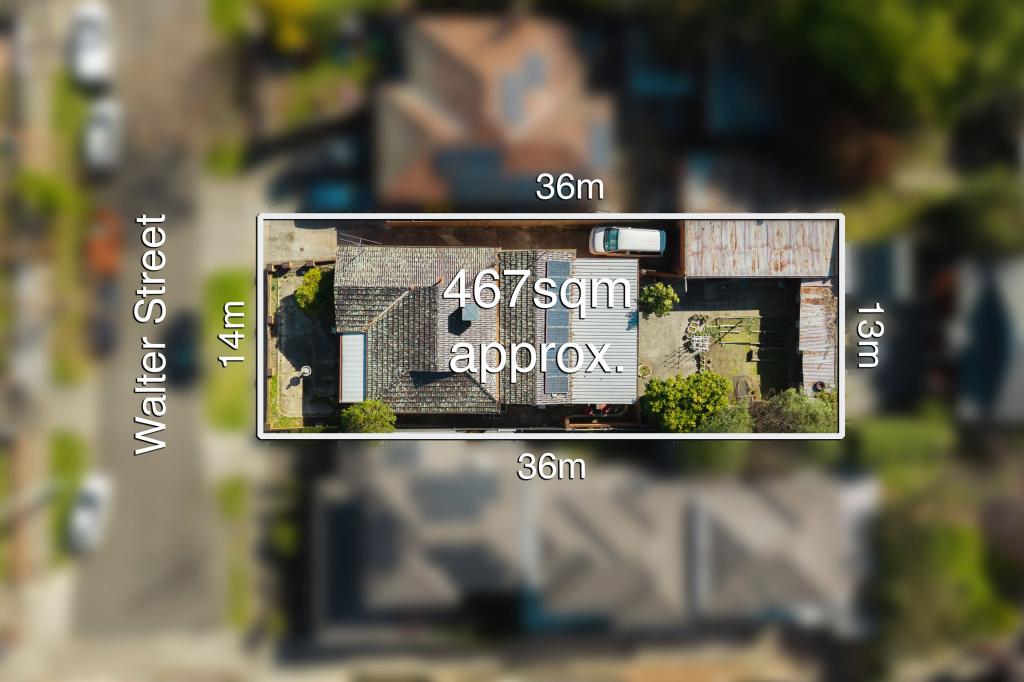 0

Similar properties For Rent nearby
See more properties for rent nearby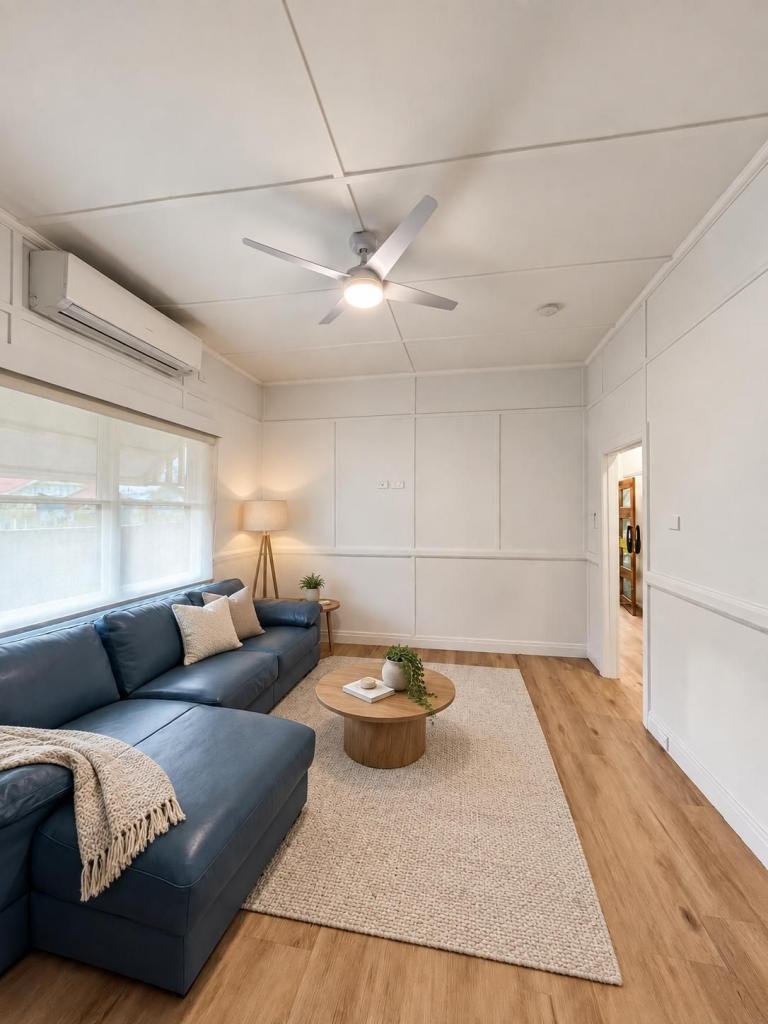 0
 0

 0
About Preston 3072
The size of Preston is approximately 11.5 square kilometres. There are 30 parks, covering nearly 4.7% of the total area. The population of Preston in 2016 was 32851 people. By 2021 the population was 33790 showing a population growth of 2.9% in the area during that time. The predominant age group in Preston is 30-39 years. Households in Preston are primarily couples with children and are likely to be repaying $1800 - $2399 per month on mortgage repayments. In general, people in Preston work in a professional occupation.In 2021, 57.30% of the homes in Preston were owner-occupied compared with 56.70% in 2016.
Preston has 21,948 properties. Over the last 5 years, Houses in Preston have seen a -5.51% decrease in median value, while Units have seen a 1.79% increase. As at 31 October 2026:
- The median value for Houses in Preston is $1,167,506 while the median value for Units is $627,538.
- Houses have a median rent of $710 while Units have a median rent of $600.
Suburb Insights for Preston 3072
Market Insights
Preston Trends for Houses
N/A
N/A
View TrendN/A
N/A
Preston Trends for Units
N/A
N/A
View TrendN/A
N/A
Neighbourhood Insights
© Copyright 2026. RP Data Pty Ltd trading as Cotality (Cotality). All rights reserved. No reproduction, distribution, or transmission of the copyrighted materials is permitted. The information is deemed reliable but not guaranteed.
While Cotality uses commercially reasonable efforts to ensure the Cotality Data is current, Cotality does not warrant the accuracy, currency or completeness of the Cotality Data and to the full extent permitted by law excludes all loss or damage howsoever arising (including through negligence) in connection with the Cotality Data.
This product uses cookies and other similar technologies to improve and customise your browsing experience, to tailor content and adverts, and for analytics and metrics regarding visitor usage on this product and other media. We may share cookie and analytics information with third parties for the purposes of advertising. By continuing to use our website, you consent to cookies being used. View our Privacy Policy here.
X
