
2/42 Wood StreetPreston VIC 3072

Property Details for 2/42 Wood St, Preston
2/42 Wood St, Preston is a 3 bedroom, 3 bathroom House with 2 parking spaces. While the property is not currently for sale or for rent, it was last sold in September 2026. There are other 3 bedroom House sold in Preston in the last 12 months.
Last Listing description (September 2026)
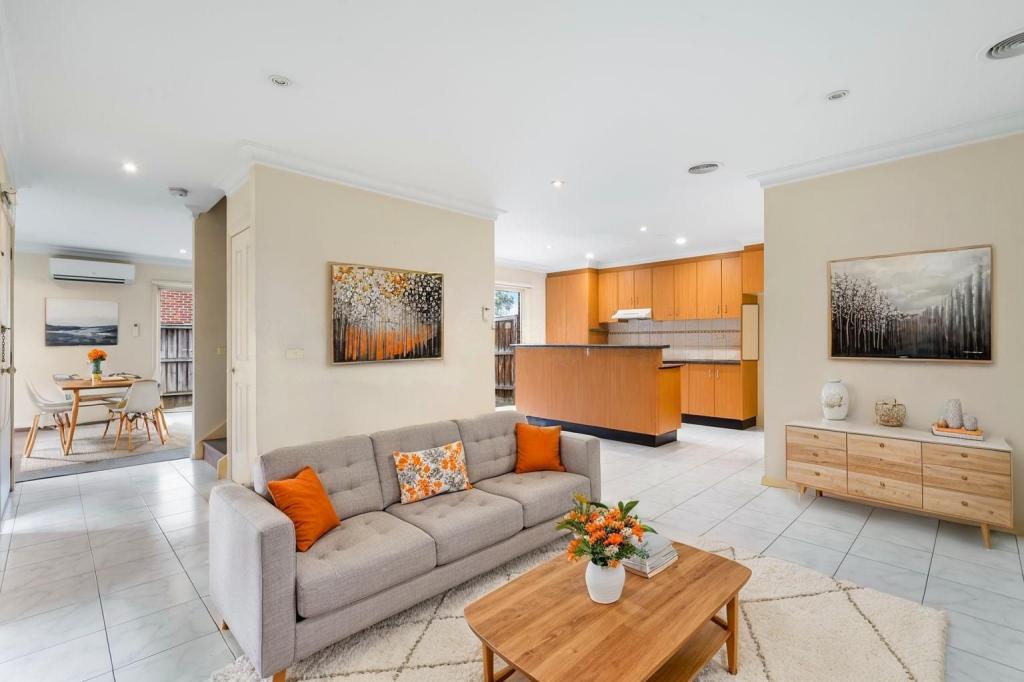
Brand new and beautifully crafted, this architecturally designed three-bedroom, three-bathroom residence sets a new benchmark for contemporary living, combining sophisticated design, premium finishes and exceptional functionality across three expansive levels. Thoughtfully designed to maximise natural light, space and everyday comfort, this stunning home offers an outstanding lifestyle opportunity for families, professionals, downsizers and discerning investors alike. A spectacular double-height void creates an unforgettable first impression, with soaring ceilings, expansive glazing and strategically positioned skylights filling the interiors with natural light throughout the day. Elegant, engineered timber flooring, warm timber accents and refined contemporary finishes complement the home's clean architectural lines, creating a welcoming atmosphere that is both luxurious and timeless. The expansive open-plan living and dining area forms the heart of the home, flowing seamlessly to a generous private terrace that provides the perfect setting for entertaining or unwinding outdoors. Overlooking the living domain, the designer kitchen is beautifully appointed with premium stone benchtops and a full suite of high-end Miele appliances, including a gas cooktop, oven and integrated dishwasher. A generous island breakfast bar, abundant cabinetry and a spacious walk-in pantry complete this exceptional culinary space, catering effortlessly to both everyday living and sophisticated entertaining. Designed with flexibility in mind, the intelligently planned layout offers excellent separation between living and accommodation. The ground floor features a private bedroom with built-in robes and its own stylish ensuite, making it ideal for guests, extended family or a home office. The luxurious main bedroom enjoys a walk-in robe and elegant ensuite, while the upper level offers a third bedroom, a beautifully appointed central bathroom and a spacious retreat overlooking the dramatic void below, perfect as a second living area, media room or work-from-home space. Every detail has been carefully considered to enhance comfort and convenience, with split-system heating and cooling throughout, beautifully finished bathrooms featuring floor-to-ceiling tiling and frameless glass showers, generous storage, a secure double garage with internal access, and quality finishes that reflect the home's premium design. Perfectly positioned just 50 metres from Northland Shopping Centre and approximately 9km from Melbourne's CBD, this exceptional address offers outstanding lifestyle convenience. Preston Station, Tram Route 86, Darebin Creek Trail, Preston Market, the vibrant High Street caf and dining precinct, quality schools, La Trobe University and Austin Hospital are all within easy reach, placing every essential amenity at your doorstep. Offering the perfect blend of architectural elegance, premium craftsmanship and an unbeatable location, this brand-new residence presents a rare opportunity to secure a home that is as impressive in design as it is effortless to enjoy. Disclaimer: We have in preparing this document used our best endeavours to ensure that the information contained in this document is true and accurate, but accept no responsibility and disclaim all liability in respect to any errors, omissions, inaccuracies or misstatements in this document. Prospective purchasers should make their own enquiries to verify the information contained in this document. Purchasers should make their own enquires and refer to the due diligence check-list provided by Consumer Affairs. Click on the link for a copy of the due diligence check-list from Consumer Affairs.http://www.consumer.vic.gov.au/duediligencechecklist
Property History for 2/42 Wood St, Preston, VIC 3072
- 09 Sep 2026Sold
- 04 Aug 2026Listed for Sale Auction $880,000 to $960,000

Recent sales nearby
See more recent sales nearby/assets/perm/fqgn6sq2jai6vljzcpfpt65jeq?signature=0656d5b6b902b621def33f8183f27e90b50a931a838063cd65cc757f90ea7e1a) 0
0
Similar properties For Sale nearby
See more properties for sale nearby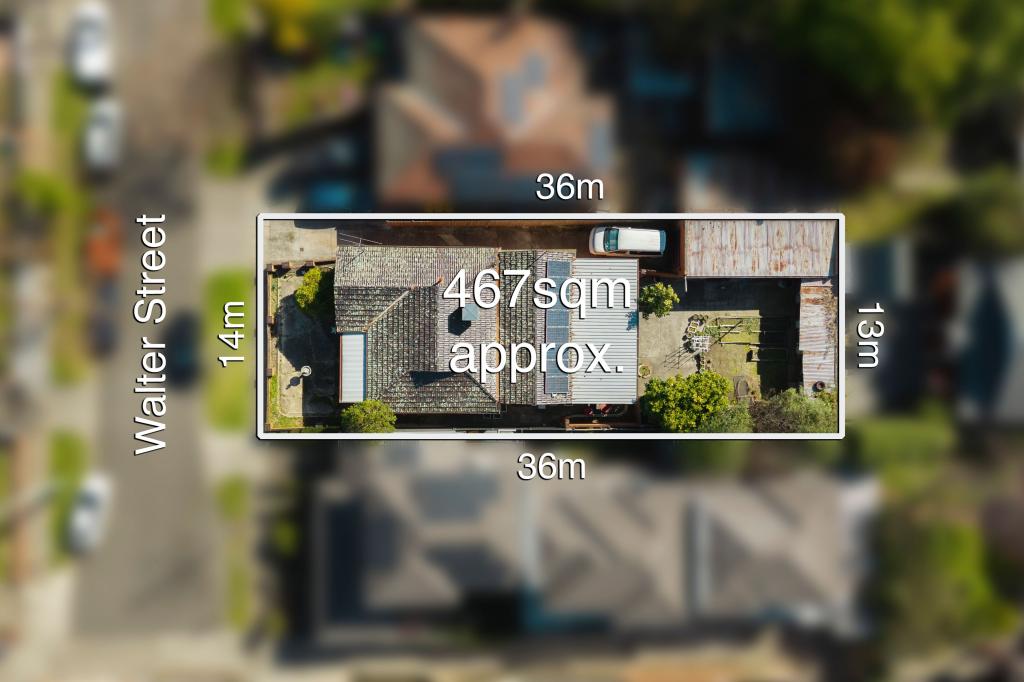 0
0

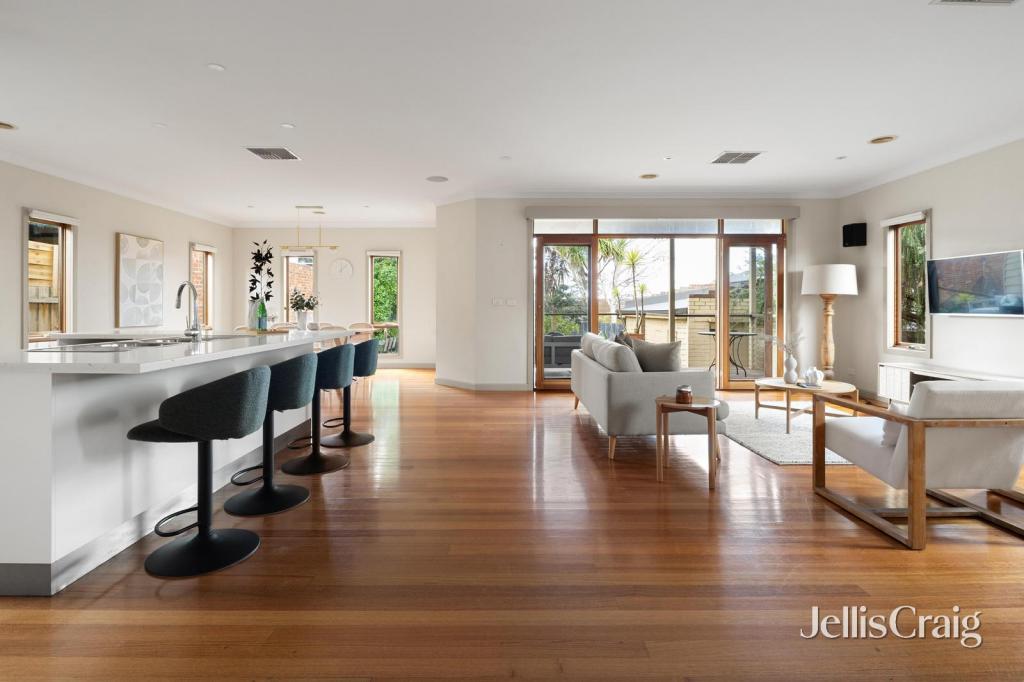 0
0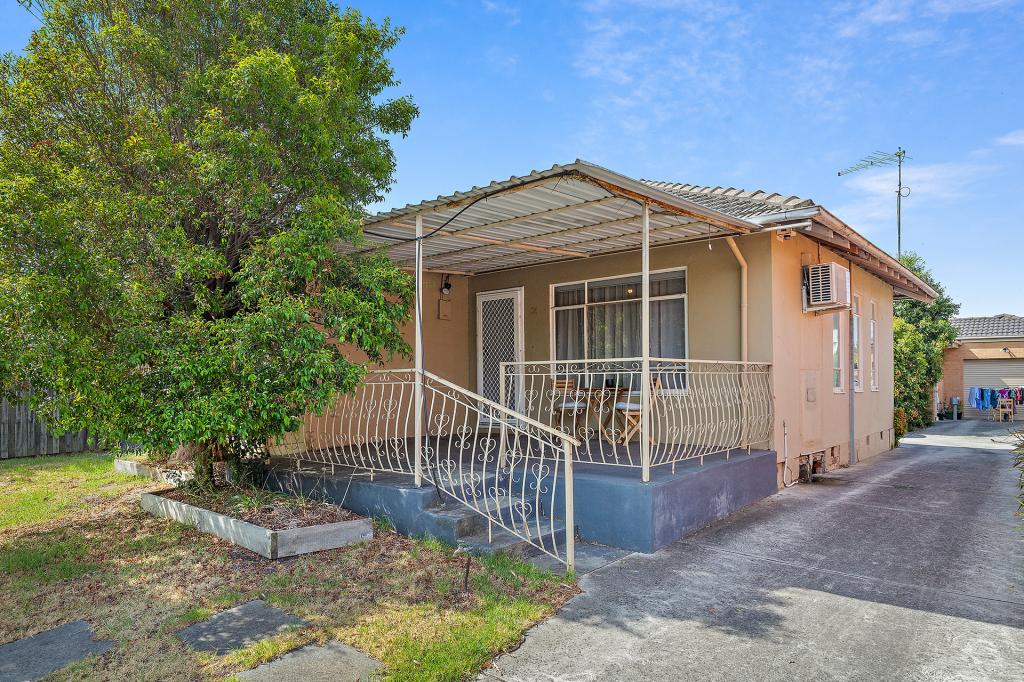 0
0Similar properties For Rent nearby
See more properties for rent nearby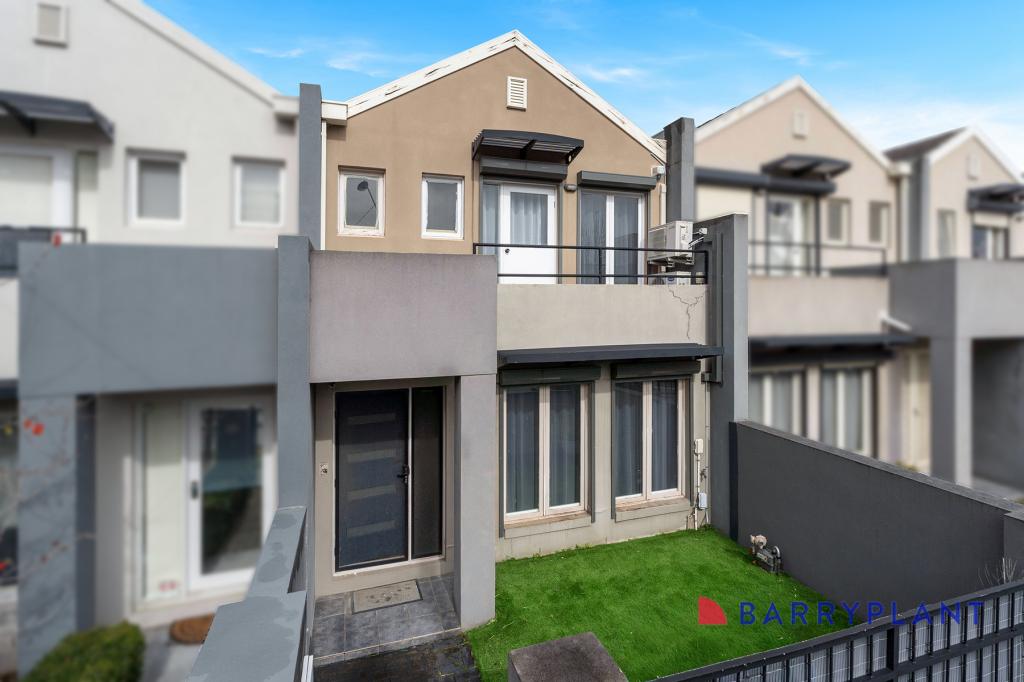 0
0

 0
0

 0
0About Preston 3072
The size of Preston is approximately 11.5 square kilometres. There are 30 parks, covering nearly 4.7% of the total area. The population of Preston in 2016 was 32851 people. By 2021 the population was 33790 showing a population growth of 2.9% in the area during that time. The predominant age group in Preston is 30-39 years. Households in Preston are primarily couples with children and are likely to be repaying $1800 - $2399 per month on mortgage repayments. In general, people in Preston work in a professional occupation.In 2021, 57.30% of the homes in Preston were owner-occupied compared with 56.70% in 2016.
Preston has 21,899 properties. Over the last 5 years, Houses in Preston have seen a -5.51% decrease in median value, while Units have seen a 4.03% increase. As at 31 August 2026:
- The median value for Houses in Preston is $1,149,338 while the median value for Units is $635,800.
- Houses have a median rent of $700 while Units have a median rent of $590.
Suburb Insights for Preston 3072
Market Insights
Preston Trends for Houses
N/A
N/A
View TrendN/A
N/A
Preston Trends for Units
N/A
N/A
View TrendN/A
N/A
Neighbourhood Insights
© Copyright 2026. RP Data Pty Ltd trading as Cotality (Cotality). All rights reserved. No reproduction, distribution, or transmission of the copyrighted materials is permitted. The information is deemed reliable but not guaranteed.
While Cotality uses commercially reasonable efforts to ensure the Cotality Data is current, Cotality does not warrant the accuracy, currency or completeness of the Cotality Data and to the full extent permitted by law excludes all loss or damage howsoever arising (including through negligence) in connection with the Cotality Data.
This product uses cookies and other similar technologies to improve and customise your browsing experience, to tailor content and adverts, and for analytics and metrics regarding visitor usage on this product and other media. We may share cookie and analytics information with third parties for the purposes of advertising. By continuing to use our website, you consent to cookies being used. View our Privacy Policy here.
X
