
96 Geelong RoadPortarlington VIC 3223
Property Details for 96 Geelong Rd, Portarlington
96 Geelong Rd, Portarlington is a 4 bedroom, 2 bathroom House with 4 parking spaces. The property has a land size of 664m2 and floor size of 184m2. While the property is not currently for sale or for rent, it was last sold in September 2023.
Last Listing description (April 2025)
Portarlington has always been a popular holiday destination and even more so in the last few years. With so many improvements such as the Ferry network and a desirable main street offering options for food and drink, its no wonder everyone wants a slice of the pie.
A lucrative opportunity has presented itself in the form of a solid brick home offering an abundance as far as garaging, storage and space are concerned. What sets this home apart from the typical beach homes in the region is the size and scope for use. A solid brick home. 4 bedrooms, 2 distinct and large living areas, 2 full bathrooms, an open plan kitchen and multiple areas suitable for dining. A back deck and a yard PLUS phenomenal storage all within walking distance of the Pier. If you want to move in permanently, its equipped for that, if you want a holiday home to fit the WHOLE family, this works, if you want the ideal AIRBNB to take advantage of the cracking holiday season well, this is ready to go. Its a home that offers so much potential in an area that everyone loves.
Tucked away in the service road with a large front garden, a handy graveled patch to host a boat, trailer, or caravan is nestled to the side of the home. Welcomed by an undercover area with a tranquil landscaped garden and additional lock-up storage. Timber floorboards feature throughout the home, and with such a free-flowing floor plan there is scope to add your own creative flair. To the right of the entry, you will find an expansive living/ dining area zoned off by stylish barn doors. Flowing into the central hub of the home you will find a large kitchen equipped with a gas stove, electric oven, dishwasher, provisions for a plumbed-in fridge and ample cupboards and doors overlooking another dining space and 2nd living with access to the back garden. The left wing of the home hosts 4 bedrooms, 2 with built-in robes and desks and the master bedroom enjoys access to the elevated deck area, full ensuite with a walk-in robe and 2 additional walls of mirrored built-in robes. The well-decked-out laundry, separate toilet and main bathroom including a bath complete this practical abode.
Now, if storage is your thing you are going to love what we have on offer. An elongated driveway leads to double gates and a double carport that flows onto a double lock-up garage with a wood heater, power, and additional workshops. Gated storage around the side of the garage then through more double gates you will find yourself in the garden area with a designated area for a boat or caravan and an additional garden shed and decked area. Bring the family, the pets and all the toys!!!
Features of the home include timber floors, ducted heating, evaporative cooling, ceiling fans, 5KW solar panels, double linen press and an abundance of extra storage all situated on 664 sqm.
Packed with so many features and within walking distance to the Bay, Pier, boat ramp, reserve and parks, Main Street and just 10 minutes to some of the best of what the Bellarine has to offer. A purchase that you will be talking about for years to come.
*All information about the property has been provided to Hayeswinckle by third parties. Hayeswinckle has not verified the information and does not warrant its accuracy or completeness. Parties should make and rely on their own enquiries about this property.
Property History for 96 Geelong Rd, Portarlington, VIC 3223
- 20 Sep 2023Sold for $735,000
- 12 Jun 2023Listed for Sale $759,000 - $829,000
- 08 Mar 2014Sold for $385,000

Recent sales nearby
See more recent sales nearby/assets/perm/kd55uw3ulyi6powxfms2pw6u64?signature=d0b194df49c5d6a965246d45d038e1f07afa8acef1ecfa6a7736a5cfefa3b966) 0
0

/assets/perm/jvhvxjn6bqi6ncgpfgb3v5jyg4?signature=ce339209969c5caad5c1133dd751a5ea6a7d35edd1ae4724f20a330e6cac5fbf) 0
0/assets/perm/cl365ptz6ui63ak2fx2qi2x5vy?signature=10feb9cceee369fb82769add5af731af0b44bfa8ec934eda45356bdc496a6d51) 0
0Similar properties For Sale nearby
See more properties for sale nearby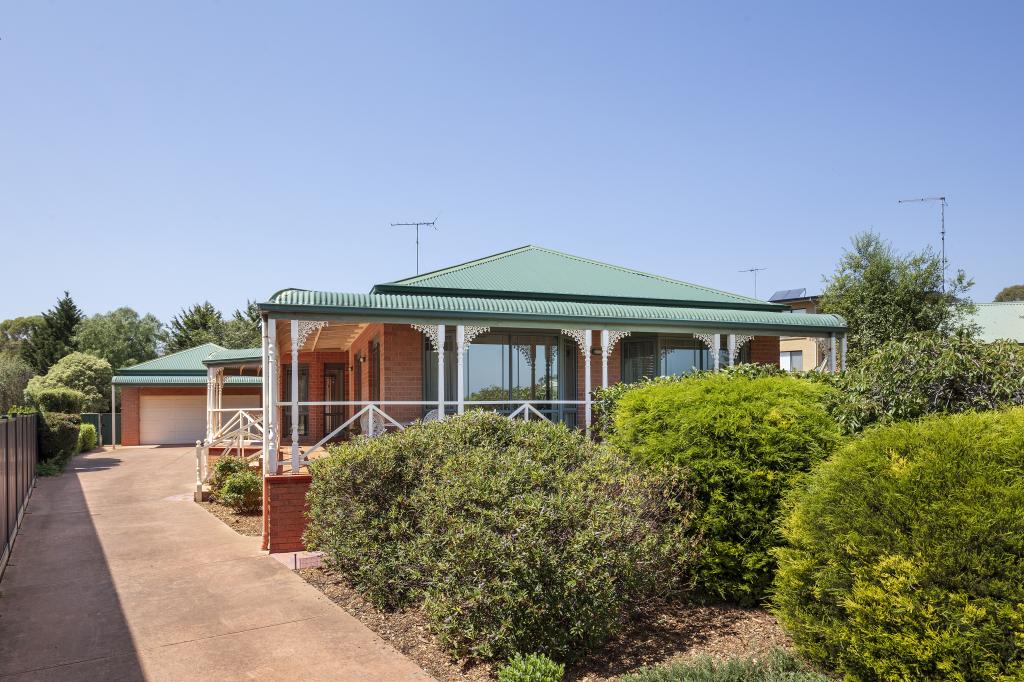 0
0 0
0

 0
0
 0
0About Portarlington 3223
The size of Portarlington is approximately 24.8 square kilometres. There are 15 parks, covering nearly 8.9% of the total area. The population of Portarlington in 2016 was 3619 people. By 2021 the population was 4436 showing a population growth of 22.6% in the area during that time. The predominant age group in Portarlington is 60-69 years. Households in Portarlington are primarily childless couples and are likely to be repaying $1800 - $2399 per month on mortgage repayments. In general, people in Portarlington work in a professional occupation.In 2021, 74.80% of the homes in Portarlington were owner-occupied compared with 69.60% in 2016.
Portarlington has 4,249 properties. Over the last 5 years, Houses in Portarlington have seen a -0.75% decrease in median value, while Units have seen a -3.46% decrease. As at 31 July 2026:
- The median value for Houses in Portarlington is $847,199 while the median value for Units is $607,147.
- Houses have a median rent of $548 while Units have a median rent of $480.
Suburb Insights for Portarlington 3223
Market Insights
Portarlington Trends for Houses
N/A
N/A
View TrendN/A
N/A
Portarlington Trends for Units
N/A
N/A
View TrendN/A
N/A
Neighbourhood Insights
© Copyright 2026. RP Data Pty Ltd trading as Cotality (Cotality). All rights reserved. No reproduction, distribution, or transmission of the copyrighted materials is permitted. The information is deemed reliable but not guaranteed.
While Cotality uses commercially reasonable efforts to ensure the Cotality Data is current, Cotality does not warrant the accuracy, currency or completeness of the Cotality Data and to the full extent permitted by law excludes all loss or damage howsoever arising (including through negligence) in connection with the Cotality Data.
This product uses cookies and other similar technologies to improve and customise your browsing experience, to tailor content and adverts, and for analytics and metrics regarding visitor usage on this product and other media. We may share cookie and analytics information with third parties for the purposes of advertising. By continuing to use our website, you consent to cookies being used. View our Privacy Policy here.
X
