
24 The Rise Portarlington VIC 3223


Property Details for 24 The Rise, Portarlington
24 The Rise, Portarlington is a 4 bedroom, 2 bathroom House with 2 parking spaces. The property has a land size of 605m2. While the property is not currently for sale or for rent, it was last sold in July 2026. There are other 4 bedroom House sold in Portarlington in the last 12 months.
Last Listing description (July 2026)
Positioned in a quiet, established pocket of Portarlington, 24 The Rise is an impeccably presented residence that showcases generous proportions and refined contemporary finishes. Thoughtfully appointed throughout, it delivers a flexible floorplan perfect for families and those seeking space and comfort. The home also includes solar panels reducing energy bills significantly.
The home features clean architectural lines, landscaped frontage, a double garage, and valuable side access ideal for securely storing a boat, caravan, or additional vehicles. Inside, wide-plank flooring, soft neutral tones, and an abundance of natural light create a welcoming yet sophisticated atmosphere. The floorplan has been intelligently designed to provide multiple living zones, ensuring flexibility for families, guests, or those seeking dedicated work-from-home space.
The expansive open-plan living and dining area forms the social centre of the home and provides easy connection to the covered alfresco. Large sliding doors extend the living space outdoors, where a sheltered entertaining area overlooks the beautifully maintained rear garden. With manicured lawn, established plantings, and a private, secure setting, the backyard is both family-friendly and perfectly suited to relaxed outdoor gatherings.
The kitchen is a standout feature, combining contemporary style with high functionality. Stone benchtops, quality stainless steel appliances, a striking glass splashback, and a substantial island bench with seating provide an ideal environment for everyday living and entertaining. A well-appointed butler's pantry enhances storage and preparation space, reflecting the home's thoughtful design and premium positioning.
Accommodation is generous and well-zoned. The main suite offers a private retreat complete with a walk-in robe and ensuite featuring a double vanity and oversized shower. Additional bedrooms are well proportioned, with built-in robes, and are serviced by a stylish central bathroom. A dedicated home theatre provides the perfect setting for movie nights, while the custom-built home office, complete with extensive shelving and cabinetry, is ideal for professionals or students requiring a quiet and functional workspace.
Every element has been considered for comfort, including ducted heating and cooling, quality window furnishings, and ample storage throughout. The double garage with internal access further enhances convenience and security, while two sheds provide additional storage space.
Located just moments from Portarlington's waterfront, cafés, boutique shopping, and ferry service to Melbourne, this address offers the rare combination of coastal charm and modern family living. Surrounded by quality homes in a sought-after neighbourhood, 24 The Rise represents an exceptional opportunity to secure a modern home in one of the Bellarine Peninsula's most desirable seaside communities. This is a home that delivers space, finish, and lifestyle without compromise.
Property History for 24 The Rise, Portarlington, VIC 3223
- 02 Jul 2026Sold for $900,000
- 16 Feb 2026Listed for Sale $960,000
- 31 Jan 2014Sold for $205,000

Recent sales nearby
See more recent sales nearby/assets/perm/jvhvxjn6bqi6ncgpfgb3v5jyg4?signature=ce339209969c5caad5c1133dd751a5ea6a7d35edd1ae4724f20a330e6cac5fbf) 0
0/assets/perm/cl365ptz6ui63ak2fx2qi2x5vy?signature=10feb9cceee369fb82769add5af731af0b44bfa8ec934eda45356bdc496a6d51) 0
0/assets/perm/rymiv7n6nmi6njnqsehxizikmm?signature=1705d5bb7326fec7650e0194f7d8c81951e361b001a7f946afb18d486ddded28) 0
0
Similar properties For Sale nearby
See more properties for sale nearby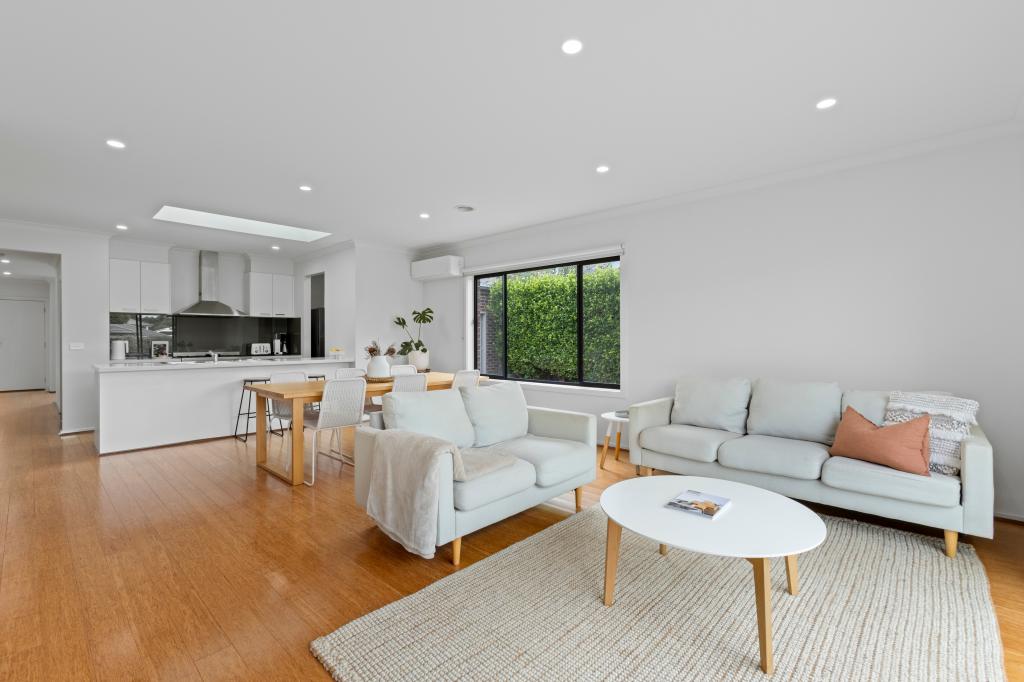 0
0

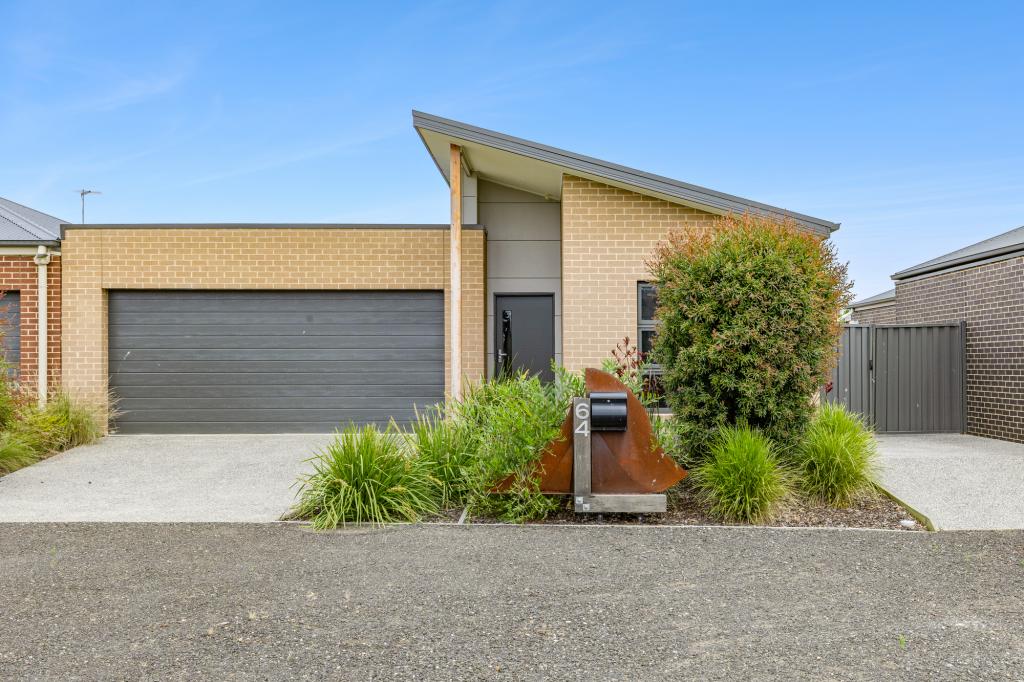 0
0
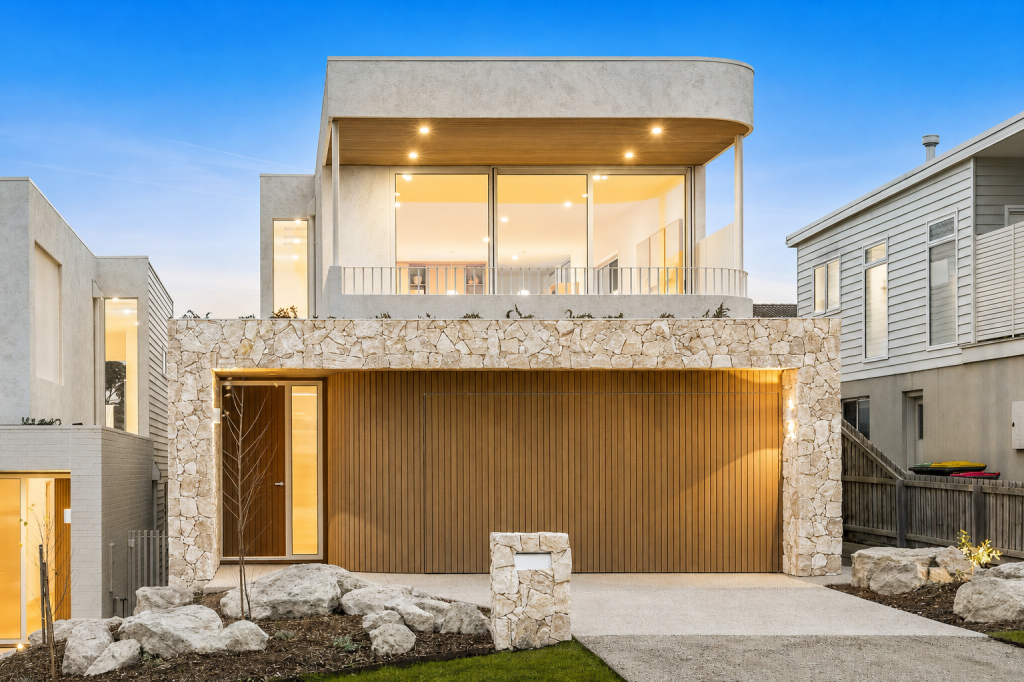 0
0
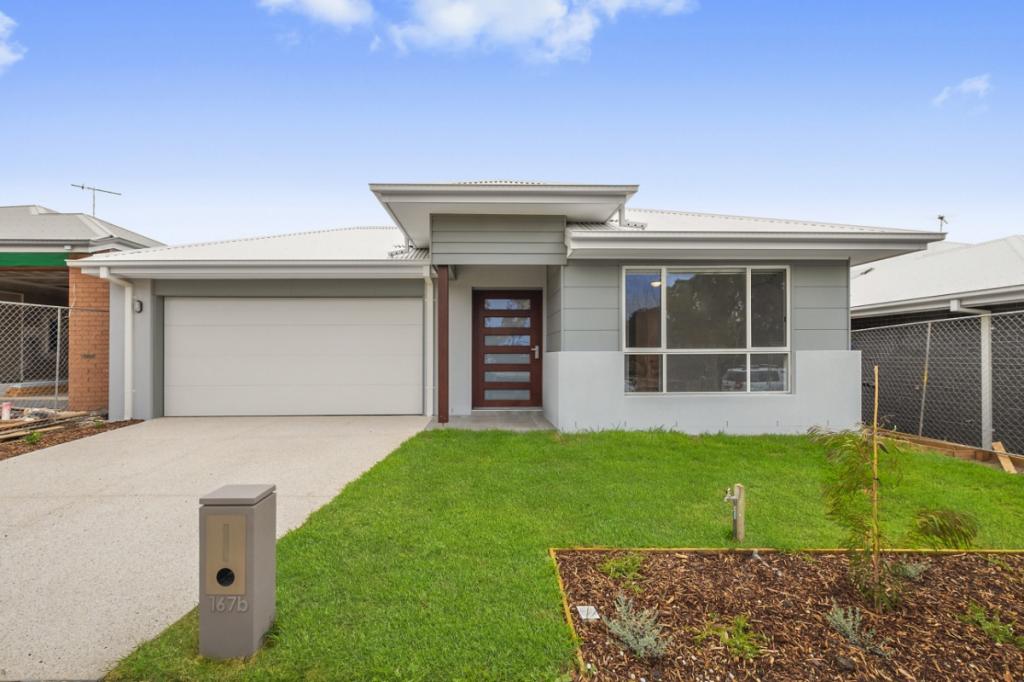 0
0About Portarlington 3223
The size of Portarlington is approximately 24.8 square kilometres. There are 15 parks, covering nearly 8.9% of the total area. The population of Portarlington in 2016 was 3619 people. By 2021 the population was 4436 showing a population growth of 22.6% in the area during that time. The predominant age group in Portarlington is 60-69 years. Households in Portarlington are primarily childless couples and are likely to be repaying $1800 - $2399 per month on mortgage repayments. In general, people in Portarlington work in a professional occupation.In 2021, 74.80% of the homes in Portarlington were owner-occupied compared with 69.60% in 2016.
Portarlington has 4,247 properties. Over the last 5 years, Houses in Portarlington have seen a -0.75% decrease in median value, while Units have seen a -3.46% decrease. As at 31 July 2026:
- The median value for Houses in Portarlington is $847,199 while the median value for Units is $607,147.
- Houses have a median rent of $548 while Units have a median rent of $480.
Suburb Insights for Portarlington 3223
Market Insights
Portarlington Trends for Houses
N/A
N/A
View TrendN/A
N/A
Portarlington Trends for Units
N/A
N/A
View TrendN/A
N/A
Neighbourhood Insights
© Copyright 2026. RP Data Pty Ltd trading as Cotality (Cotality). All rights reserved. No reproduction, distribution, or transmission of the copyrighted materials is permitted. The information is deemed reliable but not guaranteed.
While Cotality uses commercially reasonable efforts to ensure the Cotality Data is current, Cotality does not warrant the accuracy, currency or completeness of the Cotality Data and to the full extent permitted by law excludes all loss or damage howsoever arising (including through negligence) in connection with the Cotality Data.
This product uses cookies and other similar technologies to improve and customise your browsing experience, to tailor content and adverts, and for analytics and metrics regarding visitor usage on this product and other media. We may share cookie and analytics information with third parties for the purposes of advertising. By continuing to use our website, you consent to cookies being used. View our Privacy Policy here.
X
