
28 Fenwick StreetPortarlington VIC 3223
Property Details for 28 Fenwick St, Portarlington
28 Fenwick St, Portarlington is a 4 bedroom, 2 bathroom House with 2 parking spaces and was built in 1990. The property has a land size of 660m2 and floor size of 103m2. While the property is not currently for sale or for rent, it was last sold in January 2021.
Last Listing description (March 2026)
Discover a new benchmark in coastal living with this exclusive pair of architecturally designed townhouses soon to commence construction at 28 Fenwick Street, Portarlington. Offered off-the-plan, these exceptional residences promise an uncompromising standard of quality paired with breathtaking vistas and are to be built by a boutique builder/carpenter with over 35 years experience of constructing quality homes. Capturing sweeping views across the Portarlington township, the sparkling waters of Port Phillip Bay, the iconic Melbourne city skyline, and the dramatic rise of the You Yangs these townhouses offer arguably some of the best views on the Bellarine.
Positioned in a highly sought-after pocket, the location delivers the ultimate blend of lifestyle and convenience. A short stroll places you within Portarlington's vibrant retail hub, home to boutique shopping, bespoke bars and restaurants offering the best of local produce. The Port Phillip Ferry offers a seamless daily connection to Docklands, whether you're commuting or enjoying a leisurely day in the city. Meanwhile, the surrounding Bellarine Peninsula entices with award-winning wineries, farm-gate producers and a relaxed, gourmet way of life.
Crafted with exacting attention to detail, each off-the-plan residence will will be individually titled and will showcase high-end fittings, premium appointments and an unwavering commitment to quality throughout. Designed for both effortless living and entertaining, the thoughtfully considered floorplan offers four generous bedrooms and two spacious living zones, complemented by the convenience of an internal lift for seamless access across levels. Fully landscaped and paved, these exceptional townhouses will be delivered turnkey and ready to move straight in, offering a refined, low-maintenance lifestyle from day one.
The front balcony commands a stunning outlook over the bay - an idyllic setting to unwind, enjoy the sea breeze, and watch ships glide across the water. Outside, a resort-inspired rear yard enhances the luxury feel, featuring an architecturally designed alfresco area. A double lock-up garage, with internal access adds secure parking and ample storage.
Combining flawless craftsmanship with an elite coastal location and magical bay vistas, these townhouses deliver the pinnacle of Portarlington living.
Plans available on request.
Property History for 28 Fenwick St, Portarlington, VIC 3223
- 19 Dec 2025Listed for Sale $2,000,000-$2,200,000
- 25 Jan 2021Sold for $749,975
- 16 Feb 2019Transferred

Recent sales nearby
See more recent sales nearby/assets/perm/kd55uw3ulyi6powxfms2pw6u64?signature=d0b194df49c5d6a965246d45d038e1f07afa8acef1ecfa6a7736a5cfefa3b966) 0
0

/assets/perm/jvhvxjn6bqi6ncgpfgb3v5jyg4?signature=ce339209969c5caad5c1133dd751a5ea6a7d35edd1ae4724f20a330e6cac5fbf) 0
0/assets/perm/cl365ptz6ui63ak2fx2qi2x5vy?signature=10feb9cceee369fb82769add5af731af0b44bfa8ec934eda45356bdc496a6d51) 0
0Similar properties For Sale nearby
See more properties for sale nearby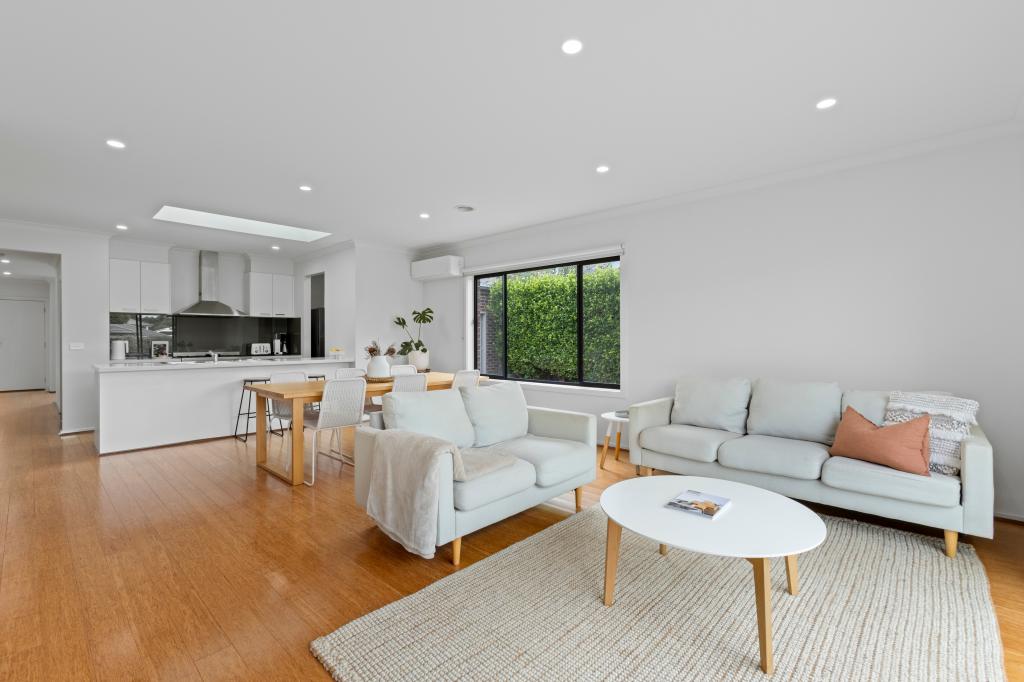 0
0

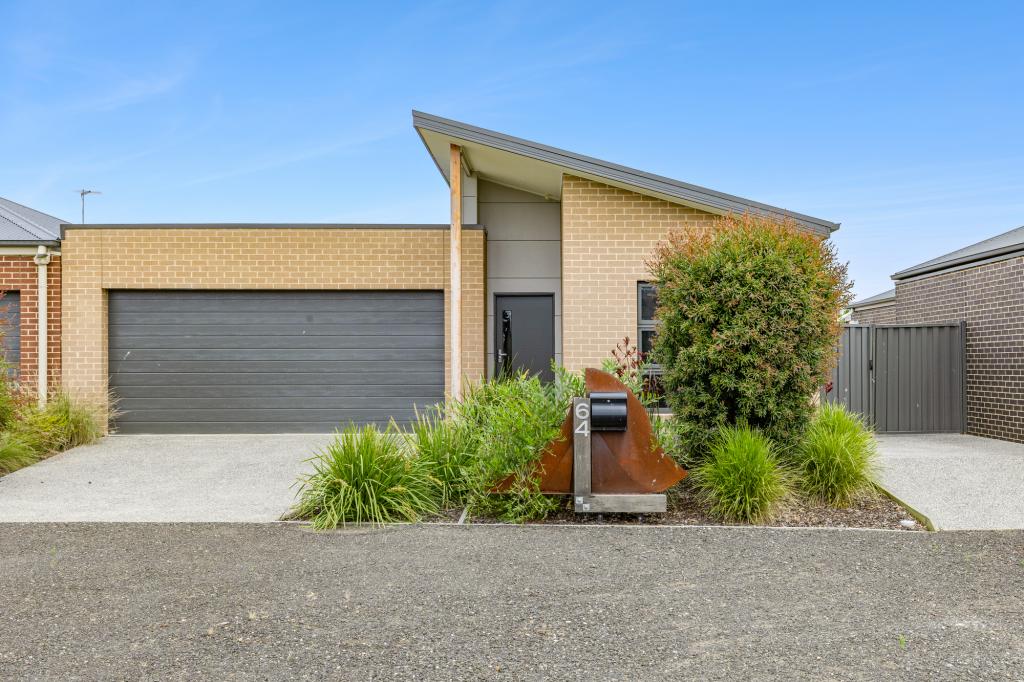 0
0
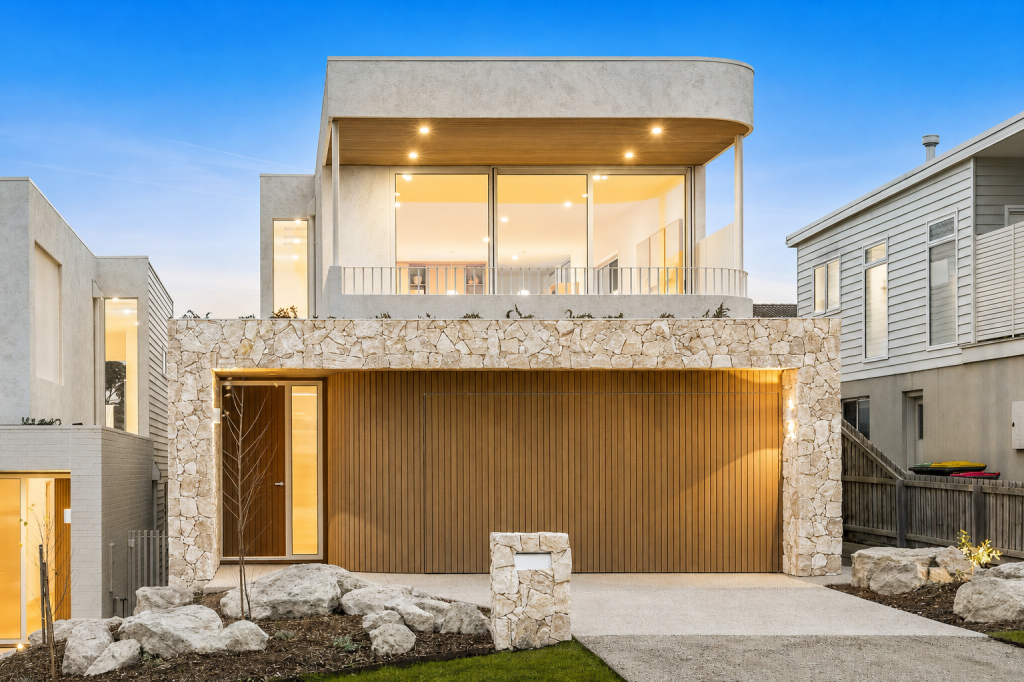 0
0
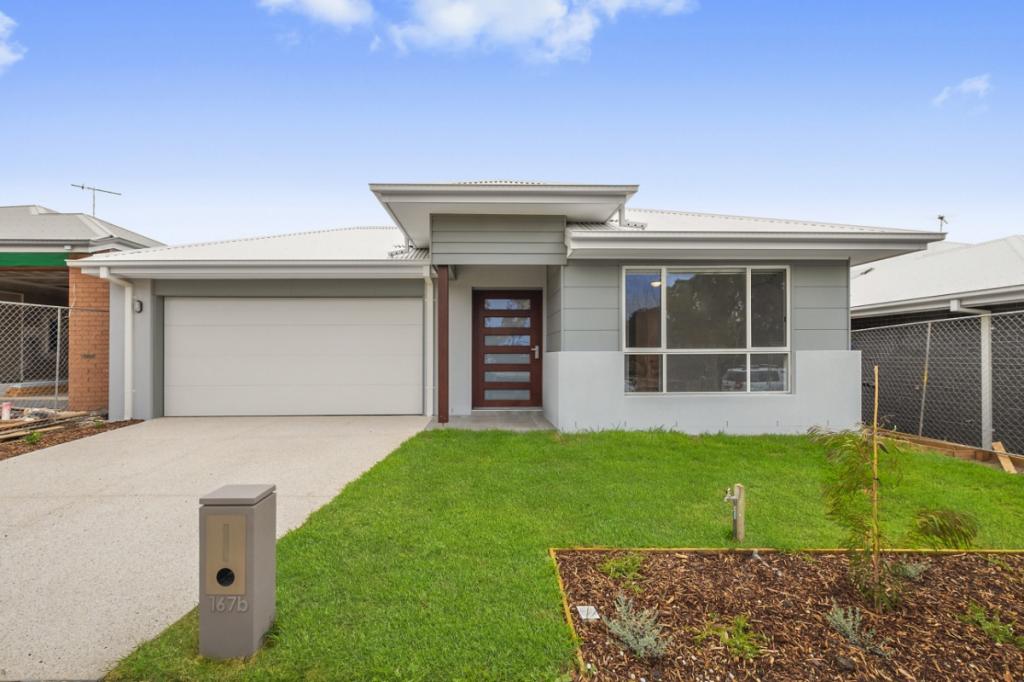 0
0About Portarlington 3223
The size of Portarlington is approximately 24.8 square kilometres. There are 15 parks, covering nearly 8.9% of the total area. The population of Portarlington in 2016 was 3619 people. By 2021 the population was 4436 showing a population growth of 22.6% in the area during that time. The predominant age group in Portarlington is 60-69 years. Households in Portarlington are primarily childless couples and are likely to be repaying $1800 - $2399 per month on mortgage repayments. In general, people in Portarlington work in a professional occupation.In 2021, 74.80% of the homes in Portarlington were owner-occupied compared with 69.60% in 2016.
Portarlington has 4,260 properties. Over the last 5 years, Houses in Portarlington have seen a -0.75% decrease in median value, while Units have seen a -3.46% decrease. As at 31 July 2026:
- The median value for Houses in Portarlington is $847,199 while the median value for Units is $607,147.
- Houses have a median rent of $548 while Units have a median rent of $480.
Suburb Insights for Portarlington 3223
Market Insights
Portarlington Trends for Houses
N/A
N/A
View TrendN/A
N/A
Portarlington Trends for Units
N/A
N/A
View TrendN/A
N/A
Neighbourhood Insights
© Copyright 2026. RP Data Pty Ltd trading as Cotality (Cotality). All rights reserved. No reproduction, distribution, or transmission of the copyrighted materials is permitted. The information is deemed reliable but not guaranteed.
While Cotality uses commercially reasonable efforts to ensure the Cotality Data is current, Cotality does not warrant the accuracy, currency or completeness of the Cotality Data and to the full extent permitted by law excludes all loss or damage howsoever arising (including through negligence) in connection with the Cotality Data.
This product uses cookies and other similar technologies to improve and customise your browsing experience, to tailor content and adverts, and for analytics and metrics regarding visitor usage on this product and other media. We may share cookie and analytics information with third parties for the purposes of advertising. By continuing to use our website, you consent to cookies being used. View our Privacy Policy here.
X
