
213 Tower RoadPortarlington VIC 3223

Property Details for 213 Tower Rd, Portarlington
213 Tower Rd, Portarlington is a 4 bedroom, 2 bathroom House and was built in 2020. The property has a land size of 619m2 and floor size of 158m2. While the property is not currently for sale or for rent, it was last sold in September 2026. There are other 4 bedroom House sold in Portarlington in the last 12 months.
Last Listing description (October 2026)
Being sold with approved plans to subdivide and construct a second dwelling facing Serendipity Place this unique opportunity boasts genuine upside. Perfectly positioned in Portarlington's Arlington Rise Estate, this contemporary four-bedroom residence combines generous proportions, multiple living zones and quality finishes to deliver a home designed for modern family living. Located approximately 1.75km to the sandy beaches of Portarlington and 1.7km to the vibrant retail hub, this property offers the perfect balance of everyday convenience and relaxed coastal living.
Designed with both functionality and entertaining in mind, the heart of the home is the expansive open-plan kitchen, meals and family area. Overlooking the main living space, the well-appointed kitchen features a generous island bench, walk-in pantry, dishwasher and a 900mm freestanding cooker complete with a gas cook-top and electric oven, creating a practical and inviting space for everything from family dinners to entertaining guests.
Providing valuable flexibility for growing families, a separate rumpus room offers the ideal space for a children's retreat, media room, games room or home office, allowing multiple living zones for every stage of family life.
Privately positioned at the front of the home, the spacious master suite is complete with a walk-in wardrobe and private ensuite. The remaining three bedrooms all include built-in robes and are serviced by a stylish central bathroom featuring a double vanity, separate shower and bathtub.
Designed for year-round comfort, the home is equipped with gas ducted heating and reverse-cycle air conditioning, ensuring comfortable living throughout every season.
Adding further practicality, the oversized double garage provides secure internal access while offering additional space ideal for extra storage, a workshop or hobby area.
Outside, the generous backyard provides ample room for children and pets to enjoy. This low-maintenance rear yard is largely a 'blank-canvas' awaiting a loving gardener's touch. With it's corner allotment position, the block caters for the ability to build a large shed in the rear yard allowing for the storage of boats and caravans as required.
Being sold with a Council approved permit and plans for subdivision of the rear yard and construction of a second dwelling for those looking to realise the full potential of the site.
Beyond the home itself, you'll enjoy everything that makes Portarlington one of the Bellarine Peninsula's most desirable coastal communities. Spend weekends at nearby swimming beaches, discover award-winning wineries, cafs and restaurants, explore picturesque coastal walking trails, or take advantage of the PortarlingtonDocklands ferry for a convenient commute to Melbourne. It's a lifestyle that continues to attract families, professionals, downsizers and holiday-home buyers alike.
Property History for 213 Tower Rd, Portarlington, VIC 3223
- 30 Sep 2026Sold for $820,000
- 14 Jul 2026Listed for Sale $795,000-$850,000
- 10 Nov 2017Sold for $210,000

Recent sales nearby
See more recent sales nearby
/assets/perm/kd55uw3ulyi6powxfms2pw6u64?signature=d0b194df49c5d6a965246d45d038e1f07afa8acef1ecfa6a7736a5cfefa3b966) 0
0
/assets/perm/jvhvxjn6bqi6ncgpfgb3v5jyg4?signature=ce339209969c5caad5c1133dd751a5ea6a7d35edd1ae4724f20a330e6cac5fbf) 0
0Similar properties For Sale nearby
See more properties for sale nearby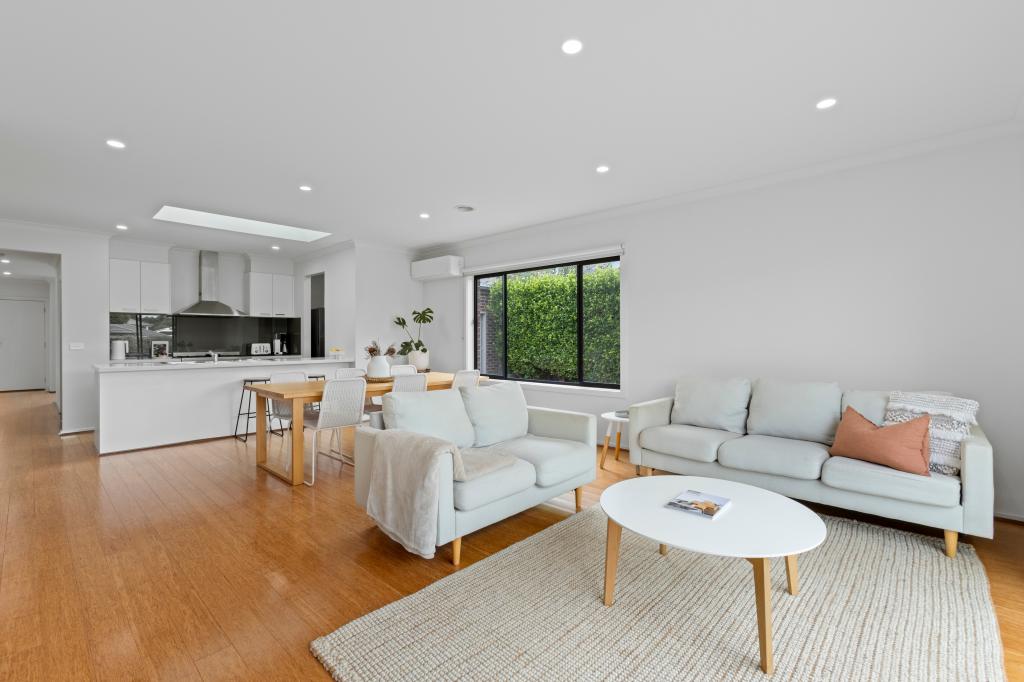 0
0

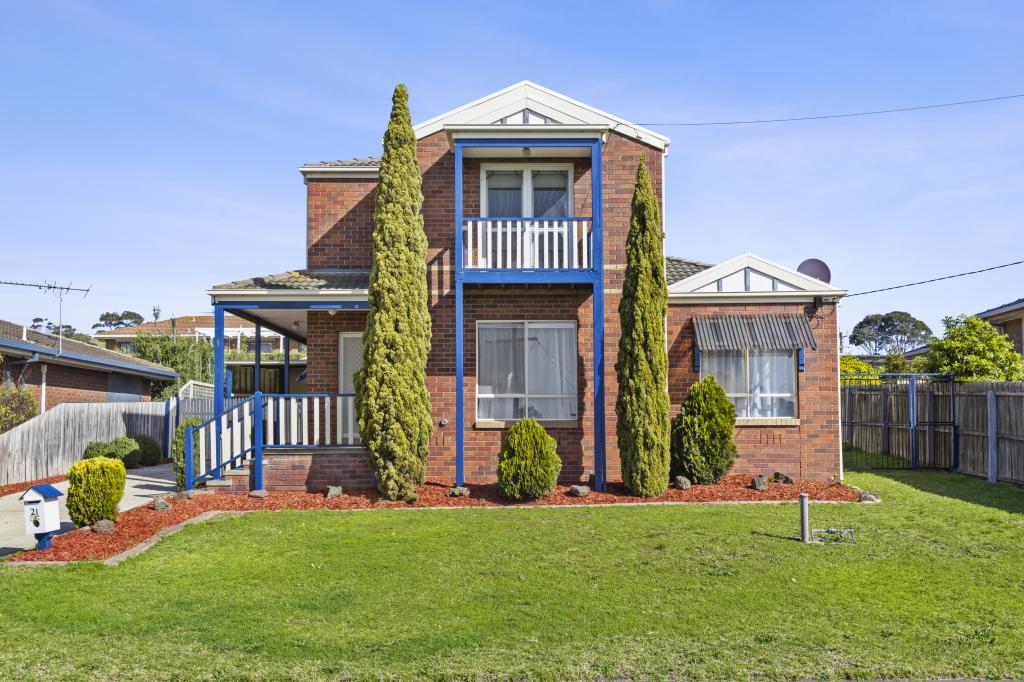 0
0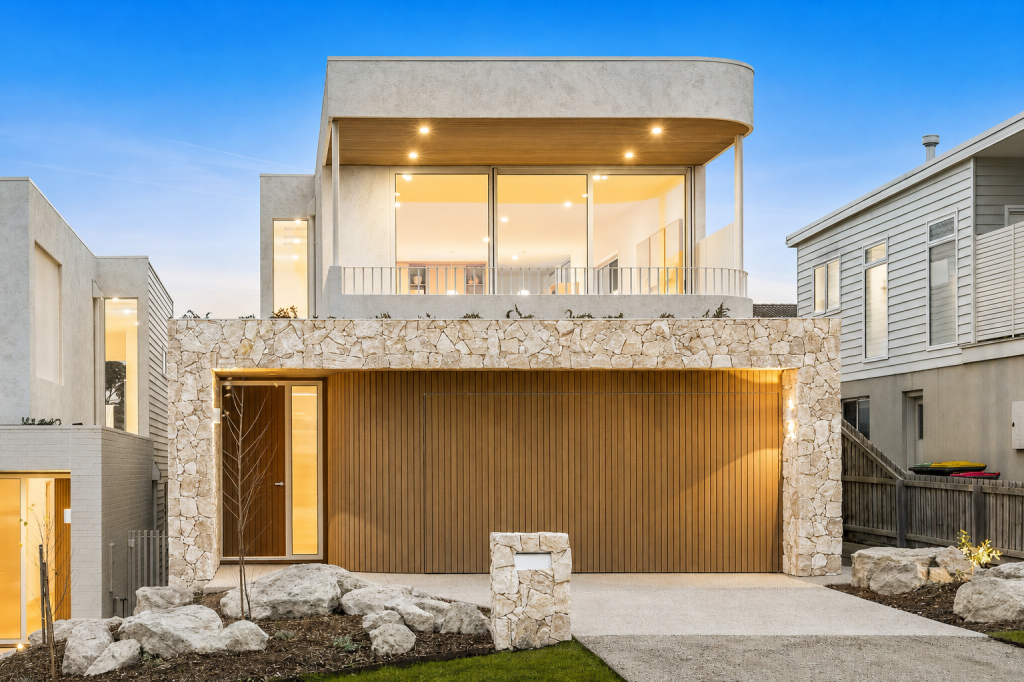 0
0
Similar properties For Rent nearby
See more properties for rent nearby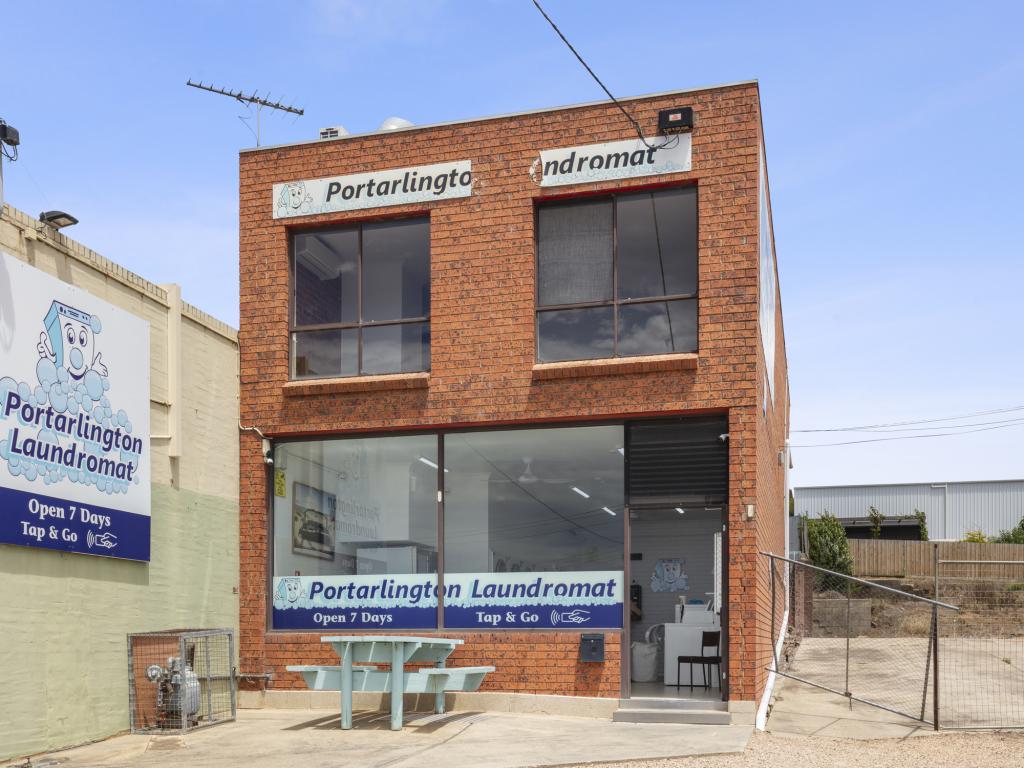 0
0 0
0About Portarlington 3223
The size of Portarlington is approximately 24.8 square kilometres. There are 15 parks, covering nearly 8.9% of the total area. The population of Portarlington in 2016 was 3619 people. By 2021 the population was 4436 showing a population growth of 22.6% in the area during that time. The predominant age group in Portarlington is 60-69 years. Households in Portarlington are primarily childless couples and are likely to be repaying $1800 - $2399 per month on mortgage repayments. In general, people in Portarlington work in a professional occupation.In 2021, 74.80% of the homes in Portarlington were owner-occupied compared with 69.60% in 2016.
Portarlington has 4,259 properties. Over the last 5 years, Houses in Portarlington have seen a -4.31% decrease in median value, while Units have seen a -15.65% decrease. As at 31 August 2026:
- The median value for Houses in Portarlington is $837,463 while the median value for Units is $550,451.
- Houses have a median rent of $550 while Units have a median rent of $480.
Suburb Insights for Portarlington 3223
Market Insights
Portarlington Trends for Houses
N/A
N/A
View TrendN/A
N/A
Portarlington Trends for Units
N/A
N/A
View TrendN/A
N/A
Neighbourhood Insights
© Copyright 2026. RP Data Pty Ltd trading as Cotality (Cotality). All rights reserved. No reproduction, distribution, or transmission of the copyrighted materials is permitted. The information is deemed reliable but not guaranteed.
While Cotality uses commercially reasonable efforts to ensure the Cotality Data is current, Cotality does not warrant the accuracy, currency or completeness of the Cotality Data and to the full extent permitted by law excludes all loss or damage howsoever arising (including through negligence) in connection with the Cotality Data.
This product uses cookies and other similar technologies to improve and customise your browsing experience, to tailor content and adverts, and for analytics and metrics regarding visitor usage on this product and other media. We may share cookie and analytics information with third parties for the purposes of advertising. By continuing to use our website, you consent to cookies being used. View our Privacy Policy here.
X
