
6 Sandy AvenuePoint Cook VIC 3030


Property Details for 6 Sandy Ave, Point Cook
6 Sandy Ave, Point Cook is a 6 bedroom, 3 bathroom House with 2 parking spaces and was built in 2011. The property has a land size of 630m2 and floor size of 411m2. While the property is not currently for sale or for rent, it was last sold in August 2026. There are other 6 bedroom House sold in Point Cook in the last 12 months.
Last Listing description (September 2026)
A statement of space, comfort, and exceptional multigenerational living, this remarkable residence at 6 Sandy Avenue delivers a rare opportunity to secure a thoughtfully designed family home in the heart of the highly sought-after Saltwater Coast community. Perfectly positioned within a peaceful, coastal-inspired estate surrounded by parklands, wetlands, and lifestyle amenities, this home captures the very essence of modern family living - with comfort, flexibility, and connection at its core.
Set on a substantial 630m (approx.) allotment and offering an impressive 60 squares (approx.) of living, this expansive double-storey residence has been crafted to deliver generous proportions, functionality, and luxury at every turn.
From the moment you enter, the home impresses with its scale, quality, and intelligent design. Purpose-built for a multigenerational lifestyle, it offers five generous bedrooms plus a study and separate studio, with the flexibility to accommodate up to seven bedrooms if required. Multiple expansive living zones ensure every family member has their own space to relax while still enjoying an easy connection throughout the home.
Designed with both comfort and practicality in mind, the home features two master suites positioned across both levels - the ideal setup for extended families or guests. The downstairs master suite offers privacy and convenience, complete with a walk-in robe and private ensuite, while the upstairs master retreat delivers elevated comfort with its own walk-in robe and beautifully appointed ensuite. One ensuite features a striking "phone box" style shower and oversized spa bath, while the other includes a double shower, both finished to an exceptional standard. Additional accommodation is serviced by a central bathroom with shower and spa, along with a separate powder room for guests.
Built for both everyday living and grand-scale entertaining, the home showcases multiple living areas, including a dedicated theatre room complete with projector, screen, and surround sound system, as well as a versatile studio space ideal for work, guests, or creative use. The studio opens directly to the upstairs rear balcony, enhancing indoor-outdoor flow and creating a peaceful retreat overlooking the property.
At the centre of the home, the kitchen and living domains are designed to bring people together, featuring a huge walk-in pantry, stone benchtops, and extensive storage, flowing effortlessly to multiple outdoor zones. Whether hosting large gatherings or enjoying quiet family evenings, the home offers a choice of exceptional spaces, including a vast rear deck, an upstairs entertaining balcony, and a large front balcony overlooking the streetscape.
The outdoor areas have been designed as an entertainer's dream, complete with a built-in BBQ with serving area, connected to mains gas, and an extra-large pizza oven - perfect for long summer nights, family celebrations, and weekend gatherings.
Premium Inclusions:
*Hardwood plantation shutters throughout
*Roman and block-out blinds
*Premium New Zealand wool carpet
*Frameless glass showers
*Stone surfaces throughout
*Zoned ducted refrigerated heating and cooling
*Dual split system climate control
*Alarm system
*3-phase power for EV charging
*Ducted vacuum system
*Oversized laundry with extensive storage
*Large garage with under-stair storage/cellar potential
*TV outlets across 6 key zones, including both master suites, living areas, studio, and theatre room, for enhanced comfort and connectivity throughout the home
Set within the prestigious Saltwater Coast estate, residents enjoy exclusive access to the Saltwater Lifestyle Centre, including swimming pools, gymnasium, tennis courts, and caf, along with an abundance of parks, wetlands, walking tracks, and bike trails. The home is also conveniently located close to quality schools, shopping precincts, public transport, and major road links, making it ideal for growing families.
6 Sandy Avenue is more than just a home - it is a thoughtfully crafted lifestyle sanctuary, offering space, flexibility, and luxury in one of Point Cook's most desirable coastal communities. A residence designed to bring families together while still giving everyone their own retreat, ready for its next chapter.
Photo ID required for all inspections.
Please see the below link for an up-to-date copy of the Due Diligence Checklist:
http://www.consumer.vic.gov.au/duediligencechecklist
DISCLAIMER: All stated dimensions are approximate only. Particulars given are for general information only and do not constitute any representation on the part of the vendor or agent
*Images for illustrative purposes only*
Property History for 6 Sandy Ave, Point Cook, VIC 3030
- 26 Aug 2026Sold
- 28 May 2026Listed for Sale Contact Agent
- 28 Jul 2010Sold for $275,000

Recent sales nearby
See more recent sales nearby/assets/perm/xrw3qtf55mi6nmeci5pav53wtm?signature=6399f9e715047864e612ac7f9113a3643e7b1de00b8200bbec14c5db7dd7feab) 0
0
/assets/perm/qmpjpcis7ui65li4end4yvj4j4?signature=7bcf5a9bbcbe6b0f2fdd9cc469ef4ba7d474556155ba083ae8ad8efb971b6263) 0
0
Similar properties For Sale nearby
See more properties for sale nearby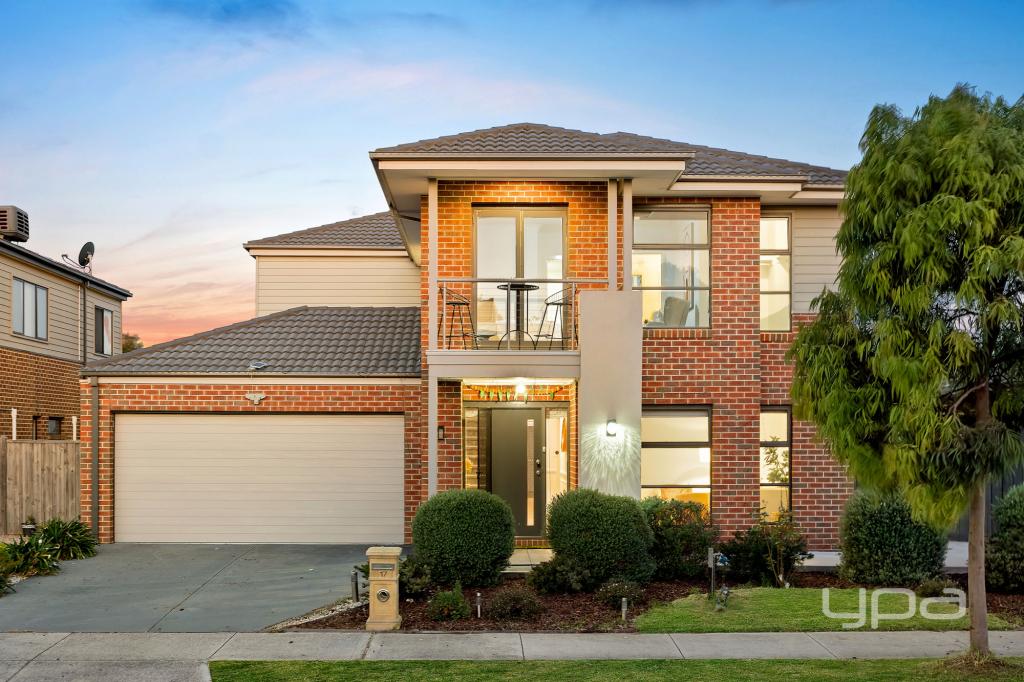 0
0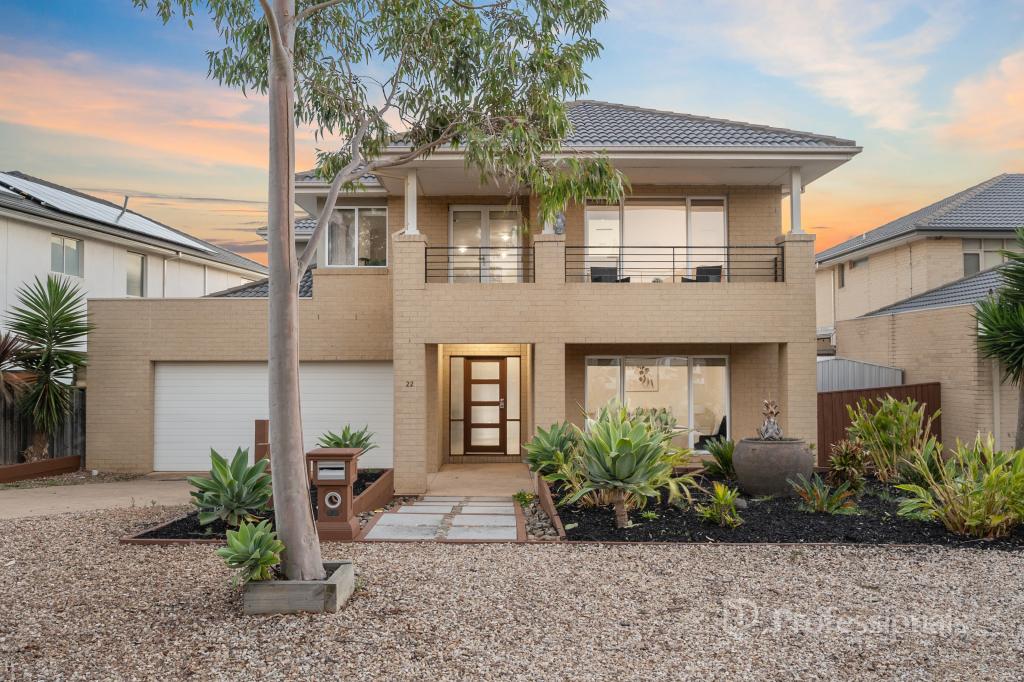 0
0
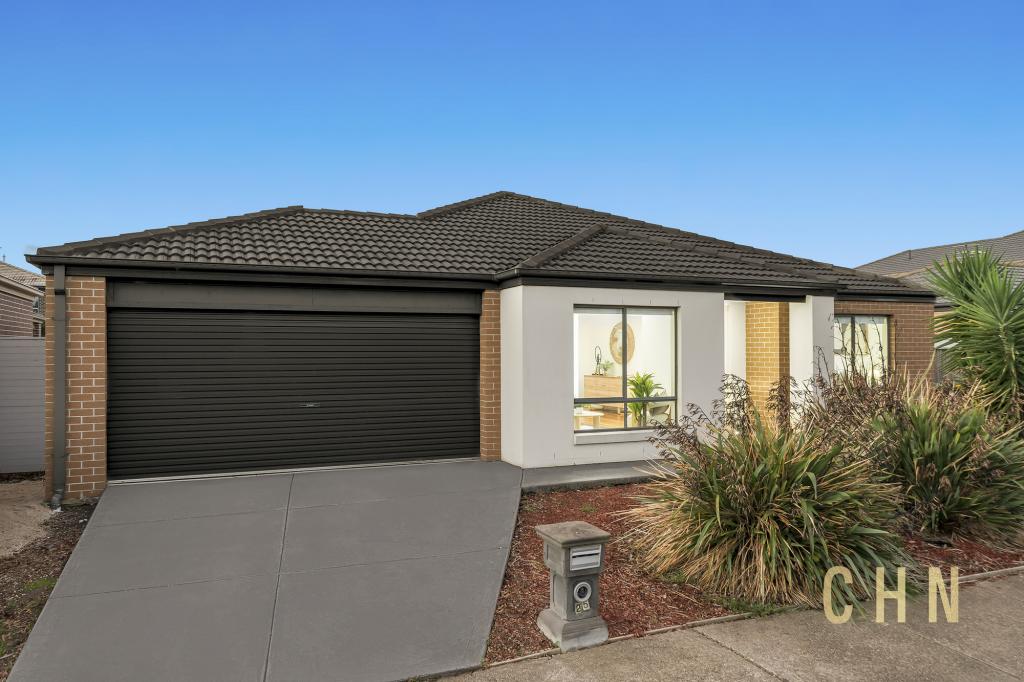 0
0Similar properties For Rent nearby
See more properties for rent nearby
 0
0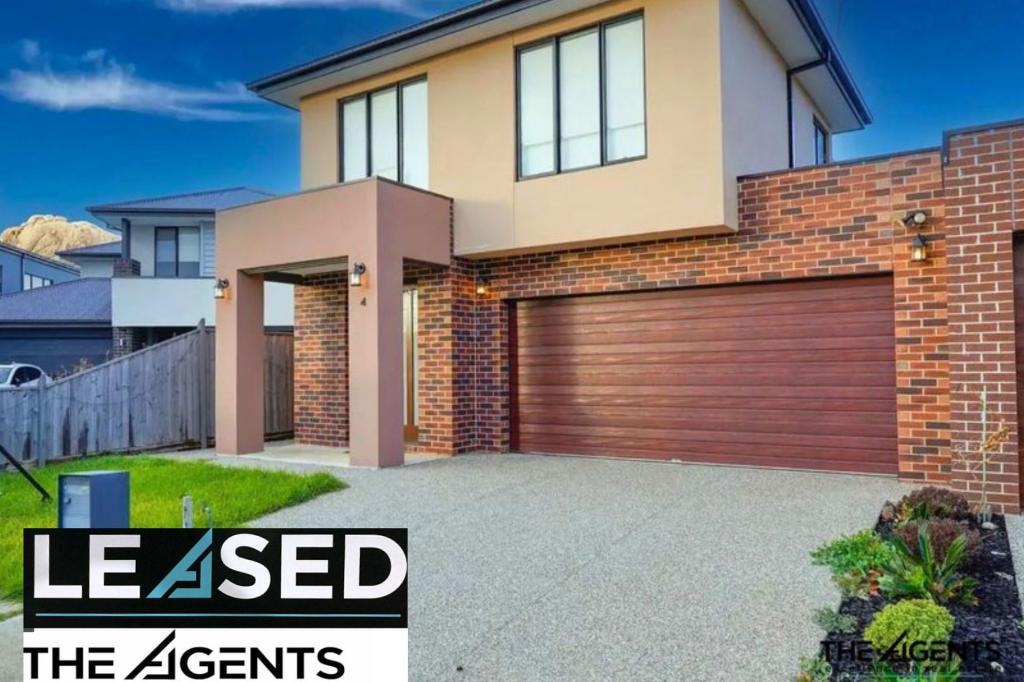 0
0
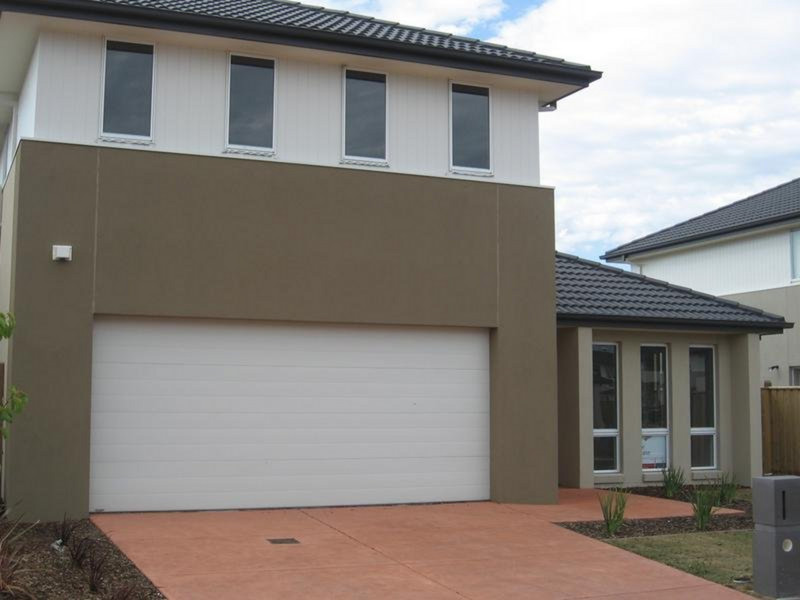 0
0

About Point Cook 3030
The size of Point Cook is approximately 38.9 square kilometres. There are 97 parks, covering nearly 27.7% of the total area. The population of Point Cook in 2016 was 49929 people. By 2021 the population was 66781 showing a population growth of 33.8% in the area during that time. The predominant age group in Point Cook is 30-39 years. Households in Point Cook are primarily couples with children and are likely to be repaying $1800 - $2399 per month on mortgage repayments. In general, people in Point Cook work in a professional occupation.In 2021, 65.50% of the homes in Point Cook were owner-occupied compared with 67.40% in 2016.
Point Cook has 27,153 properties. Over the last 5 years, Houses in Point Cook have seen a 18.36% increase in median value, while Units have seen a 19.63% increase. As at 31 July 2026:
- The median value for Houses in Point Cook is $884,420 while the median value for Units is $608,864.
- Houses have a median rent of $580 while Units have a median rent of $530.
Suburb Insights for Point Cook 3030
Market Insights
Point Cook Trends for Houses
N/A
N/A
View TrendN/A
N/A
Point Cook Trends for Units
N/A
N/A
View TrendN/A
N/A
Neighbourhood Insights
© Copyright 2026. RP Data Pty Ltd trading as Cotality (Cotality). All rights reserved. No reproduction, distribution, or transmission of the copyrighted materials is permitted. The information is deemed reliable but not guaranteed.
While Cotality uses commercially reasonable efforts to ensure the Cotality Data is current, Cotality does not warrant the accuracy, currency or completeness of the Cotality Data and to the full extent permitted by law excludes all loss or damage howsoever arising (including through negligence) in connection with the Cotality Data.
This product uses cookies and other similar technologies to improve and customise your browsing experience, to tailor content and adverts, and for analytics and metrics regarding visitor usage on this product and other media. We may share cookie and analytics information with third parties for the purposes of advertising. By continuing to use our website, you consent to cookies being used. View our Privacy Policy here.
X
