
42 Coastwatch RoadPoint Cook VIC 3030

Property Details for 42 Coastwatch Rd, Point Cook
42 Coastwatch Rd, Point Cook is a 4 bedroom, 2 bathroom House with 2 parking spaces and was built in 2015. The property has a land size of 448m2 and floor size of 204m2.This Property is currently listed for sale with YPA POINT COOK
Last Listing description (September 2026)
Nirav Gupta and YPA Point Cook proudly present 42 Coastwatch Road, Point Cook a breathtaking family residence perfectly positioned in one of Saltwater Coast's most tightly held and lifestyle-oriented pockets. Showcasing uninterrupted city skyline views, premium upgrades throughout and an atmosphere that instantly feels like home, this stunning residence delivers the perfect balance of luxury, comfort and convenience.
From the moment you arrive, the home makes an unforgettable first impression with its fully decked modern faade, beautifully landscaped gardens and calm wide street presence. Positioned beside breathtaking city and wetland views, this is truly one of the few homes where your New Year's Eve is sorted forever enjoy spectacular fireworks lighting up the skyline right from your doorstep.
Step through the extra-wide front entrance and immediately feel welcomed by the expansive hallway, soaring high ceilings, hybrid flooring and elegant luxury feature lighting that create a calming ambience throughout the home. Every detail has been thoughtfully designed to offer warmth, sophistication and effortless family living.
Boasting 4 generous bedrooms, 2 spacious living areas and an intelligently designed floorplan, this home caters perfectly to growing families who appreciate both space and style.
The luxurious master suite is truly a resort-style retreat, featuring an oversized ensuite almost double the standard size, complete with double vanity, an oversized freestanding soaking tub and a huge walk-in dressing room designed to accommodate even the most extensive wardrobe collections. It's the perfect private sanctuary to relax and unwind after a long day.
At the heart of the home lies the upgraded chef's kitchen designed to impress both entertainers and home cooks alike. Featuring premium European 900mm appliances, stunning 40mm Caesarstone benchtops and an extended island bench offering an enormous amount of preparation and serving space, this kitchen blends luxury with practicality. The oversized walk-in pantry provides exceptional storage for kitchen appliances, groceries, school bags and everyday essentials.
Further enhancing the home's premium appeal are plantation shutters, caf-style sliding doors, custom drapes, automated blinds and an extensive list of quality upgrades rarely found in homes today.
Seamlessly blending indoor and outdoor entertaining, the alfresco sliding doors open to a beautifully decked outdoor entertaining area featuring built-in storage bench seating creating the ideal setting for hosting family and friends all year round.
Additional features include:
Breathtaking uninterrupted city skyline and wetland views
Fully decked modern faade with landscaped gardens
High ceilings throughout
Hybrid flooring
Luxury designer light fittings throughout
Plantation shutters and custom drapes
Automated blinds
6 security cameras covering all directions around the home
Multiple spacious living zones
Ducted heating and cooling
Double remote-control garage
Instantaneous hot water system
Extensive decking and outdoor entertaining area
Large built-in storage seating in alfresco area
Perfectly located within moments to Saltwater Lifestyle Centre, swimming pool, gym, parks, wetlands, walking tracks, schools, shopping centres and public transport, this exceptional residence offers a lifestyle of absolute convenience while enjoying one of Point Cook's most scenic outlooks.
Homes combining luxury, location and breathtaking views of this calibre are exceptionally rare. This is more than just a home it's a lifestyle statement.
An inspection is guaranteed to impress.
Photo ID required at all inspections.
A home of this calibre is a rare offering where designer luxury, spacious family living and a premium location come together perfectly.
Contact Nirav Gupta on 0452 236 536 or Pardeep Chahal today to arrange your private inspection and secure this remarkable opportunity.
Situated approximately 21km from Melbourne CBD, this prestigious location is surrounded by parklands, wetlands, quality schools, childcare centres, medical facilities, and convenient public transport, with easy freeway access.
Photo ID required for all inspections
For Due Diligence Checklist:
http://www.consumer.vic.gov.au/duediligencechecklist
DISCLAIMER: All stated dimensions are approximate only. Particulars given are for general information only and do not constitute any representation on the part of the vendor or agent.
Property History for 42 Coastwatch Rd, Point Cook, VIC 3030
- 22 Sep 2026Sold for $880,000
- 27 May 2026Listed for Sale Under Contract By Nirav Gupta!!
- 21 Oct 2021Sold for $810,000

Recent sales nearby
See more recent sales nearby/assets/perm/b7e3njeheui6zfd54upnerxe6i?signature=a3aa28df3f25bb6f91b8bf1462c0d1bfecde31b6357bcbb56a300b4ebb45cb69) 0
0/assets/perm/7nhvutqpbai63dhiz5bu4yzb3y?signature=3ce641396931fbe42637af620176b010c3c4a58b907c4b9a5a0f1443d4181f52) 0
0/assets/perm/amatdwa27qi6pfm6gwbgpwbdhy?signature=62dabcedf0d18f14241051ab1d2cf6e78fb1dfab4802fa7c8e83cf59ed418a42) 0
0
Similar properties For Sale nearby
See more properties for sale nearby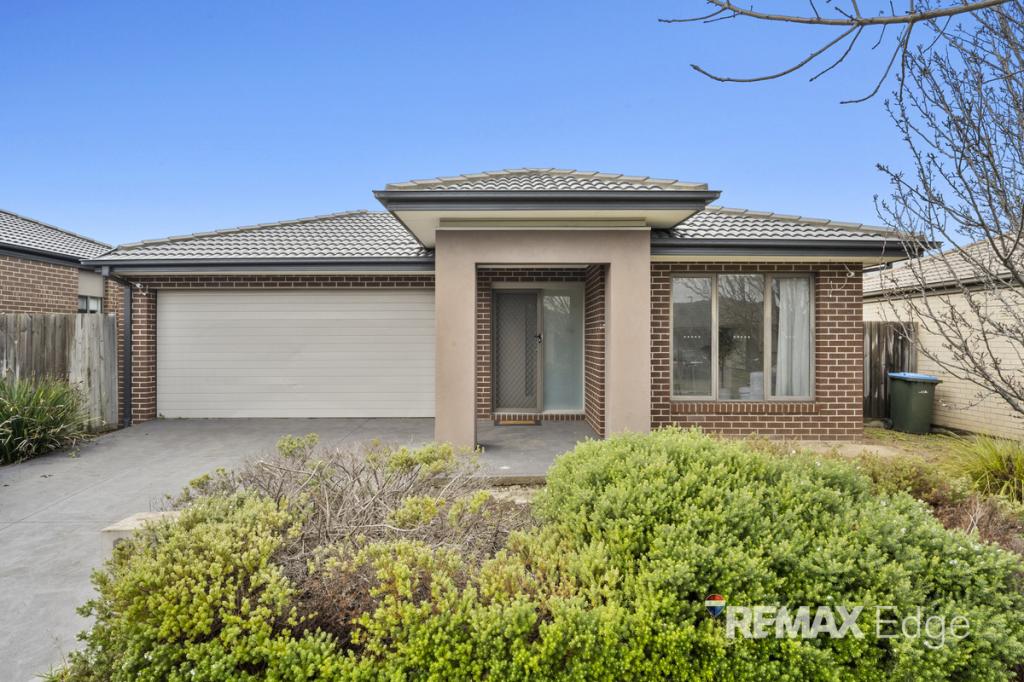 0
0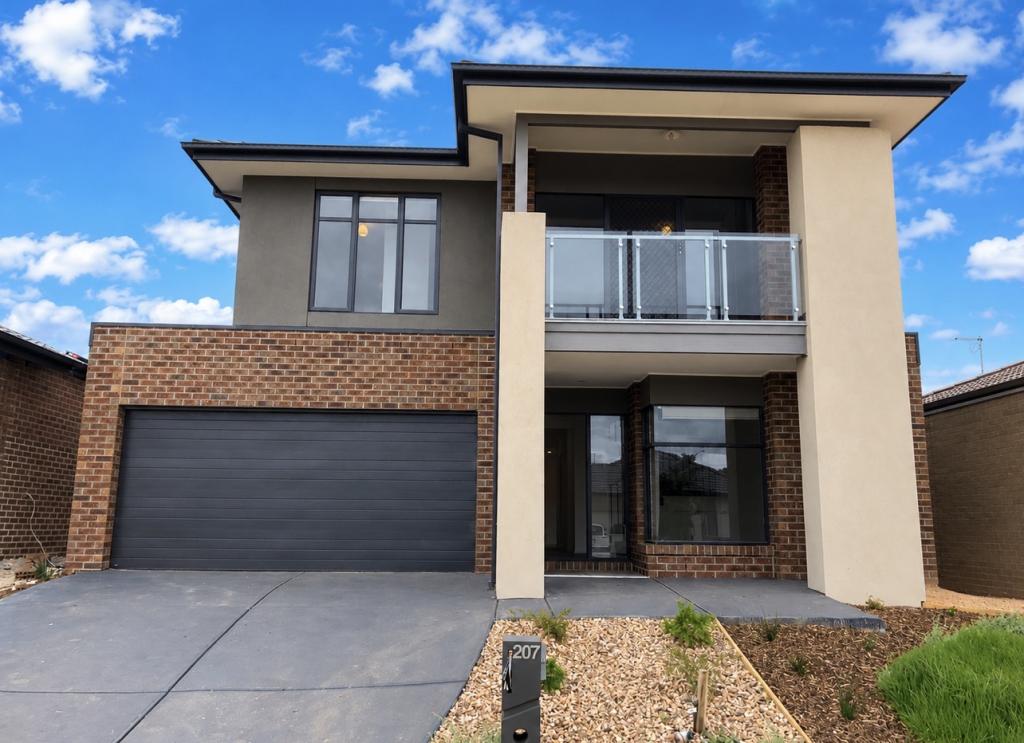 0
0

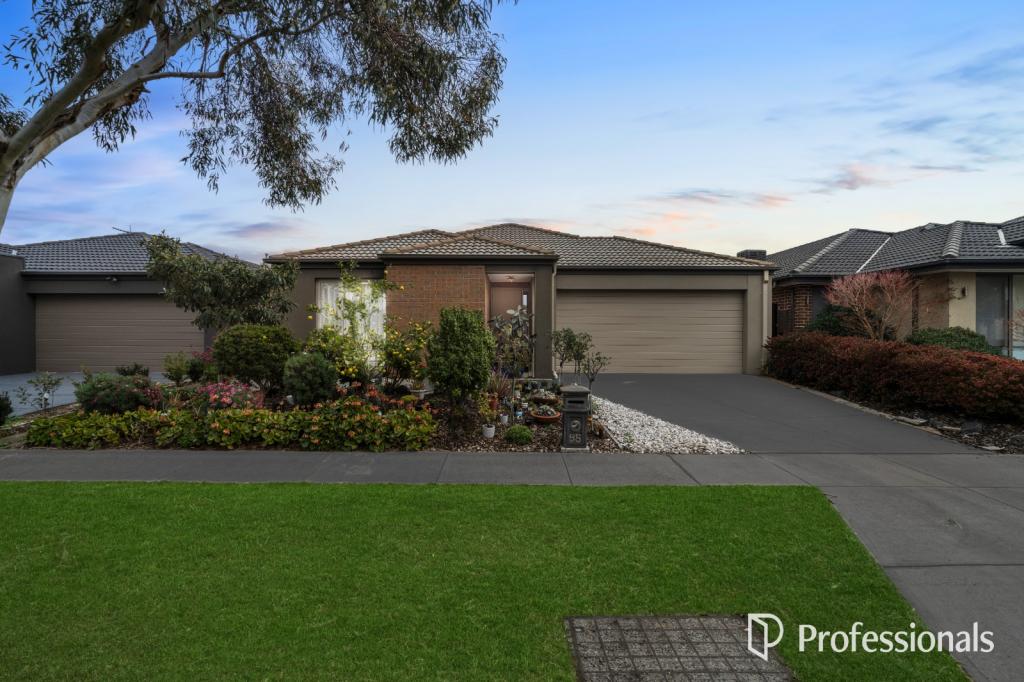 0
0

Similar properties For Rent nearby
See more properties for rent nearby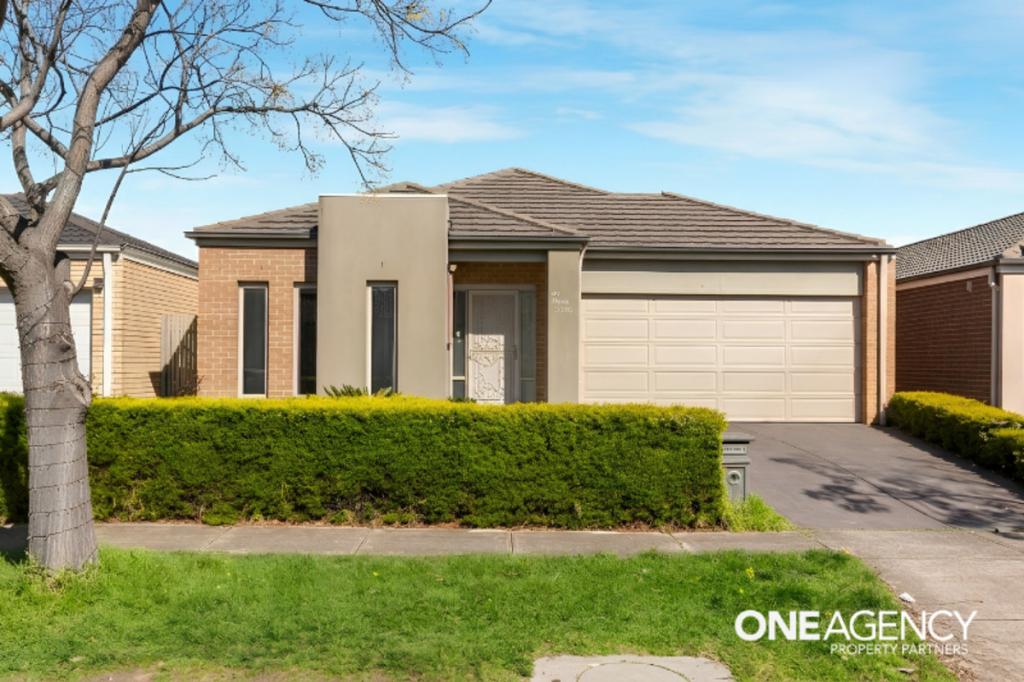 0
0
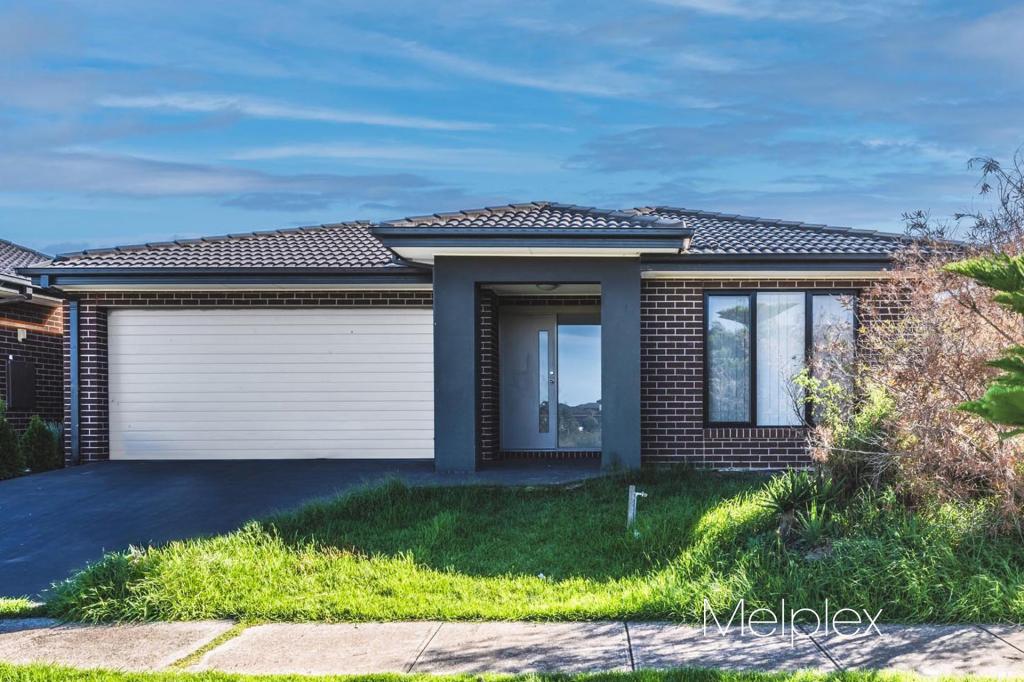 0
0
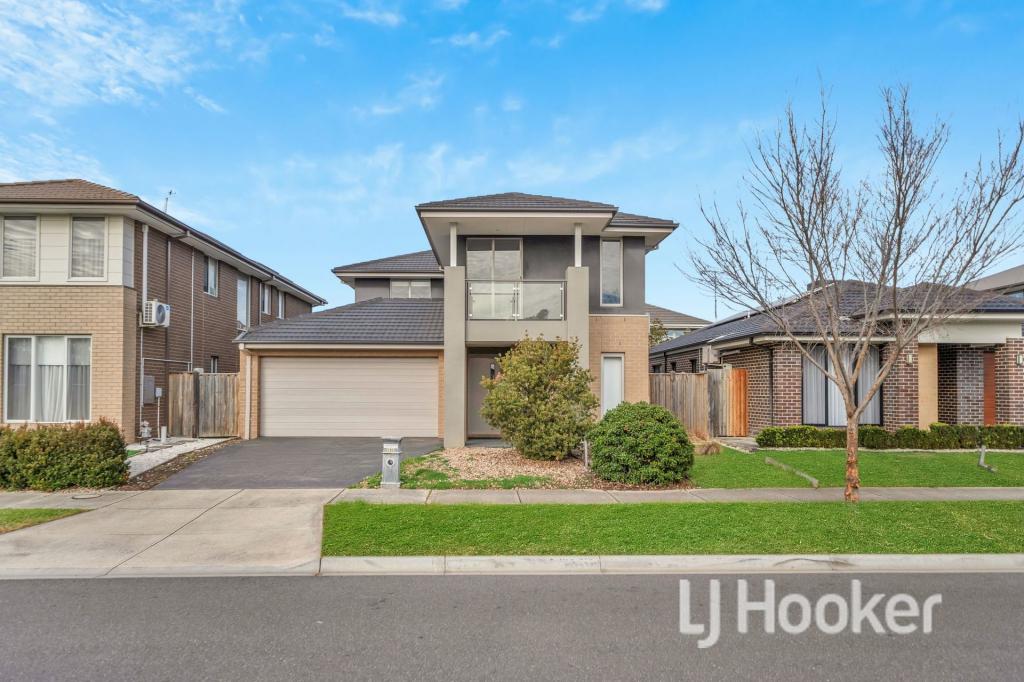 0
0

About Point Cook 3030
The size of Point Cook is approximately 38.9 square kilometres. There are 97 parks, covering nearly 27.7% of the total area. The population of Point Cook in 2016 was 49929 people. By 2021 the population was 66781 showing a population growth of 33.8% in the area during that time. The predominant age group in Point Cook is 30-39 years. Households in Point Cook are primarily couples with children and are likely to be repaying $1800 - $2399 per month on mortgage repayments. In general, people in Point Cook work in a professional occupation.In 2021, 65.50% of the homes in Point Cook were owner-occupied compared with 67.40% in 2016.
Point Cook has 27,141 properties. Over the last 5 years, Houses in Point Cook have seen a 15.80% increase in median value, while Units have seen a 17.87% increase. As at 31 August 2026:
- The median value for Houses in Point Cook is $872,834 while the median value for Units is $594,228.
- Houses have a median rent of $580 while Units have a median rent of $530.
Suburb Insights for Point Cook 3030
Market Insights
Point Cook Trends for Houses
N/A
N/A
View TrendN/A
N/A
Point Cook Trends for Units
N/A
N/A
View TrendN/A
N/A
Neighbourhood Insights
© Copyright 2026. RP Data Pty Ltd trading as Cotality (Cotality). All rights reserved. No reproduction, distribution, or transmission of the copyrighted materials is permitted. The information is deemed reliable but not guaranteed.
While Cotality uses commercially reasonable efforts to ensure the Cotality Data is current, Cotality does not warrant the accuracy, currency or completeness of the Cotality Data and to the full extent permitted by law excludes all loss or damage howsoever arising (including through negligence) in connection with the Cotality Data.
This product uses cookies and other similar technologies to improve and customise your browsing experience, to tailor content and adverts, and for analytics and metrics regarding visitor usage on this product and other media. We may share cookie and analytics information with third parties for the purposes of advertising. By continuing to use our website, you consent to cookies being used. View our Privacy Policy here.
X
