
31 Solitude CrescentPoint Cook VIC 3030


Property Details for 31 Solitude Cres, Point Cook
31 Solitude Cres, Point Cook is a 4 bedroom, 2 bathroom House with 2 parking spaces and was built in 2015. The property has a land size of 486m2 and floor size of 175m2. While the property is not currently for sale or for rent, it was last sold in August 2026. There are other 4 bedroom House sold in Point Cook in the last 12 months.
Last Listing description (August 2026)
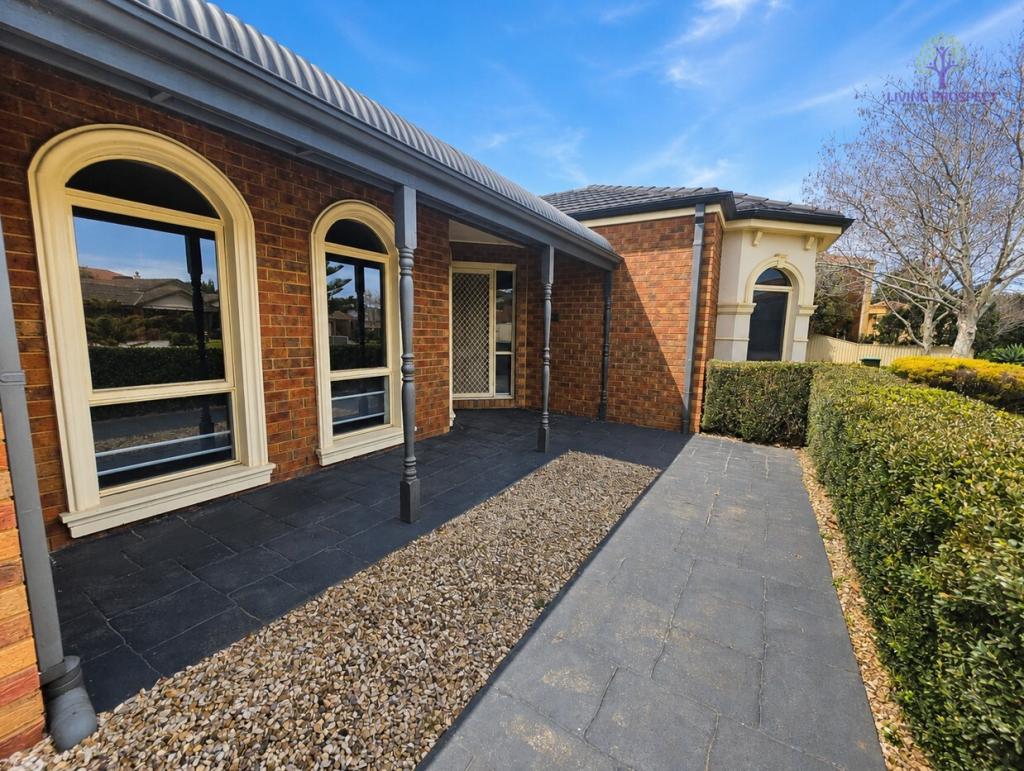
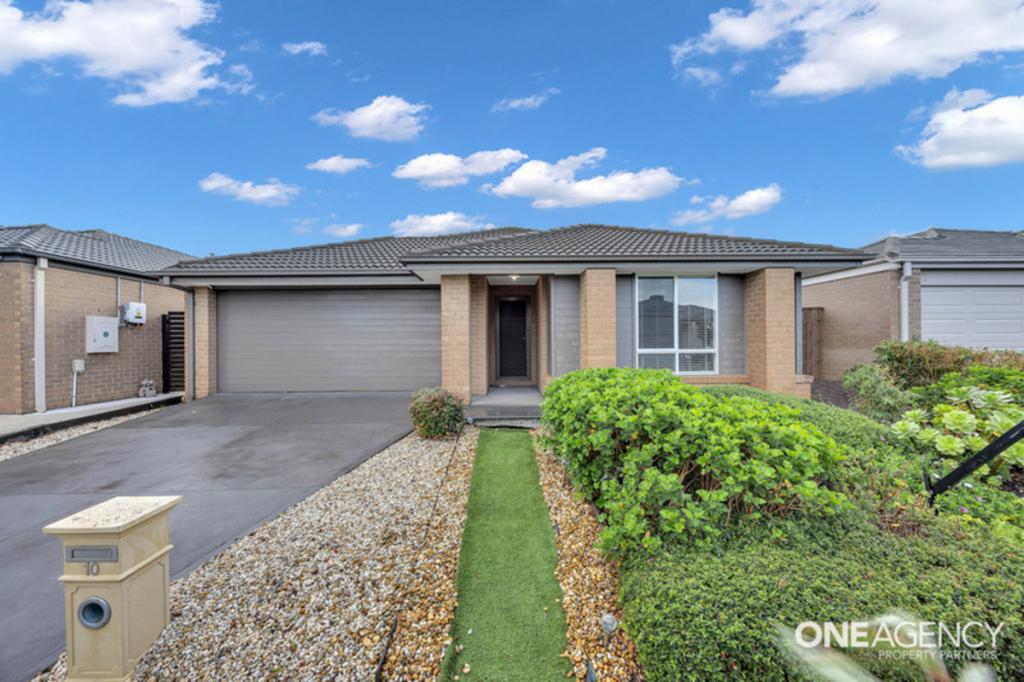
Turnkey luxury isn't just a buzzword here, it's the baseline.Occupying a commanding 490sqm (approx.) corner position in Point Cook's coveted Saratoga Estate, 31 Solitude Crescent has undergone a complete, top-to-bottom transformation. Freshly painted inside and out, re-floored with sleek modern finishes, fitted with brand-new blinds, and anchored by a stunning, brand-new kitchen, this is essentially a new build without the wait times or construction delays.Behind newly landscaped designer gardens and an exposed aggregate arrival, the single-storey footprint delivers high-performance family living with effortless style.Every zone has a purpose. A dedicated front study handles work-from-home demands with total privacy, while a separate theatre/rumpus room takes care of movie nights and game days. At the heart of the home, the newly installed kitchen showcases high-end fixtures, streamlined cabinetry, and a walk-in pantry designed to host with ease.Outside, the overhaul continues. Brand-new front and rear landscaping frames a beer-garden-style outdoor setup built for serious hosting. Enjoy a covered alfresco, expansive side garden space, and custom bamboo panelling for ultimate privacy. There are even provisions ready for a portable office shed or creative studio, giving you total flexibility to shape the backyard to your lifestyle.IT HAS: The Total Transformation: Brand-new modern kitchen, fresh paint throughout, brand-new flooring, new window furnishings, and fully landscaped front and rear gardens. The Blueprint: 4 spacious bedrooms, 2 sleek bathrooms, double garage, dedicated home office, and a separate rumpus/theatre room. The Outdoor Edge: Covered alfresco, side garden designed for large gatherings, bamboo privacy panelling, and power/site provisions for a portable garden office. The Presentation: Corner block presence, exposed aggregate driveway and perimeter pathways, and low-maintenance grounds.YOU'LL LOVE: The Saratoga Advantage: Exclusive resident access to resort-style club facilities, including a fully equipped gym and swimming pool. Family Convenience: Priority placement privileges at nearby Nino Early Learning Adventures, plus zoned to top-tier schools. Effortless Commutes: Seconds to Sneydes Road interchange for fast access to the Melbourne CBD or Geelong, with direct beach trips down Hacketts Road to Werribee South. The Neighbourhood: Safe, vibrant, and walking distance to local favourites like Sprinkles Ice Cream.THE VERDICTEverything is done. Everything is new. Just unpack, pour a drink in the garden, and start living.Disclaimer: All stated dimensions, measurements, property information, and nearby amenities are provided in good faith and are for general information purposes only. Prospective purchasers should make their own enquiries and conduct their own due diligence to verify the accuracy of all information. In accordance with Consumer Affairs Victoria guidelines, the photographs used in this advertisement may have been digitally enhanced, edited, or virtually staged for illustrative and marketing purposes. While every effort has been made to present the property as accurately as possible, buyers are encouraged to inspect the property in person and rely on their own investigations before making any purchasing decision.
Property History for 31 Solitude Cres, Point Cook, VIC 3030
- 15 Aug 2026Sold
- 23 Jul 2026Listed for Sale Sold on Auction Day !!
- 03 Dec 2024Sold for $820,000

Recent sales nearby
See more recent sales nearby/assets/perm/h5q4oq2swmi65emnip57ypyl4y?signature=2af66314a1f5e2a9db57acaea1583533f265b58d773975891dc6782bd92088ba) 0
0
/assets/perm/sopdvm2weii6zo5iqh5xevbyly?signature=0cd5f287cd53301e5e257b9a0eed5728fe1ea2bc1e2fdadd19d593919ae634ec) 0
0/assets/perm/uao3xmmuwqi6zj5h3vfb3lmc2a?signature=b85ec371c65987f2bf8f45a319c34b1e8ea1ee8f850bc81cd1ae24685cf3ab58) 0
0

Similar properties For Sale nearby
See more properties for sale nearby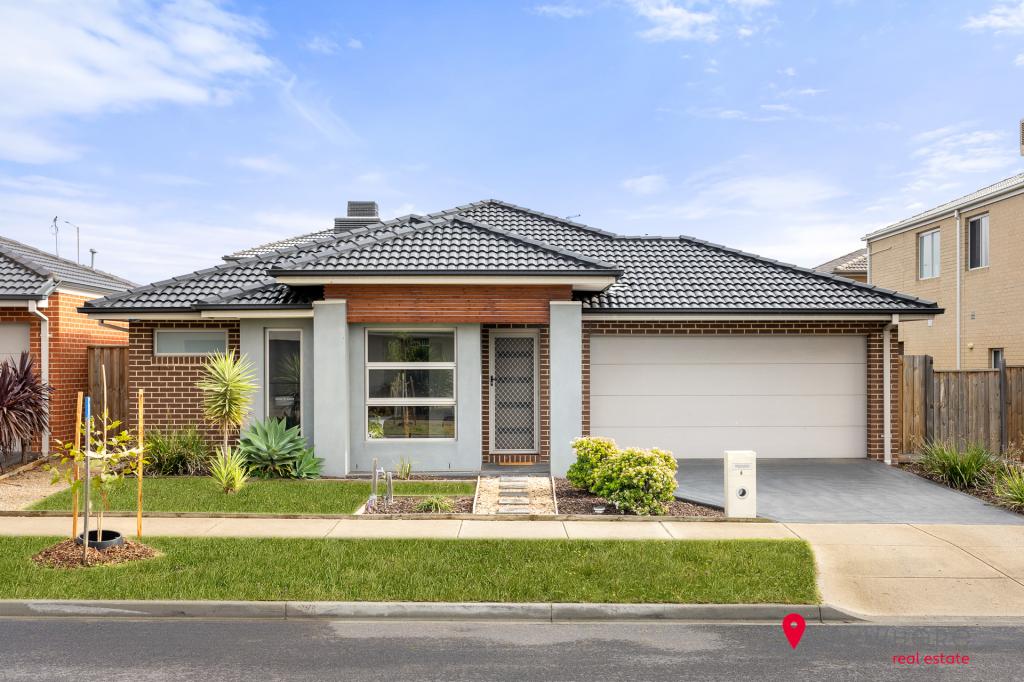 0
0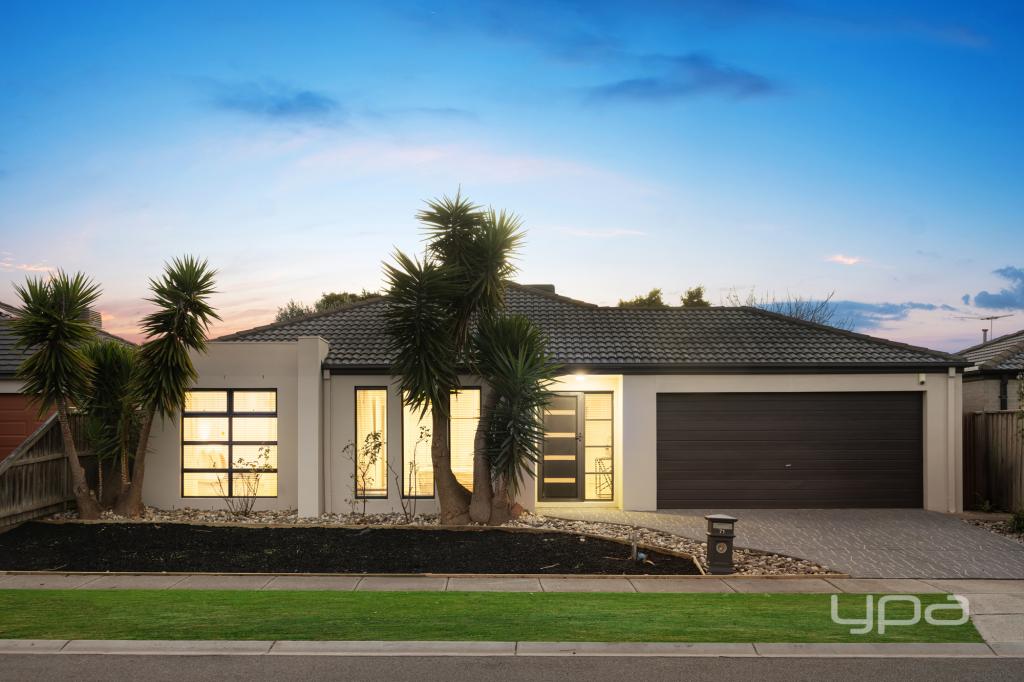 0
0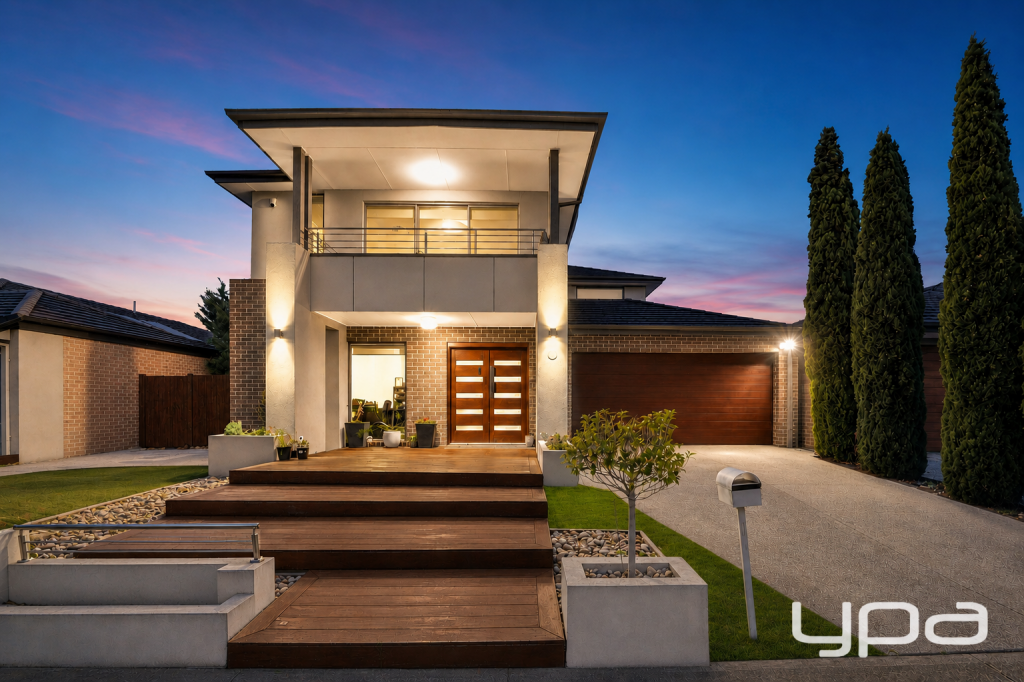 0
0Similar properties For Rent nearby
See more properties for rent nearby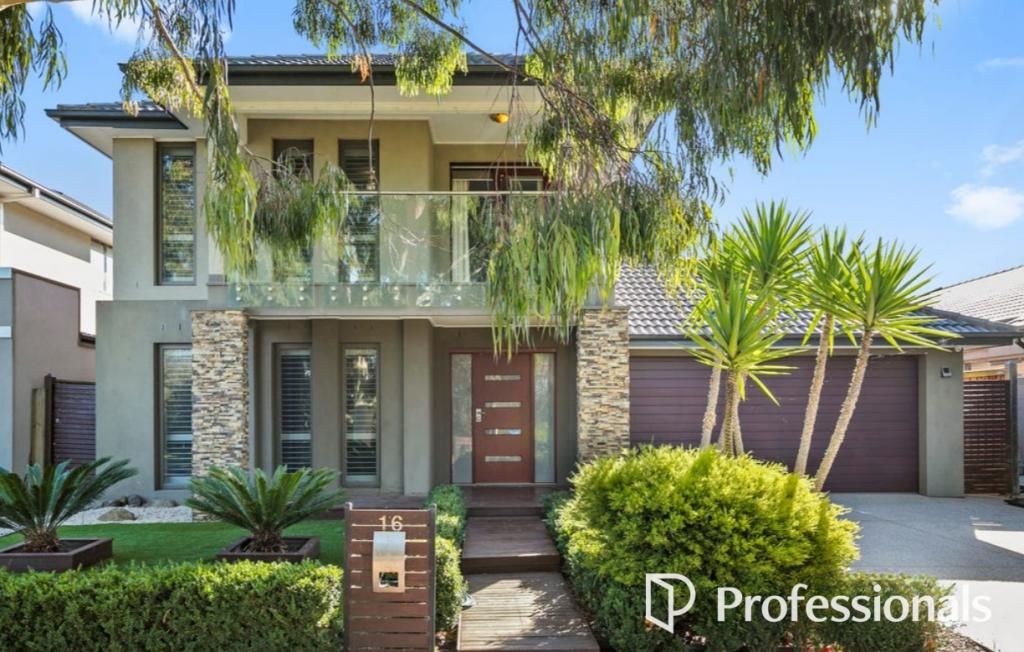 0
0
 0
0
 0
0
About Point Cook 3030
The size of Point Cook is approximately 38.9 square kilometres. There are 97 parks, covering nearly 27.7% of the total area. The population of Point Cook in 2016 was 49929 people. By 2021 the population was 66781 showing a population growth of 33.8% in the area during that time. The predominant age group in Point Cook is 30-39 years. Households in Point Cook are primarily couples with children and are likely to be repaying $1800 - $2399 per month on mortgage repayments. In general, people in Point Cook work in a professional occupation.In 2021, 65.50% of the homes in Point Cook were owner-occupied compared with 67.40% in 2016.
Point Cook has 27,151 properties. Over the last 5 years, Houses in Point Cook have seen a 18.36% increase in median value, while Units have seen a 19.63% increase. As at 31 July 2026:
- The median value for Houses in Point Cook is $884,420 while the median value for Units is $608,864.
- Houses have a median rent of $580 while Units have a median rent of $530.
Suburb Insights for Point Cook 3030
Market Insights
Point Cook Trends for Houses
N/A
N/A
View TrendN/A
N/A
Point Cook Trends for Units
N/A
N/A
View TrendN/A
N/A
Neighbourhood Insights
© Copyright 2026. RP Data Pty Ltd trading as Cotality (Cotality). All rights reserved. No reproduction, distribution, or transmission of the copyrighted materials is permitted. The information is deemed reliable but not guaranteed.
While Cotality uses commercially reasonable efforts to ensure the Cotality Data is current, Cotality does not warrant the accuracy, currency or completeness of the Cotality Data and to the full extent permitted by law excludes all loss or damage howsoever arising (including through negligence) in connection with the Cotality Data.
This product uses cookies and other similar technologies to improve and customise your browsing experience, to tailor content and adverts, and for analytics and metrics regarding visitor usage on this product and other media. We may share cookie and analytics information with third parties for the purposes of advertising. By continuing to use our website, you consent to cookies being used. View our Privacy Policy here.
X
