
12 Gibson AvenuePoint Cook VIC 3030

Property Details for 12 Gibson Ave, Point Cook
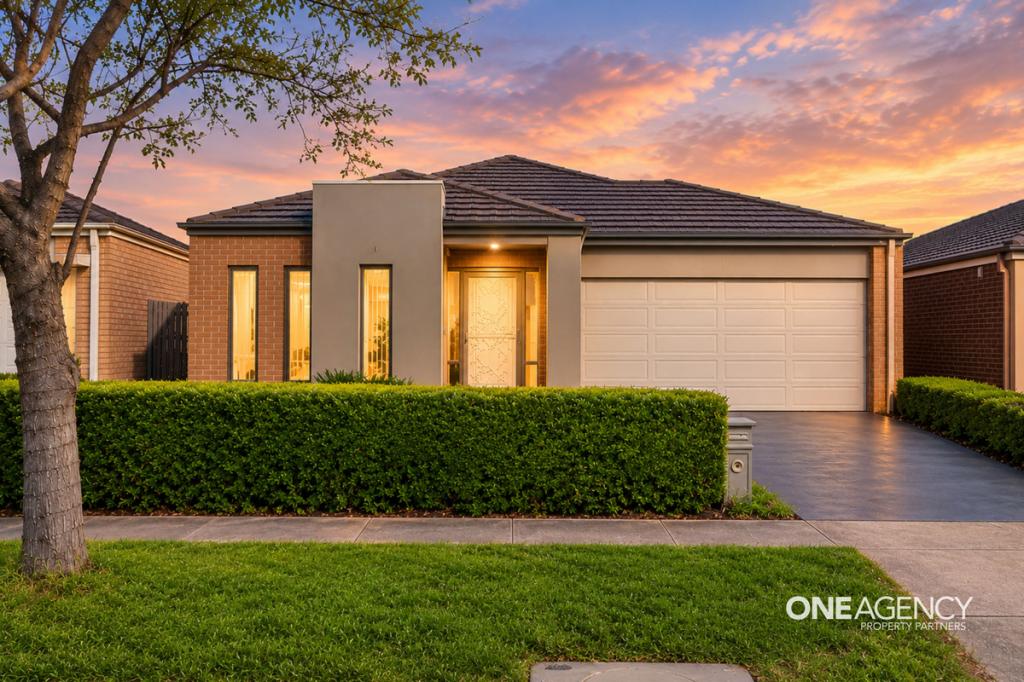
12 Gibson Ave, Point Cook is a 4 bedroom, 2 bathroom House with 2 parking spaces and was built in 2017. The property has a land size of 305m2 and floor size of 195m2. While the property is not currently for sale or for rent, it was last sold in October 2026. There are other 4 bedroom House sold in Point Cook in the last 12 months.
Last Listing description (October 2026)
This impressive family home delivers a spacious and practical layout with multiple living zones, quality finishes and a superb low-maintenance outdoor entertaining area.
A covered entry welcomes you into the home, where polished tiled flooring and high ceilings create a bright and inviting first impression. At the heart of the residence is the open-plan kitchen, living and dining area, designed to bring the household together while offering an effortless connection to the outdoors.
The well-appointed kitchen features a large island bench with stone benchtops and ample storage, making it equally suited to everyday family meals and entertaining. The adjoining living and dining area flows seamlessly outside, while the downstairs level is further complemented by a powder room and separate laundry with convenient side access.
Outside, the home truly comes into its own with a low-maintenance entertaining area designed for easy year-round enjoyment. A combination of decking and paved surrounds creates the perfect setting for weekend barbecues, outdoor dining or simply relaxing with family and friends, without the upkeep of a large garden. A cubby house provides a fun space for the kids, while paved side access and direct access to the double garage further enhance the practicality of the backyard.
Upstairs, a large rumpus area provides a valuable second living zone, ideal as a family retreat or children's play area. The main bedroom features a walk-in robe and private ensuite with dual basins, while three additional bedrooms include built-in robes and are serviced by the central family bathroom and separate toilet.
Additional comforts including ducted heating, split-system cooling, downlighting, high ceilings and a 6.6kW solar system with 18 panels complete a home designed for relaxed, comfortable and convenient family living.
Adding further appeal for families, the home is zoned to Saltwater P-9 College and Homestead Senior Secondary College, providing access to sought-after local schooling options.
Offering four bedrooms, multiple living areas and an outdoor space made for entertaining, 12 Gibson Avenue presents an excellent opportunity for families, first-home buyers and investors seeking a well-rounded, low-maintenance home in Point Cook.
Key Features
Four bedrooms
Main bedroom with walk-in robe and private ensuite
Ensuite with dual basins
Three additional bedrooms with built-in robes
Spacious open-plan living and dining area
Upstairs rumpus/second living zone
Island kitchen with stone benchtops
Downstairs powder room
Ducted heating
Split-system cooling
High ceilings
Downlighting throughout
18 solar panels with 6.6kW solar system
Separate laundry with side access
Low-maintenance outdoor entertaining area
Decked and paved backyard
Ideal setting for outdoor dining and entertaining
Cubby house
Paved side access
Double garage with internal access
Zoned to Saltwater P-9 College
Zoned to Homestead Senior Secondary College
Contact Chris Jarvis today on 0458 955 555 to arrange your inspection.
Property History for 12 Gibson Ave, Point Cook, VIC 3030
- 21 Oct 2026Sold for $745,000
- 17 Sep 2026Listed for Sale $720,000 - $770,000
- 19 Feb 2020Sold for $555,000

Recent sales nearby
See more recent sales nearby 0
 0

 0

Similar properties For Sale nearby
See more properties for sale nearby 0
 0


 0
Similar properties For Rent nearby
See more properties for rent nearby 0
 0
 0

About Point Cook 3030
The size of Point Cook is approximately 38.9 square kilometres. There are 97 parks, covering nearly 27.7% of the total area. The population of Point Cook in 2016 was 49929 people. By 2021 the population was 66781 showing a population growth of 33.8% in the area during that time. The predominant age group in Point Cook is 30-39 years. Households in Point Cook are primarily couples with children and are likely to be repaying $1800 - $2399 per month on mortgage repayments. In general, people in Point Cook work in a professional occupation.In 2021, 65.50% of the homes in Point Cook were owner-occupied compared with 67.40% in 2016.
Point Cook has 27,147 properties. Over the last 5 years, Houses in Point Cook have seen a 14.80% increase in median value, while Units have seen a 15.92% increase. As at 30 September 2026:
- The median value for Houses in Point Cook is $875,869 while the median value for Units is $594,242.
- Houses have a median rent of $580 while Units have a median rent of $530.
Suburb Insights for Point Cook 3030
Market Insights
Point Cook Trends for Houses
N/A
N/A
View TrendN/A
N/A
Point Cook Trends for Units
N/A
N/A
View TrendN/A
N/A
Neighbourhood Insights
© Copyright 2026. RP Data Pty Ltd trading as Cotality (Cotality). All rights reserved. No reproduction, distribution, or transmission of the copyrighted materials is permitted. The information is deemed reliable but not guaranteed.
While Cotality uses commercially reasonable efforts to ensure the Cotality Data is current, Cotality does not warrant the accuracy, currency or completeness of the Cotality Data and to the full extent permitted by law excludes all loss or damage howsoever arising (including through negligence) in connection with the Cotality Data.
This product uses cookies and other similar technologies to improve and customise your browsing experience, to tailor content and adverts, and for analytics and metrics regarding visitor usage on this product and other media. We may share cookie and analytics information with third parties for the purposes of advertising. By continuing to use our website, you consent to cookies being used. View our Privacy Policy here.
X
