
29 Lindsay GardensPoint Cook VIC 3030

Property Details for 29 Lindsay Gdns, Point Cook
29 Lindsay Gdns, Point Cook is a 4 bedroom, 2 bathroom House with 2 parking spaces. The property has a land size of 443m2. While the property is not currently for sale or for rent, it was last sold in April 2026. There are other 4 bedroom House sold in Point Cook in the last 12 months.
Last Listing description (April 2026)
Manjot Bawa & YPA Point Cook proudly present an exceptional family residence that effortlessly blends comfort, style, and resort-inspired living in one of Point Cook's most desirable pockets. Welcome to a home that has been thoughtfully designed to cater to modern family life while offering multiple spaces to relax, entertain, and enjoy every moment under one roof.
From the moment you arrive, the home creates an immediate sense of warmth and presence. A welcoming porch and entry lead you inside, where a wide hallway sets the tone for what lies ahead. Polished finishes, soft neutral tones, and a seamless flow guide you through a residence that feels both elegant and inviting.
At the front of the home, the master suite is a true private retreat. Designed for comfort and tranquillity, it offers generous proportions, abundant natural light, and a calming atmosphere. A walk-in robe and private ensuite complete this space, creating a perfect sanctuary for homeowners seeking privacy away from the main living zones.
Continuing through the home, additional bedrooms are thoughtfully positioned to provide flexibility for growing families, guests, or those working from home. Each bedroom is well-appointed with built-in storage and a soothing colour palette, while a central bathroom and separate toilet ensure practicality for everyday living. A dedicated study or fourth bedroom adds further versatility, ideal as a home office, guest room, or quiet retreat.
The heart of the home unfolds into a stunning open-plan living, dining, and kitchen zone designed to bring people together. This central space is filled with natural light and offers a seamless connection between indoor comfort and outdoor enjoyment. Whether hosting family gatherings or enjoying quiet evenings, this area adapts effortlessly to every occasion.
The kitchen is both stylish and functional, showcasing modern cabinetry, quality appliances, and an expansive island bench that becomes the natural hub of the home. Overlooking the dining and family areas, it allows the home chef to stay connected while entertaining or supervising daily activities. The layout is practical, refined, and perfectly suited to modern living.
Flowing from the main living zone is a separate living area that adds another layer of comfort and flexibility. Whether used as a formal lounge, media room, or quiet relaxation space, it offers a sense of separation while remaining connected to the heart of the home.
Step outside and be transported into your own private oasis. The outdoor entertaining area is beautifully designed, featuring a covered pergola that invites year-round enjoyment. Timber decking, built-in seating, and ambient lighting create a warm and inviting atmosphere, perfect for hosting gatherings or unwinding after a long day.
Beyond the pergola lies the show-stopping swimming pool, a true highlight of the property. Framed by elegant paving and landscaped surrounds, this resort-style feature transforms the backyard into a luxurious retreat. Whether enjoying summer afternoons with family or entertaining guests under the evening sky, this space offers a lifestyle that few homes can match.
The backyard is private, low-maintenance, and thoughtfully landscaped, providing a perfect balance between beauty and practicality. It's a space designed to be enjoyed without the burden of constant upkeep, allowing you to focus on living rather than maintaining.
Practicality continues throughout the home with a well-appointed laundry, ample storage options, and internal access to the garage, ensuring everyday convenience is never compromised. Every detail has been carefully considered to enhance comfort, functionality, and ease of living.
More Features:-
✔ Premium tiles
✔ Reverse-cycle heating & cooling, plus one split system in the living area
✔ Kolkata benchtop with premium Bosch appliances in the kitchen
✔ Engineered hardwood timber flooring
✔ Swimming pool view from living & dining areas
✔ Upgraded bathroom tiles
✔ Outdoor pergola, ideal for BBQs
✔ Feature lighting throughout the house
This residence is ideal for families seeking space, entertainers looking for standout features, or buyers wanting a home that delivers both lifestyle and location. Positioned in a quiet and well-established street, the property enjoys close proximity to schools, parks, shopping centres, and transport, making daily life effortless while maintaining a peaceful suburban feel.
What truly sets this home apart is its ability to offer multiple living zones, a seamless indoor-outdoor connection, and a resort-inspired backyard all within one cohesive design. It's a home that adapts to every stage of life, whether you're raising a family, working from home, or simply enjoying the finer things.
This is more than just a house—it's a complete lifestyle opportunity in the heart of Point Cook. Homes of this calibre, offering such a combination of comfort, design, and outdoor luxury, are rarely available and highly sought after.
Don't miss the opportunity to make this stunner your own.
Please Call Manjot Bawa & Pardeep 0433 853 301 for more information.
Situated at about 21 kms from Melbourne CBD, this is a prestigious location close to parklands, wetlands and walking distance to the shops. It also offers proximity to quality childcare facilities and is situated within the prestigious schools. It is close to medical facilities shares easy public transport access and is situated right near the freeway, saving time.
Photo ID required for all inspections.
http://www.consumer.vic.gov.au/duediligencechecklist
DISCLAIMER: All stated dimensions are approximate only. Particulars given are for general information only and do not constitute any representation on the part of the vendor or agent.
Property History for 29 Lindsay Gdns, Point Cook, VIC 3030
- 12 Apr 2026Sold for $875,000
- 05 Feb 2026Listed for Sale Under Contract by Manjot Bawa
- 28 Nov 2017Sold for $635,000

Recent sales nearby
See more recent sales nearby/assets/perm/b7e3njeheui6zfd54upnerxe6i?signature=a3aa28df3f25bb6f91b8bf1462c0d1bfecde31b6357bcbb56a300b4ebb45cb69) 0
0/assets/perm/bw3oyybre4i6znhze5nai6ynjy?signature=a56d63cc293dbf87301ff3d9aeb22a1347b3692ca75b64d6be615ff36a651edf) 0
0/assets/perm/7nhvutqpbai63dhiz5bu4yzb3y?signature=3ce641396931fbe42637af620176b010c3c4a58b907c4b9a5a0f1443d4181f52) 0
0Similar properties For Sale nearby
See more properties for sale nearby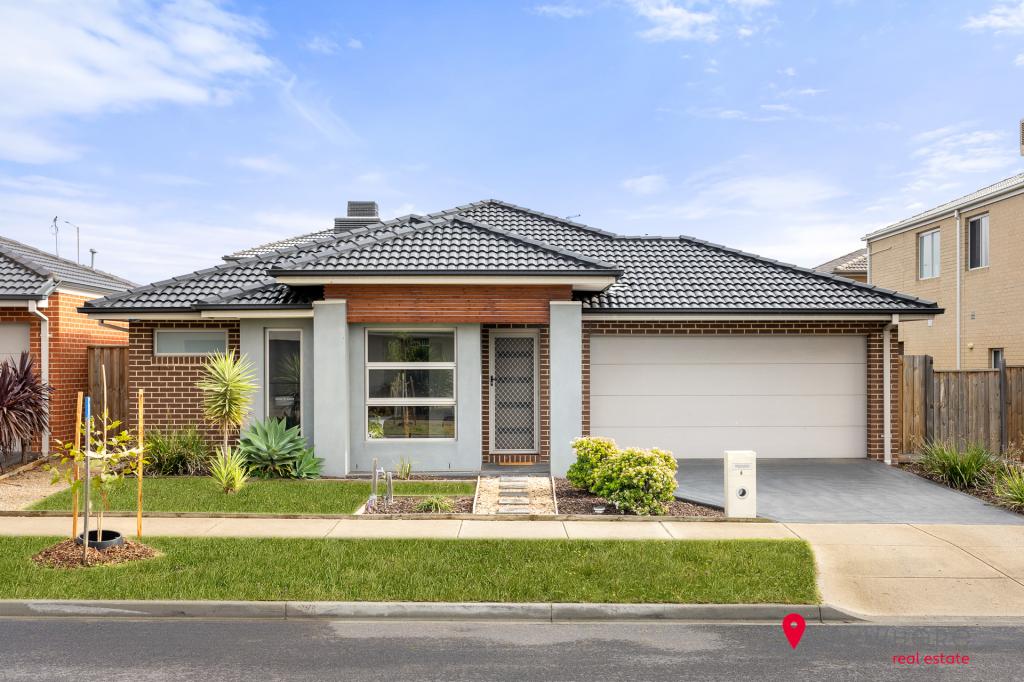 0
0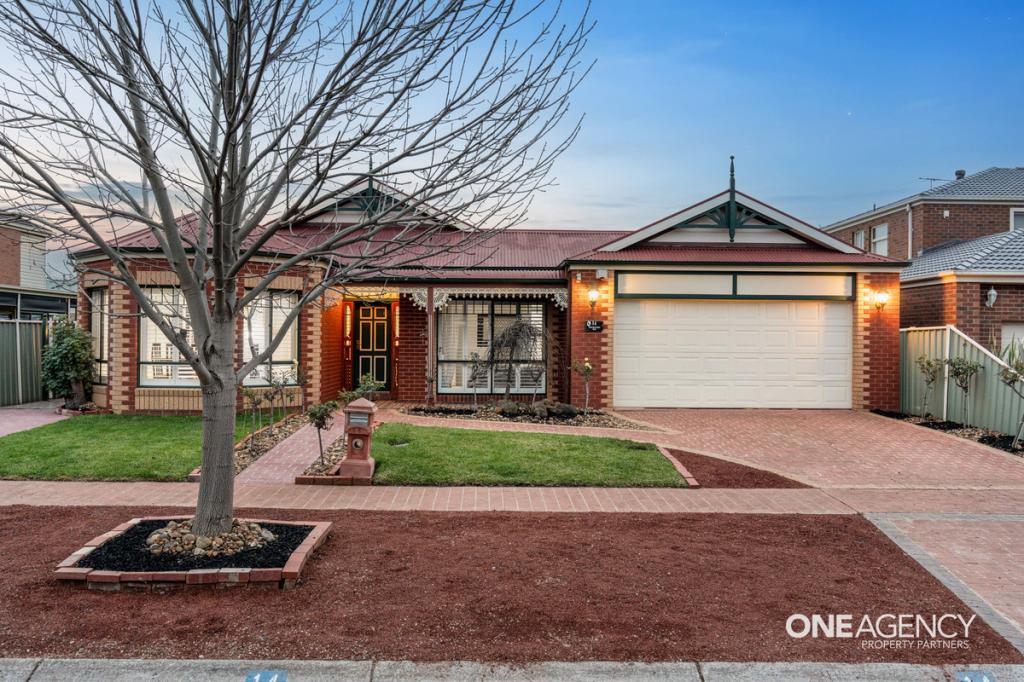 0
0
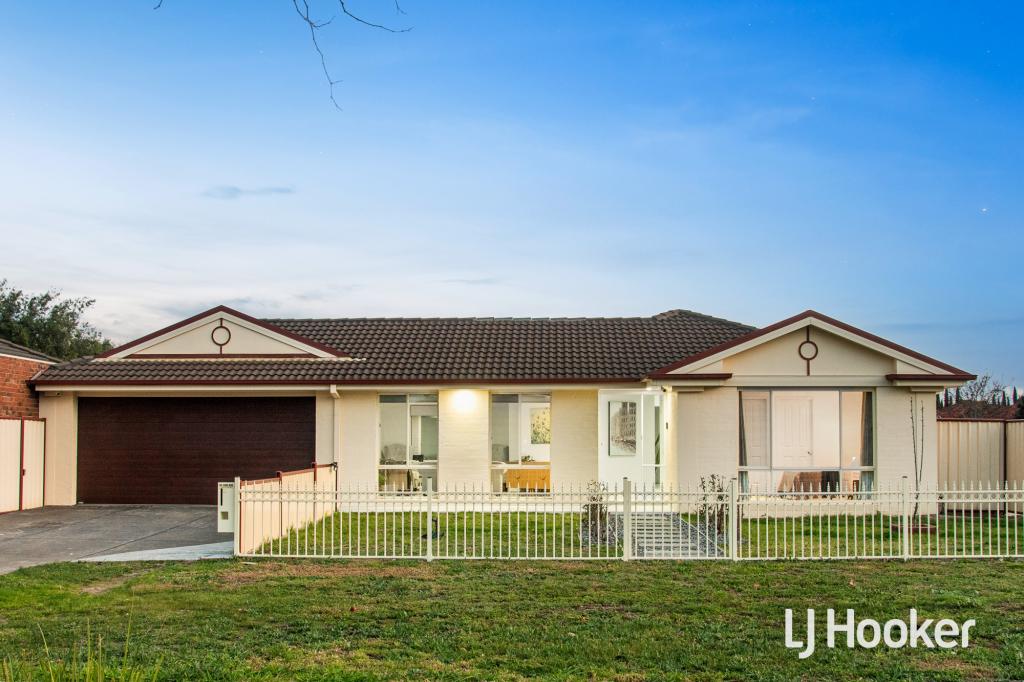 0
0

Similar properties For Rent nearby
See more properties for rent nearby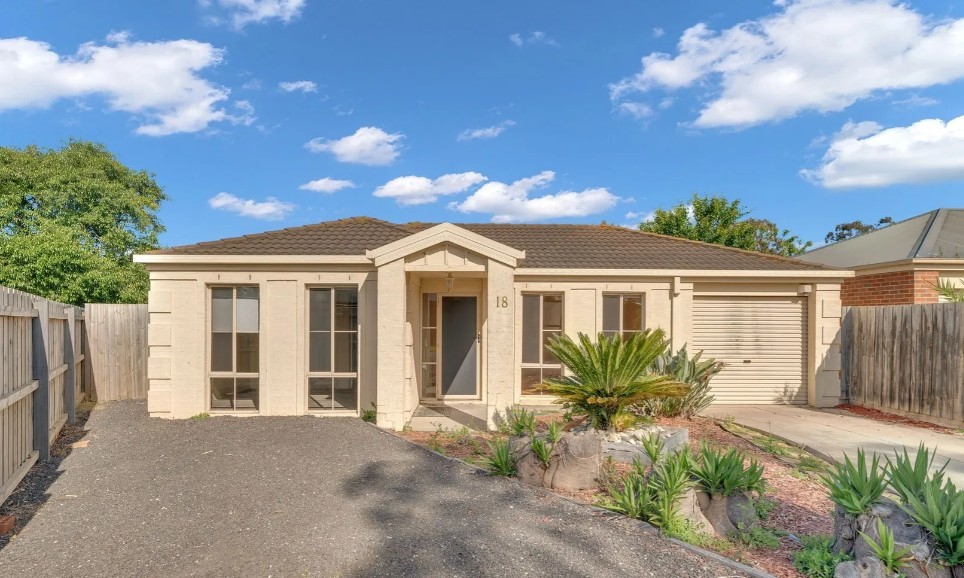 0
0
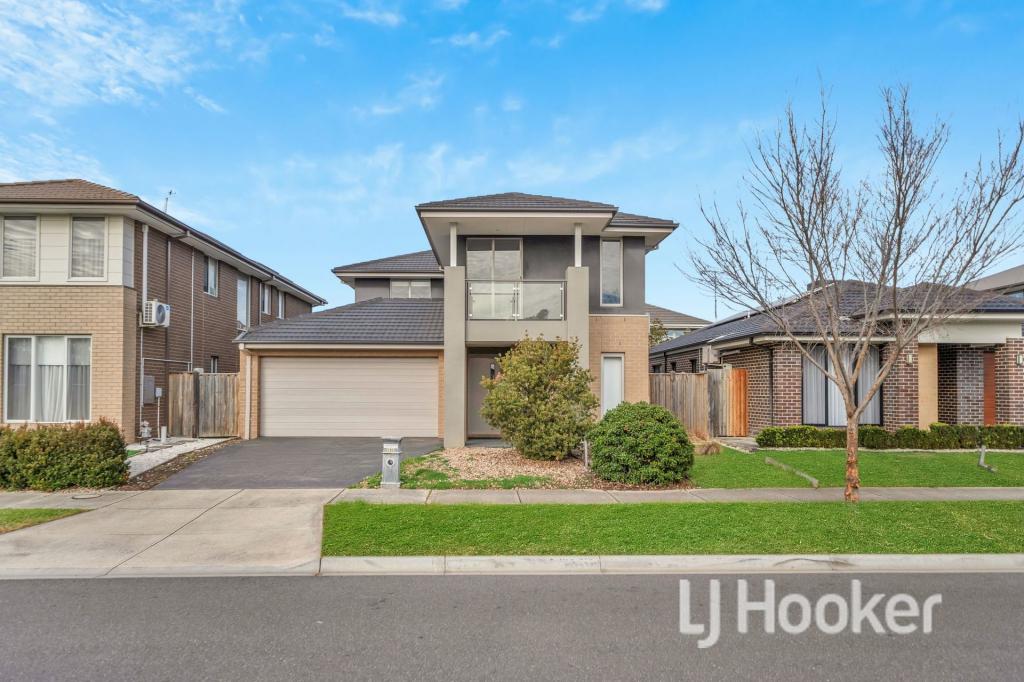 0
0

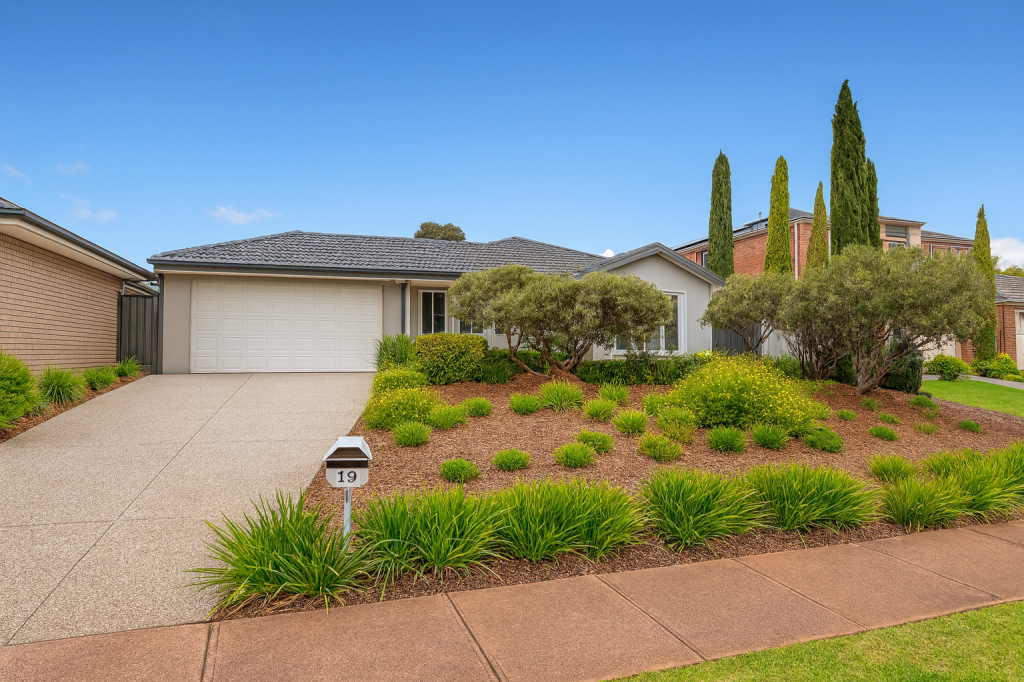 0
0
About Point Cook 3030
The size of Point Cook is approximately 38.9 square kilometres. There are 97 parks, covering nearly 27.7% of the total area. The population of Point Cook in 2016 was 49929 people. By 2021 the population was 66781 showing a population growth of 33.8% in the area during that time. The predominant age group in Point Cook is 30-39 years. Households in Point Cook are primarily couples with children and are likely to be repaying $1800 - $2399 per month on mortgage repayments. In general, people in Point Cook work in a professional occupation.In 2021, 65.50% of the homes in Point Cook were owner-occupied compared with 67.40% in 2016.
Point Cook has 27,140 properties. Over the last 5 years, Houses in Point Cook have seen a 15.80% increase in median value, while Units have seen a 17.87% increase. As at 31 August 2026:
- The median value for Houses in Point Cook is $872,834 while the median value for Units is $594,228.
- Houses have a median rent of $580 while Units have a median rent of $530.
Suburb Insights for Point Cook 3030
Market Insights
Point Cook Trends for Houses
N/A
N/A
View TrendN/A
N/A
Point Cook Trends for Units
N/A
N/A
View TrendN/A
N/A
Neighbourhood Insights
© Copyright 2026. RP Data Pty Ltd trading as Cotality (Cotality). All rights reserved. No reproduction, distribution, or transmission of the copyrighted materials is permitted. The information is deemed reliable but not guaranteed.
While Cotality uses commercially reasonable efforts to ensure the Cotality Data is current, Cotality does not warrant the accuracy, currency or completeness of the Cotality Data and to the full extent permitted by law excludes all loss or damage howsoever arising (including through negligence) in connection with the Cotality Data.
This product uses cookies and other similar technologies to improve and customise your browsing experience, to tailor content and adverts, and for analytics and metrics regarding visitor usage on this product and other media. We may share cookie and analytics information with third parties for the purposes of advertising. By continuing to use our website, you consent to cookies being used. View our Privacy Policy here.
X
