
169 Citybay DrivePoint Cook VIC 3030


Property Details for 169 Citybay Dr, Point Cook
169 Citybay Dr, Point Cook is a 4 bedroom, 2 bathroom House with 2 parking spaces and was built in 2018. The property has a land size of 512m2 and floor size of 321m2. While the property is not currently for sale or for rent, it was last sold in August 2026. There are other 4 bedroom House sold in Point Cook in the last 12 months.
Last Listing description (August 2026)
Perfectly positioned in one of Point Cook's most desirable locations, this exceptional family residence delivers the ultimate combination of space, luxury and lifestyle. Showcasing timeless Hampton-inspired elegance, premium finishes throughout and a spectacular heated saltwater swimming pool, 169 Citybay Drive is a home that will impress from the moment you arrive.
Beyond the wide welcoming entrance, beautiful timber flooring flows throughout the hallway and into the expansive open-plan living zone, creating an immediate sense of warmth and sophistication. Multiple living areas ensure there is plenty of room for the entire family, including a formal lounge, a spacious open-plan kitchen, meals and family area, plus an upstairs rumpus room.
At the heart of the home lies a stunning designer kitchen, perfectly crafted for both everyday living and entertaining. Boasting luxurious 40mm stone benchtops, feature pendant lighting, a beautiful window splash back, oversized walk-in pantry, 900mm cooktop and rangehood, plus the convenience of two wall ovens, this is a kitchen that truly caters to the modern family.
Offering exceptional accommodation, the home comprises four oversized bedrooms plus a large study, ideal for those working from home or seeking a potential fifth bedroom. The grand master suite is a true retreat, featuring his and hers walk-in robes and a beautifully appointed ensuite complete with double vanities and an oversized shower. The remaining bedrooms are generously sized, all with built in robes and serviced by a stunning central bathroom featuring a freestanding bathtub.
Step outside and discover a true entertainer's paradise. The oversized tiled alfresco area is designed for year-round enjoyment, complete with a roof-mounted heater and fully enclosed adjustable blinds. Beyond, the beautifully landscaped backyard offers an abundance of grassed space alongside the spectacular heated saltwater swimming pool. Enhanced by stunning feature lighting, the pool creates an incredible resort-style atmosphere both day and night.
Further highlights include an oversized 2.5-car garage with convenient drive-through access, a downstairs powder room, plush upgraded carpeting, ducted heating, evaporative cooling, downlights throughout, CCTV security cameras and an extensive list of additional premium inclusions.
Combining luxurious family living with outstanding entertaining credentials, this remarkable residence presents a rare opportunity to secure a home of exceptional quality in a highly sought-after Point Cook location.
Lifestyle & Location: Residents of Saltwater Coast enjoy exclusive access to the renowned Saltwater Coast Lifestyle Centre, featuring swimming pools, tennis courts, a fully equipped gym, caf, and a rooftop function space with panoramic city views. Local conveniences include Sanctuary Lakes Shopping Centre, IGA Saltwater, and Saltwater Reserve. Families are zoned for excellent local schools including Saltwater P-9 College and Homestead Senior Secondary College, with easy access to bus routes and only 30 minutes from Melbourne CBD. Note. All stated dimensions are approximate only.
Features Include:
4 oversized bedrooms plus large study
2 bathrooms plus downstairs powder room
Oversized 2.5-car garage with drive-through access
Hampton-inspired design and finishes
Formal lounge plus upstairs rumpus room
Expansive open-plan kitchen, meals and family area
Designer kitchen with 40mm stone benchtops
Oversized walk-in pantry
900mm cooktop and rangehood
Solar panels and solar battery
Two wall ovens
Beautiful window splashback and feature pendant lighting
Timber flooring throughout main living areas
Upgraded plush carpets
Master suite with his and hers walk-in robes
Ensuite with double vanities and oversized shower
Walk-in robes to remaining bedrooms
Freestanding bathtub to main bathroom
Heated saltwater swimming pool with feature lighting
Oversized tiled alfresco with roof heater
Adjustable outdoor blinds for year-round entertaining
Dual zone ducted heating (upstairs and downstairs) can be controlled on your phone remotely
Evaporative cooling
Downlights throughout
Built in wifi access points throughout the home
CCTV security system
Abundance of outdoor space for families to enjoy
Particulars given are for general information only and do not constitute any representation on the part of the vendor or agent.
Property History for 169 Citybay Dr, Point Cook, VIC 3030
- 31 Aug 2026Sold for $1,280,000
- 24 Jun 2026Listed for Sale SOLD BY SEAN GRECH!
- 05 Mar 2015Sold for $309,000

Recent sales nearby
See more recent sales nearby/assets/perm/lr26ntz65mi6za3i6o3tgpoh24?signature=f1c163471521be9e67398a709698fda5a23cd0214a517d4976a14b0d7021bc8d) 0
0/assets/perm/h7xudw2jdai6zhmvrnict4nw5a?signature=5006ea495d6b5e00e9de6530d00da4c1891b91bee727bc9b46838fdeaff176c2) 0
0
/assets/perm/x7txmkit6mi6xnzhsujb4suowi?signature=1b5d3468a57a7e5b486ee1f43d61bade0ca7268eee3463ebe3eb3a0dc4bf7b0d) 0
0Similar properties For Sale nearby
See more properties for sale nearby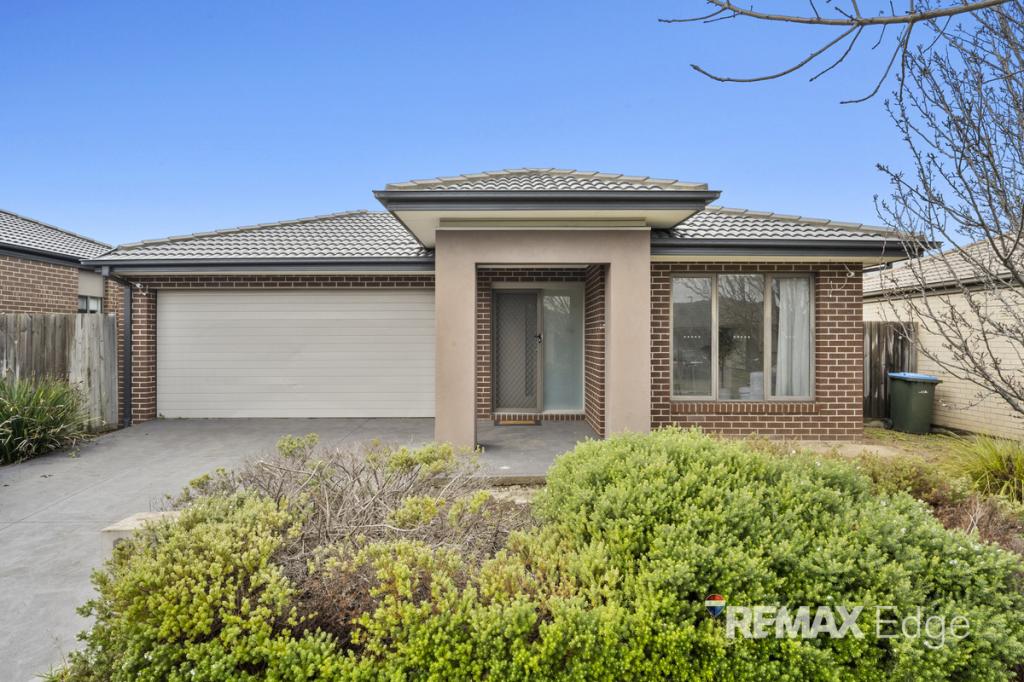 0
0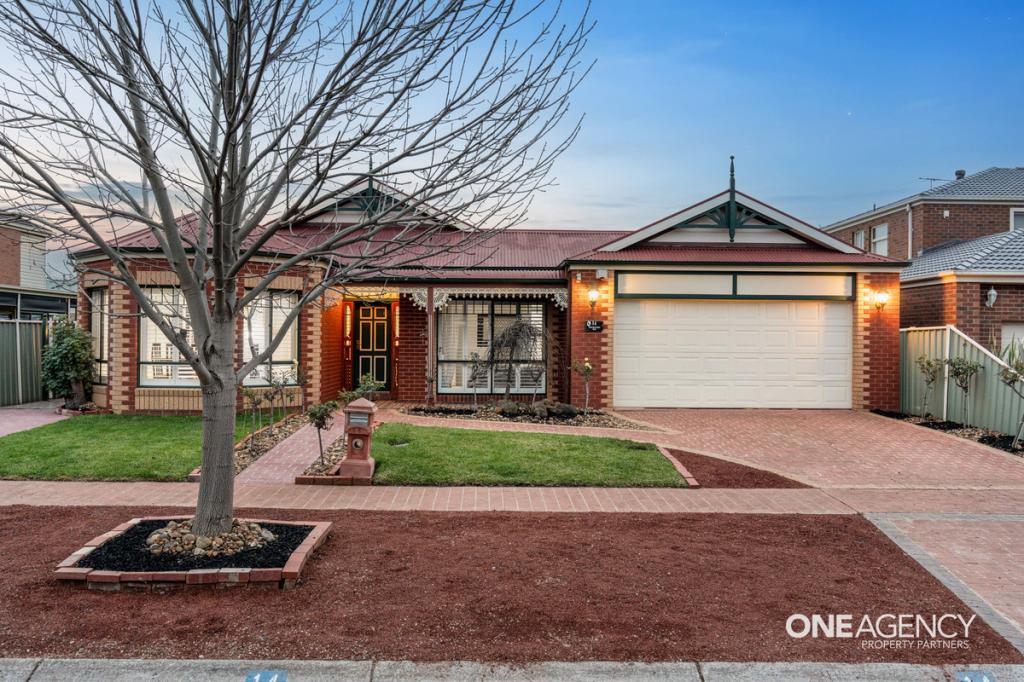 0
0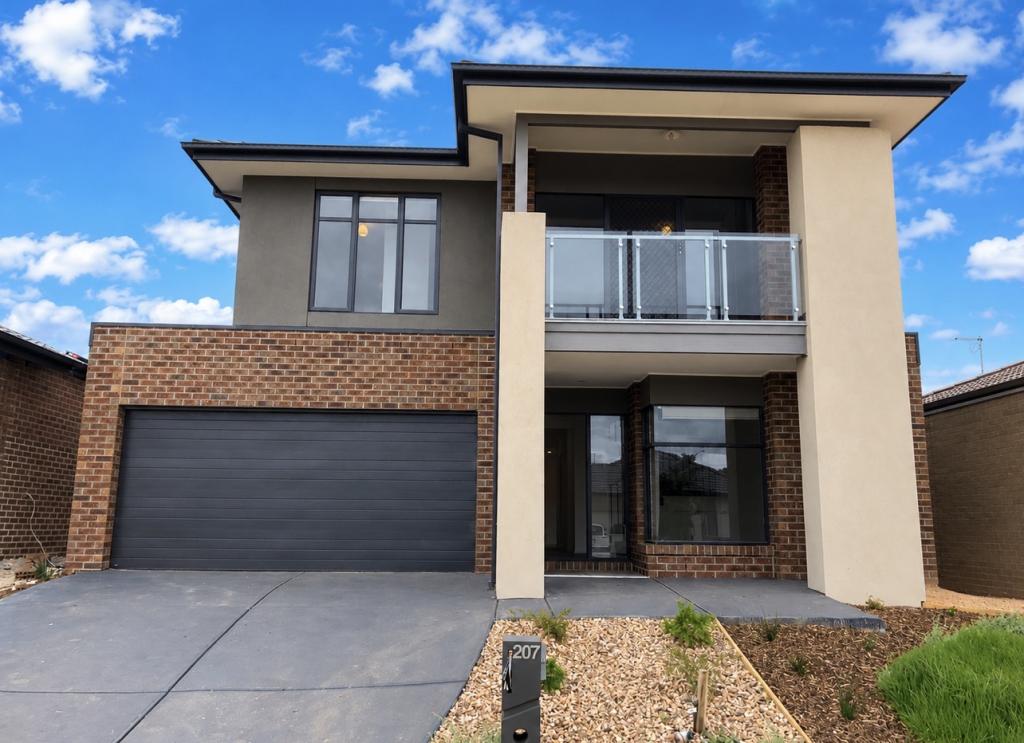 0
0

Similar properties For Rent nearby
See more properties for rent nearby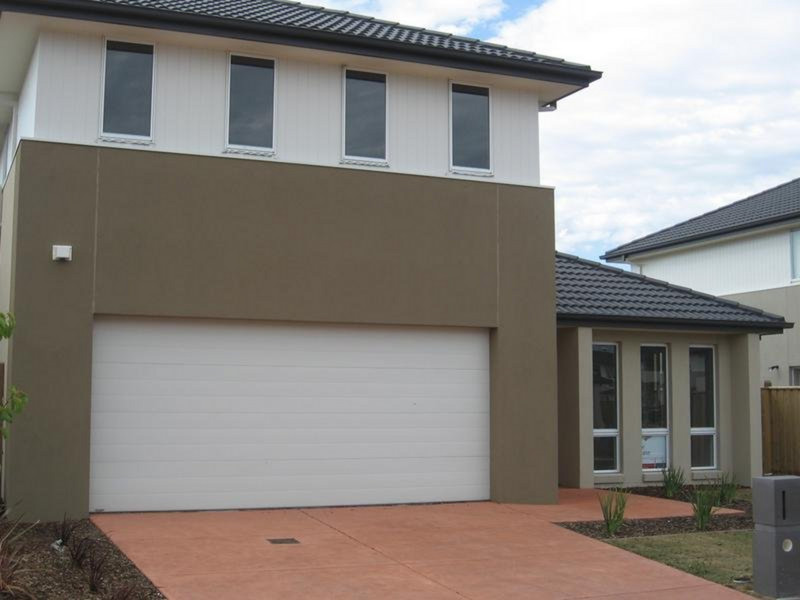 0
0

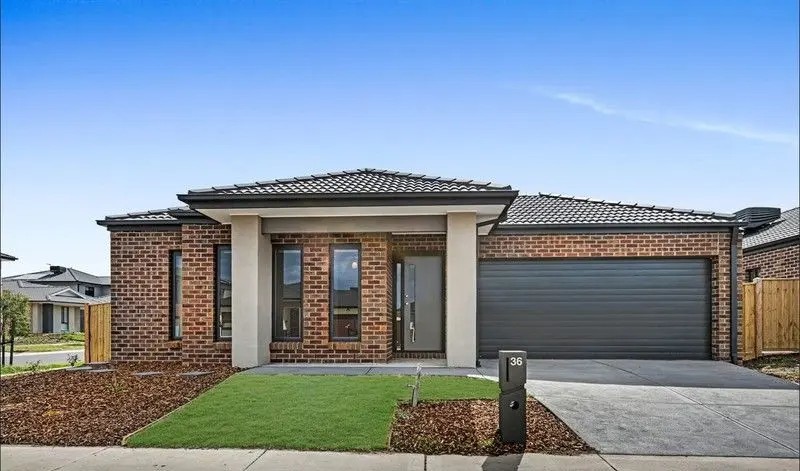 0
0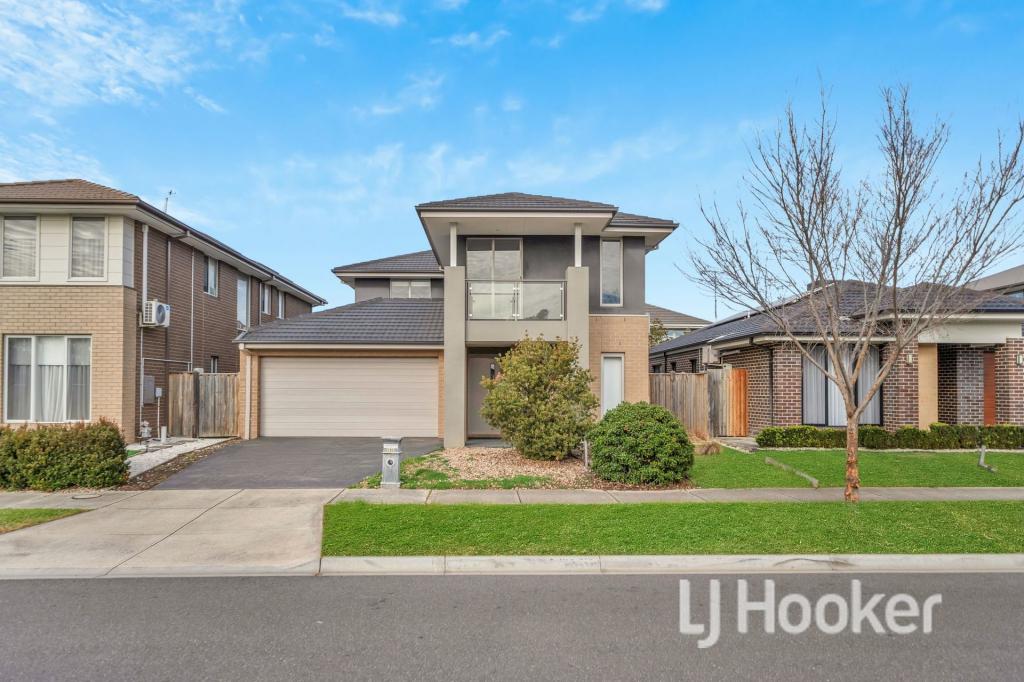 0
0

About Point Cook 3030
The size of Point Cook is approximately 38.9 square kilometres. There are 97 parks, covering nearly 27.7% of the total area. The population of Point Cook in 2016 was 49929 people. By 2021 the population was 66781 showing a population growth of 33.8% in the area during that time. The predominant age group in Point Cook is 30-39 years. Households in Point Cook are primarily couples with children and are likely to be repaying $1800 - $2399 per month on mortgage repayments. In general, people in Point Cook work in a professional occupation.In 2021, 65.50% of the homes in Point Cook were owner-occupied compared with 67.40% in 2016.
Point Cook has 27,154 properties. Over the last 5 years, Houses in Point Cook have seen a 18.36% increase in median value, while Units have seen a 19.63% increase. As at 31 July 2026:
- The median value for Houses in Point Cook is $884,420 while the median value for Units is $608,864.
- Houses have a median rent of $580 while Units have a median rent of $530.
Suburb Insights for Point Cook 3030
Market Insights
Point Cook Trends for Houses
N/A
N/A
View TrendN/A
N/A
Point Cook Trends for Units
N/A
N/A
View TrendN/A
N/A
Neighbourhood Insights
© Copyright 2026. RP Data Pty Ltd trading as Cotality (Cotality). All rights reserved. No reproduction, distribution, or transmission of the copyrighted materials is permitted. The information is deemed reliable but not guaranteed.
While Cotality uses commercially reasonable efforts to ensure the Cotality Data is current, Cotality does not warrant the accuracy, currency or completeness of the Cotality Data and to the full extent permitted by law excludes all loss or damage howsoever arising (including through negligence) in connection with the Cotality Data.
This product uses cookies and other similar technologies to improve and customise your browsing experience, to tailor content and adverts, and for analytics and metrics regarding visitor usage on this product and other media. We may share cookie and analytics information with third parties for the purposes of advertising. By continuing to use our website, you consent to cookies being used. View our Privacy Policy here.
X
