
13 Seacoast StreetPoint Cook VIC 3030

Property Details for 13 Seacoast St, Point Cook
13 Seacoast St, Point Cook is a 4 bedroom, 2 bathroom House with 2 parking spaces and was built in 2012. The property has a land size of 448m2 and floor size of 199m2. While the property is not currently for sale or for rent, it was last sold in August 2026. There are other 4 bedroom House sold in Point Cook in the last 12 months.
Last Listing description (August 2026)
YPA Point Cook proudly presents another exceptional opportunity to secure a beautifully appointed family residence in one of Saltwater Coast's most sought-after locations. Whether you are a growing family, upsizer, downsizer or astute buyer seeking a premium lifestyle without compromise, this stunning home has been meticulously designed to deliver comfort, functionality and luxury in equal measure.
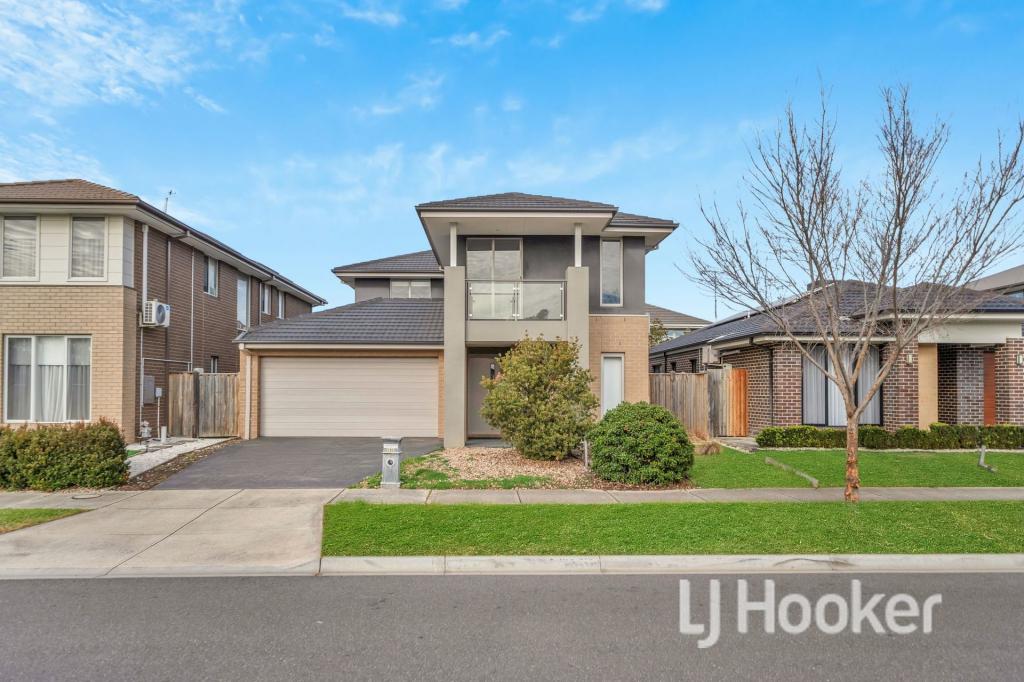
Perfectly positioned on a quiet family-friendly street, the home immediately captivates with its charming faade, beautifully landscaped low-maintenance gardens, premium artificial turf and striking mature palm trees. Privacy-tinted windows, upgraded exterior lighting and a smart fingerprint and PIN entry door create an impressive first impression while offering both style and security from the very beginning.
Step inside and be welcomed by soaring high ceilings, fresh contemporary interiors and an abundance of natural light. Premium engineered timber flooring flows seamlessly throughout the main living zones, complemented by high-end carpets (approximately three years old), upgraded LED downlights, dimmable lighting and a fresh coat of paint that gives the home a crisp, modern feel.
Privately positioned at the front of the home, the luxurious master suite has been designed as your own personal retreat. Featuring a spacious walk-in wardrobe, a beautifully appointed ensuite with twin vanities and an oversized shower, the space is further enhanced by a remote-controlled smart ceiling fan, creating a resort-style atmosphere you'll love coming home to.
Designed with family living in mind, the heart of the home showcases an expansive open-plan living and dining area, flooded with natural light through large privacy-protected windows. The stylish kitchen is both practical and elegant, offering a long stone island bench, quality 900mm Smeg appliances, glass splashback, pendant lighting and exceptional storage throughout. A custom-built coffee station and appliance hub, cleverly converted from the original walk-in pantry, provides the perfect space for your coffee machine, microwave and additional preparation area while maintaining outstanding functionality.
A separate second living room offers outstanding flexibility and can easily function as a home theatre, children's retreat, formal lounge or home office depending on your family's needs.
Accommodation is completed by generously sized secondary bedrooms, all fitted with built-in robes and serviced by a beautifully maintained central bathroom. Every room has been thoughtfully designed to maximise comfort, storage and practicality.
One of the home's true showpieces is the architecturally designed all-season entertaining paviliona spectacular extension of the living space professionally constructed with approved building permits. Fully enclosed with premium double-glazed tinted windows, split-system air conditioning, ceiling fan and two expansive three-panel stacker door systems, this versatile space offers endless possibilities. Whether you're entertaining guests, relaxing with family, working from home, creating a games room or enjoying a private retreat all year round, this incredible addition truly sets the home apart. The seamless indoor-outdoor integration creates a lifestyle rarely found in single-level homes.
Outside, the beautifully landscaped backyard has been designed for effortless living, providing ample room for children, pets and entertaining while remaining exceptionally low maintenance.
Adding even more appeal is an extensive list of premium upgrades including AirTouch Smart Zoned Heating and Cooling with individual room control and energy monitoring, professionally installed UniFi enterprise-grade Wi-Fi with ceiling-mounted access points, additional Ethernet data points and power outlets throughout, an external Telstra mobile signal antenna, app-controlled security cameras, security alarm system, app-controlled smart ceiling fans, premium roller blinds, a near-new continuous hot water system, upgraded low-flow toilets and a double remote garage with secure internal access and rear access door.
Positioned within the prestigious Saltwater Coast Estate, this outstanding residence enjoys an enviable lifestyle location within walking distance to Saltwater P9 College, Homestead Senior Secondary College, St Mary of the Cross Catholic Primary School, local bus services and the exclusive Saltwater Lifestyle Centre, where residents enjoy access to swimming pools, gymnasium, tennis courts, caf and function facilities. Beautiful parklands, wetlands, walking trails, shopping precincts and easy freeway access further enhance the convenience and lifestyle on offer.
This is far more than just another homeit is a complete lifestyle experience. Combining luxury finishes, intelligent technology, exceptional entertaining spaces and one of Saltwater Coast's finest locations, this remarkable residence is ready for its next family to simply move in and enjoy.
For further information or to arrange your private inspection, contact Amit Chahal on 0437 779 139 today.
Photo ID is required upon inspection.
Due Diligence Checklist
Consumer Affairs Victoria Due Diligence Checklist
DISCLAIMER: All stated dimensions are approximate. Particulars given are for general information only and do not constitute any representation on the part of the vendor or agent.
Property History for 13 Seacoast St, Point Cook, VIC 3030
- 25 Aug 2026Sold for $870,000
- 17 Jul 2026Listed for Sale Sold by Amit Chahal !!
- 17 Dec 2021Sold for $697,500

Recent sales nearby
See more recent sales nearby/assets/perm/5e4vug3wjui6torszfuli4irre?signature=becda60864aa668fd4795b8bcb0382f8e2a2f8f8caace768cb89bedb2dbcde73) 0
0
Similar properties For Sale nearby
See more properties for sale nearby 0
0

 0
0 0
0

Similar properties For Rent nearby
See more properties for rent nearby 0
0

 0
0

 0
0

About Point Cook 3030
The size of Point Cook is approximately 38.9 square kilometres. There are 97 parks, covering nearly 27.7% of the total area. The population of Point Cook in 2016 was 49929 people. By 2021 the population was 66781 showing a population growth of 33.8% in the area during that time. The predominant age group in Point Cook is 30-39 years. Households in Point Cook are primarily couples with children and are likely to be repaying $1800 - $2399 per month on mortgage repayments. In general, people in Point Cook work in a professional occupation.In 2021, 65.50% of the homes in Point Cook were owner-occupied compared with 67.40% in 2016.
Point Cook has 27,153 properties. Over the last 5 years, Houses in Point Cook have seen a 18.36% increase in median value, while Units have seen a 19.63% increase. As at 31 July 2026:
- The median value for Houses in Point Cook is $884,420 while the median value for Units is $608,864.
- Houses have a median rent of $580 while Units have a median rent of $530.
Suburb Insights for Point Cook 3030
Market Insights
Point Cook Trends for Houses
N/A
N/A
View TrendN/A
N/A
Point Cook Trends for Units
N/A
N/A
View TrendN/A
N/A
Neighbourhood Insights
© Copyright 2026. RP Data Pty Ltd trading as Cotality (Cotality). All rights reserved. No reproduction, distribution, or transmission of the copyrighted materials is permitted. The information is deemed reliable but not guaranteed.
While Cotality uses commercially reasonable efforts to ensure the Cotality Data is current, Cotality does not warrant the accuracy, currency or completeness of the Cotality Data and to the full extent permitted by law excludes all loss or damage howsoever arising (including through negligence) in connection with the Cotality Data.
This product uses cookies and other similar technologies to improve and customise your browsing experience, to tailor content and adverts, and for analytics and metrics regarding visitor usage on this product and other media. We may share cookie and analytics information with third parties for the purposes of advertising. By continuing to use our website, you consent to cookies being used. View our Privacy Policy here.
X
