
13 Saltbush StreetPoint Cook VIC 3030

Property Details for 13 Saltbush St, Point Cook
13 Saltbush St, Point Cook is a 4 bedroom, 2 bathroom House with 2 parking spaces and was built in 2000. The property has a land size of 566m2 and floor size of 226m2. While the property is not currently for sale or for rent, it was last sold in August 2026. There are other 4 bedroom House sold in Point Cook in the last 12 months.
Last Listing description (August 2026)
Indulge in a lifestyle of luxury, space, and relaxation with this exceptional resort-style residence in Point Cook. Thoughtfully designed for families who value both elegance and entertainment, this stunning home combines sophisticated interiors with an extraordinary outdoor wellness retreatdelivering a living experience that feels like a private getaway every day.
From the moment you arrive, the home makes a commanding impression. Inside, a grand curved staircase and soaring ceilings set the tone for refined living, while natural light flows effortlessly through expansive living zones. Every detail has been carefully considered to balance style, comfort, and functionality, creating a home that is as practical as it is beautiful.
At the front of the home, an elegant sitting room with French doors and tranquil garden outlooks offers flexibility as a formal lounge, reading room, or dedicated home office. As you move through the residence, you are welcomed into a vast open-plan kitchen, dining, and living area that forms the true heart of the homeperfectly designed for family connection and effortless entertaining.
The designer kitchen is both stylish and highly functional, featuring a large island bench, premium appliances, abundant storage, and seamless integration with the dining and living spaces. Whether hosting intimate dinners or large gatherings, this space is designed to impress.
Upstairs, a generous retreat provides an additional living area ideal for relaxation, study, or movie nights. Accommodation is equally impressive, with spacious bedrooms throughout, including a luxurious master suite complete with a private balcony, walk-in robe, and beautifully appointed ensuite.
Private Resort-Style Outdoor Sanctuary
Step outside and experience a true entertainer's paradise:
* Covered alfresco area with timber decking, ceiling fan, and feature lighting
* Private jacuzzi, offering year-round relaxation and spa-style living
* Fully enclosed infrared sauna with premium timber finishes for ultimate wellness
* Outdoor lounge and dining area ideal for entertaining guests
* Low-maintenance landscaped backyard with lawn and garden beds
* Seamless indoor-outdoor flow designed for all-season enjoyment
* Lifestyle & Location Advantages
Perfectly positioned directly opposite lush parklands and a family-friendly playground, this home offers an unbeatable lifestyle setting. Located in a quiet, community-focused pocket of Point Cook, you are just moments from quality schools, shopping precincts, cafs, and major transport links, ensuring everyday convenience is always within easy reach.
A rare opportunity to secure a high-end resort-style family home featuring luxury inclusions such as a jacuzzi and sauna, multiple living zones, and a premium park-front position. This is more than a homeit's a lifestyle destination. Enquire today to arrange your private inspection.
Property History for 13 Saltbush St, Point Cook, VIC 3030
- 12 Aug 2026Sold for $1,025,800
- 08 Dec 2025Listed for Sale Not Disclosed
- 05 Aug 2025Listed for Sale Contact Agent

Recent sales nearby
See more recent sales nearby/assets/perm/5swfuebwnqi65kru2ea7f7aw4a?signature=9dba31f715ac98979e84bc9290c43bd2a24f8a6a529a2ea7e22fe5f8d97165d6) 0
0/assets/perm/vcvjlkytyui63fb5ixydzonmdu?signature=7941f4999bd5271b4d91841d8242d02b1ee268639e38c60ba92a62fb4299b997) 0
0
Similar properties For Sale nearby
See more properties for sale nearby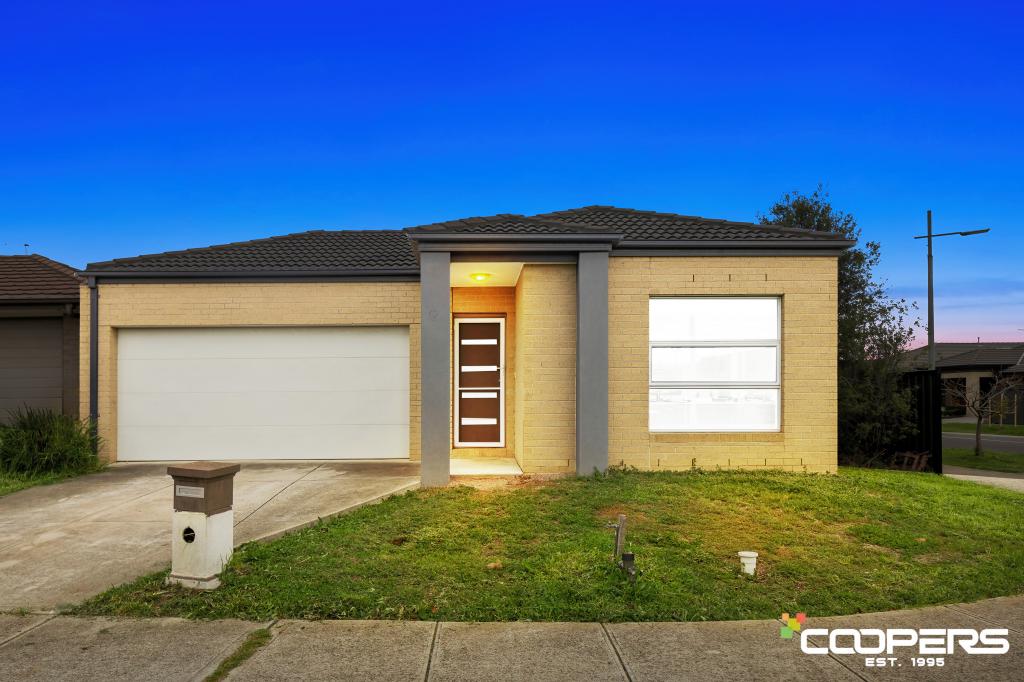 0
0


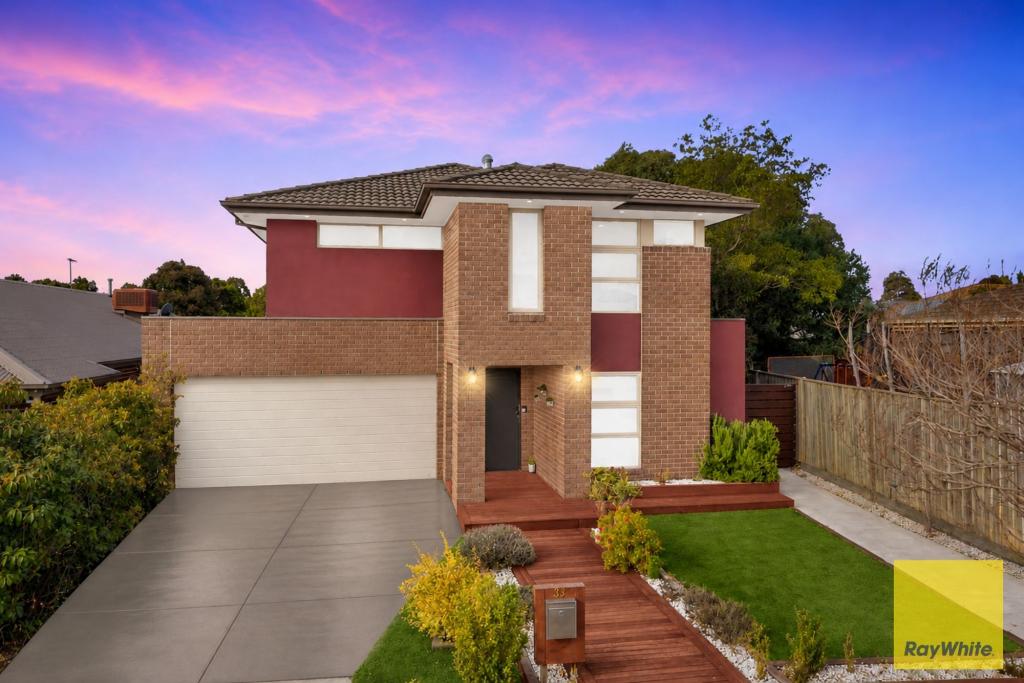 0
0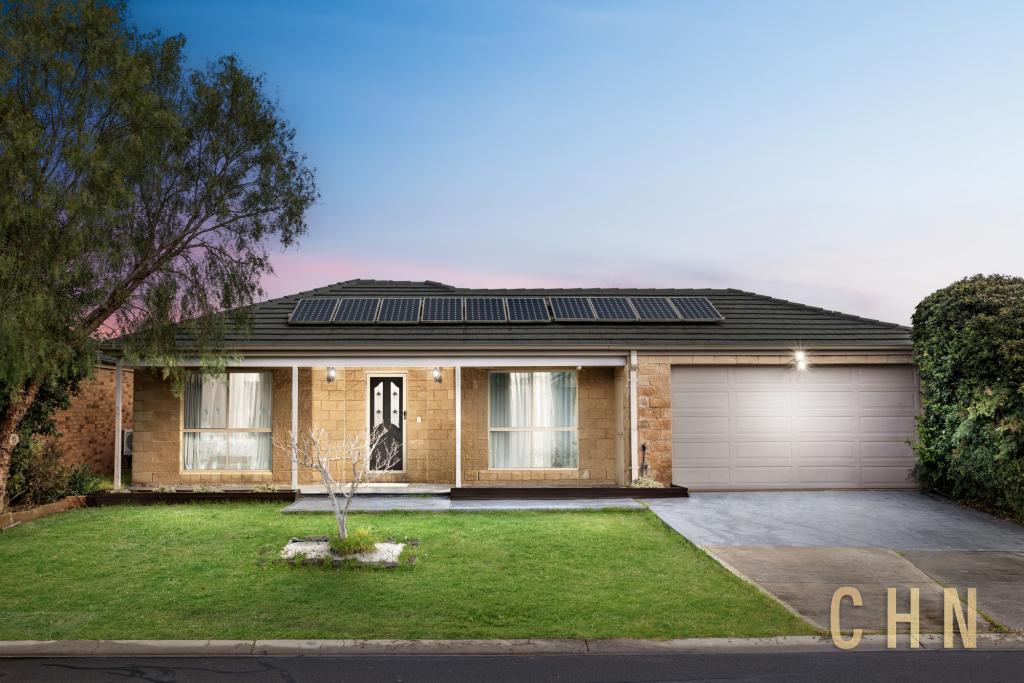 0
0Similar properties For Rent nearby
See more properties for rent nearby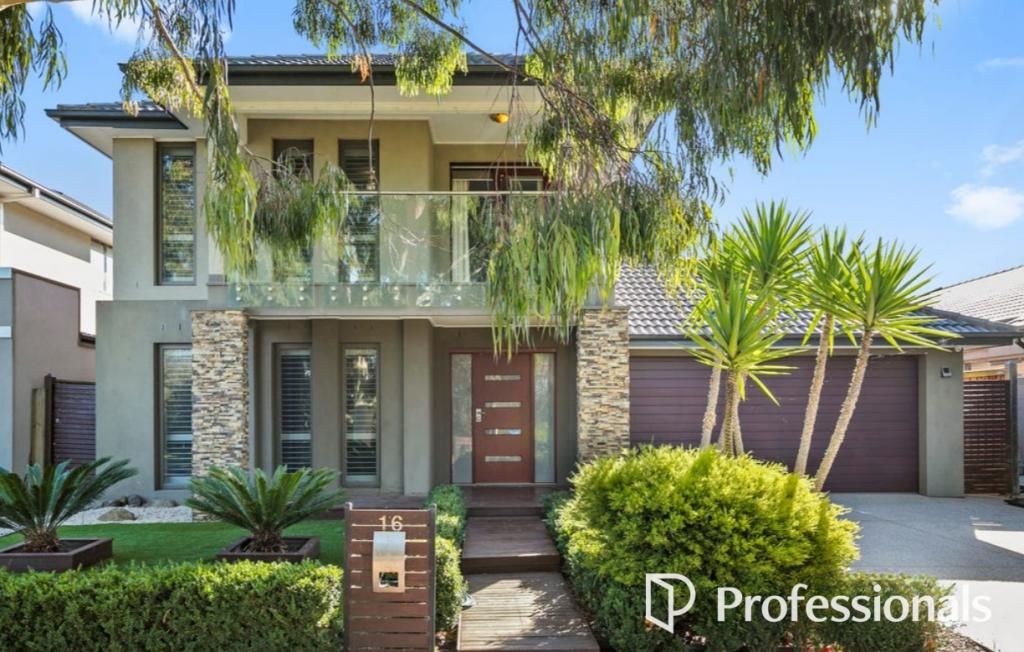 0
0
 0
0

 0
0
About Point Cook 3030
The size of Point Cook is approximately 38.9 square kilometres. There are 97 parks, covering nearly 27.7% of the total area. The population of Point Cook in 2016 was 49929 people. By 2021 the population was 66781 showing a population growth of 33.8% in the area during that time. The predominant age group in Point Cook is 30-39 years. Households in Point Cook are primarily couples with children and are likely to be repaying $1800 - $2399 per month on mortgage repayments. In general, people in Point Cook work in a professional occupation.In 2021, 65.50% of the homes in Point Cook were owner-occupied compared with 67.40% in 2016.
Point Cook has 27,150 properties. Over the last 5 years, Houses in Point Cook have seen a 18.36% increase in median value, while Units have seen a 19.63% increase. As at 31 July 2026:
- The median value for Houses in Point Cook is $884,420 while the median value for Units is $608,864.
- Houses have a median rent of $580 while Units have a median rent of $530.
Suburb Insights for Point Cook 3030
Market Insights
Point Cook Trends for Houses
N/A
N/A
View TrendN/A
N/A
Point Cook Trends for Units
N/A
N/A
View TrendN/A
N/A
Neighbourhood Insights
© Copyright 2026. RP Data Pty Ltd trading as Cotality (Cotality). All rights reserved. No reproduction, distribution, or transmission of the copyrighted materials is permitted. The information is deemed reliable but not guaranteed.
While Cotality uses commercially reasonable efforts to ensure the Cotality Data is current, Cotality does not warrant the accuracy, currency or completeness of the Cotality Data and to the full extent permitted by law excludes all loss or damage howsoever arising (including through negligence) in connection with the Cotality Data.
This product uses cookies and other similar technologies to improve and customise your browsing experience, to tailor content and adverts, and for analytics and metrics regarding visitor usage on this product and other media. We may share cookie and analytics information with third parties for the purposes of advertising. By continuing to use our website, you consent to cookies being used. View our Privacy Policy here.
X
