
12 Bluffview TerracePoint Cook VIC 3030

Property Details for 12 Bluffview Tce, Point Cook
12 Bluffview Tce, Point Cook is a 4 bedroom, 2 bathroom House with 2 parking spaces and was built in 2017. The property has a land size of 400m2 and floor size of 260m2. While the property is not currently for sale or for rent, it was last sold in October 2026. There are other 4 bedroom House sold in Point Cook in the last 12 months.
Last Listing description (October 2026)
Positioned on approximately 400m at 12 Bluffview Terrace, Point Cook, this west-facing four-bedroom residence delivers the space and flexibility families need, with three separate living areas, a well-appointed kitchen and an inviting covered outdoor entertaining area. A covered entrance and low-maintenance front yard create a neat first impression, while freshly painted interiors and downlights throughout give the home a bright, updated feel.At the heart of the home, the stone island kitchen provides a practical gathering point for everyday meals and entertaining. A 900mm cooktop, generous preparation space and walk-in pantry add functionality, while the surrounding living zones provide plenty of room for family members to come together or enjoy their own space.Upstairs, the master bedroom offers a private retreat with wardrobe storage and its own ensuite. Three additional bedrooms feature built-in robes and are serviced by a central family bathroom with bathtub and shower, complemented by a separate toilet. An additional toilet downstairs adds further convenience for guests and everyday family living.Outside, the covered pergola extends the living space and creates a sheltered setting for weekend barbecues, relaxed dining and time with family and friends. Ducted heating, a laundry with rear access and a double garage complete a home designed around comfort, practicality and easy family living.Approximately 400m landWest-facing orientationFour-bedroom family residenceCovered front entranceLow-maintenance front yardFreshly painted interiorsDownlights throughoutThree separate living areasStone island kitchen900mm cooktopWalk-in pantryGenerous kitchen preparation spaceMaster bedroom with wardrobe storagePrivate ensuite to master bedroomThree additional bedrooms with built-in robesCentral family bathroom with bathtub and showerSeparate toilet servicing the upper levelAdditional toilet on the ground floorDucted heatingLaundry with rear accessCovered pergolaCovered outdoor entertaining areaDouble-car garage
Property History for 12 Bluffview Tce, Point Cook, VIC 3030
- 10 Oct 2026Sold for $840,000
- 27 Aug 2026Listed for Sale $860,000 - $900,000
- 18 Feb 2020Listed for Rent - Price not available

Recent sales nearby
See more recent sales nearby/assets/perm/2vfj5lm4c4i6xahmvwsljz4rzy?signature=8fd41171eb4dc91f7ca20c3c36b93e510168648286eb8fd767423f9caa205c0d) 0
0/assets/perm/zxbxgzzieyi63d34yfrkrt2gaq?signature=805b99fd4e389d64756948f1af54e7fb4327241455e0e306ca771f74435adad3) 0
0
Similar properties For Sale nearby
See more properties for sale nearby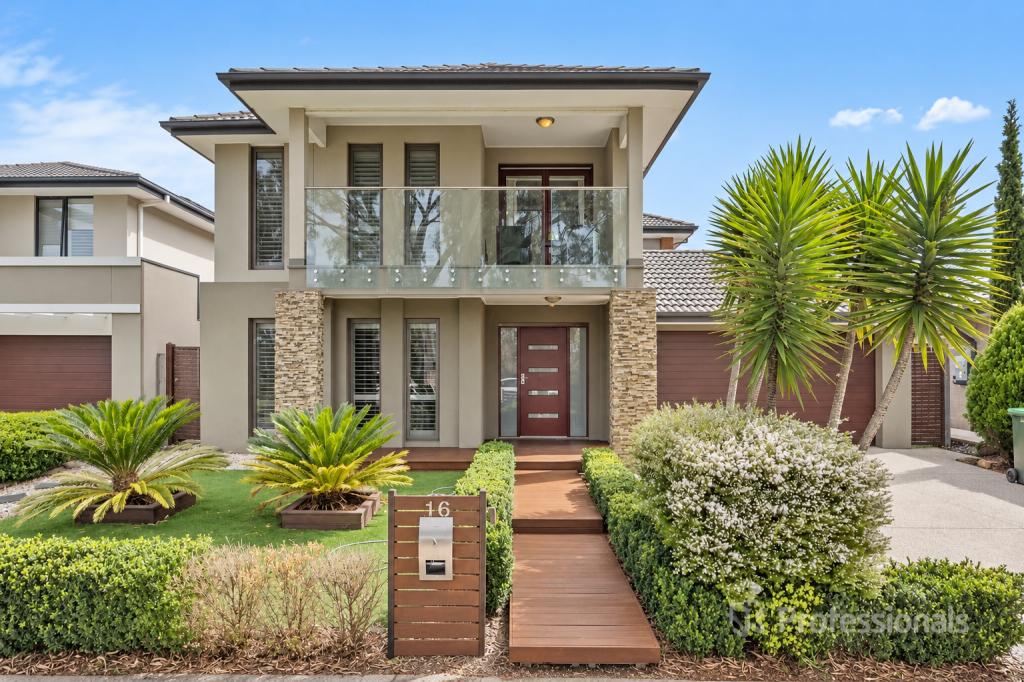 0
0

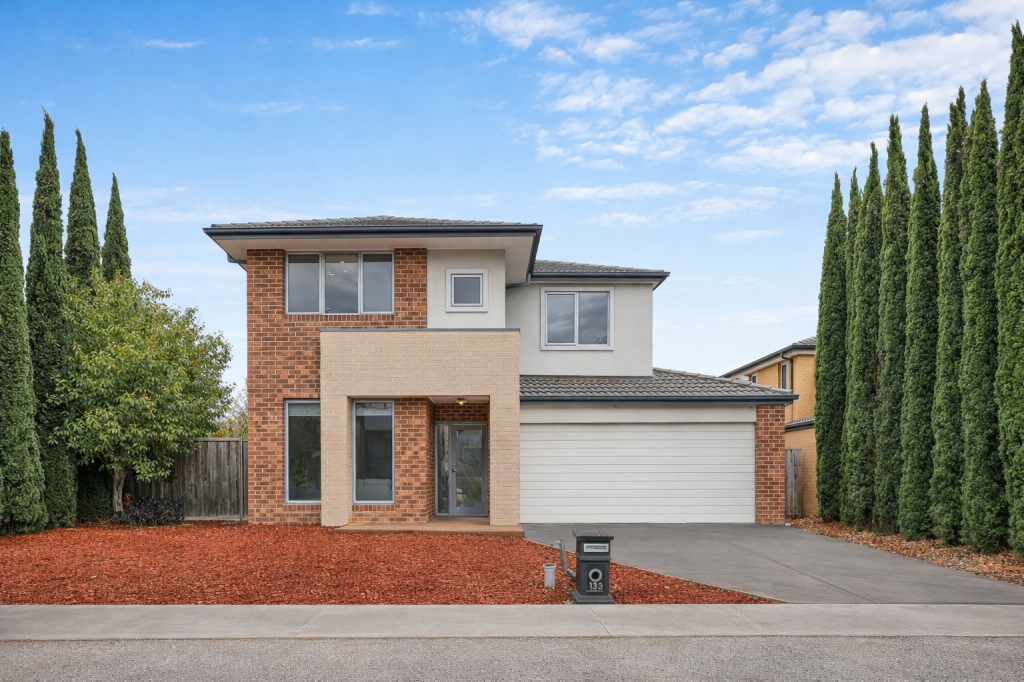 0
0
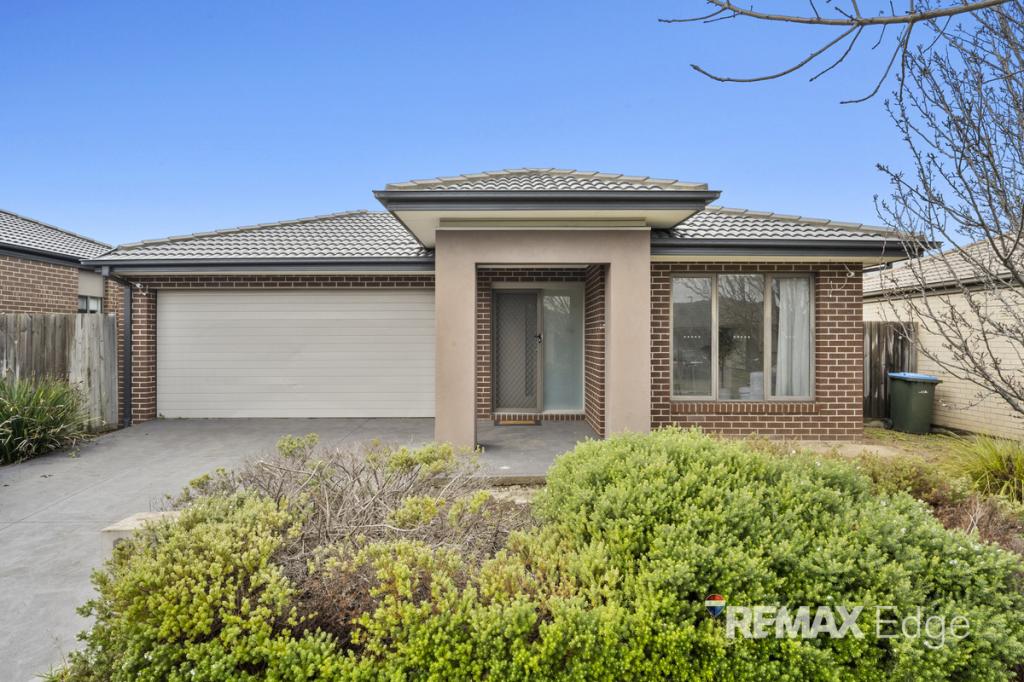 0
0Similar properties For Rent nearby
See more properties for rent nearby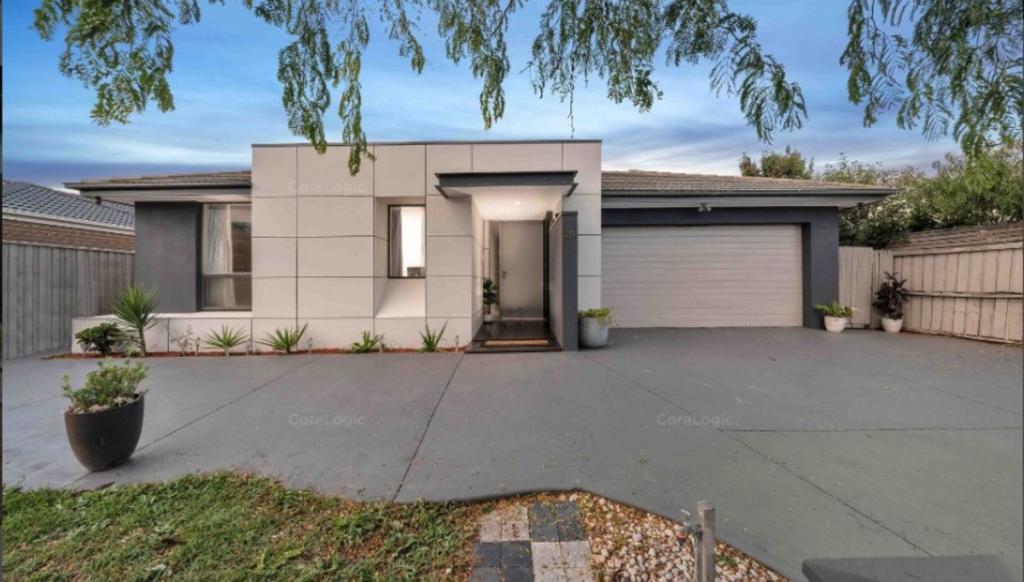 0
0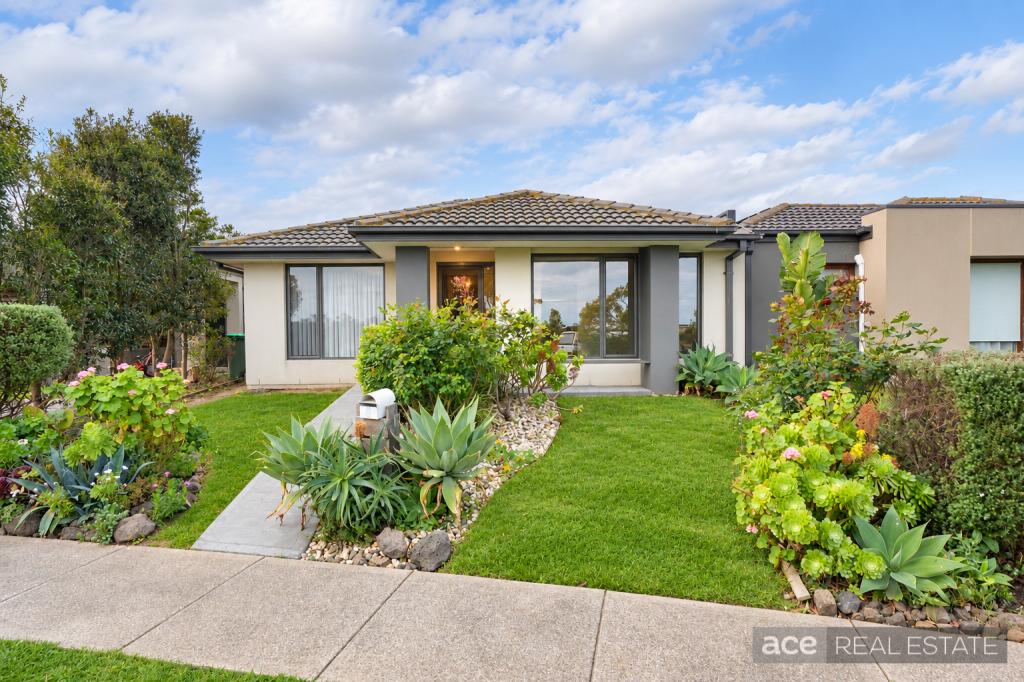 0
0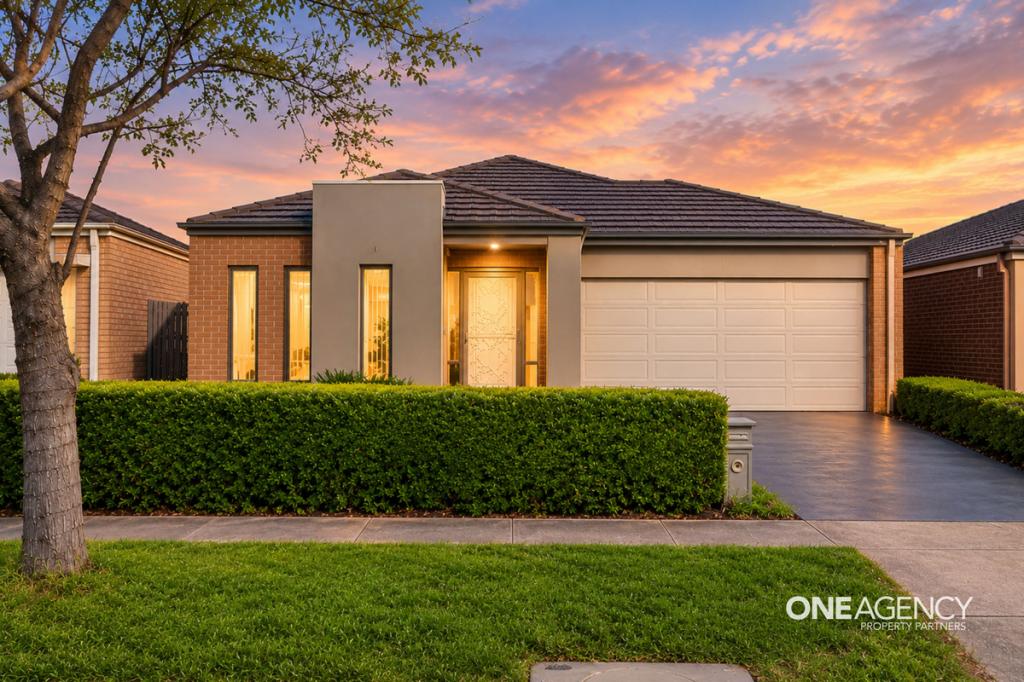 0
0
About Point Cook 3030
The size of Point Cook is approximately 38.9 square kilometres. There are 97 parks, covering nearly 27.7% of the total area. The population of Point Cook in 2016 was 49929 people. By 2021 the population was 66781 showing a population growth of 33.8% in the area during that time. The predominant age group in Point Cook is 30-39 years. Households in Point Cook are primarily couples with children and are likely to be repaying $1800 - $2399 per month on mortgage repayments. In general, people in Point Cook work in a professional occupation.In 2021, 65.50% of the homes in Point Cook were owner-occupied compared with 67.40% in 2016.
Point Cook has 27,146 properties. Over the last 5 years, Houses in Point Cook have seen a 15.80% increase in median value, while Units have seen a 17.87% increase. As at 31 August 2026:
- The median value for Houses in Point Cook is $872,834 while the median value for Units is $594,228.
- Houses have a median rent of $580 while Units have a median rent of $530.
Suburb Insights for Point Cook 3030
Market Insights
Point Cook Trends for Houses
N/A
N/A
View TrendN/A
N/A
Point Cook Trends for Units
N/A
N/A
View TrendN/A
N/A
Neighbourhood Insights
© Copyright 2026. RP Data Pty Ltd trading as Cotality (Cotality). All rights reserved. No reproduction, distribution, or transmission of the copyrighted materials is permitted. The information is deemed reliable but not guaranteed.
While Cotality uses commercially reasonable efforts to ensure the Cotality Data is current, Cotality does not warrant the accuracy, currency or completeness of the Cotality Data and to the full extent permitted by law excludes all loss or damage howsoever arising (including through negligence) in connection with the Cotality Data.
This product uses cookies and other similar technologies to improve and customise your browsing experience, to tailor content and adverts, and for analytics and metrics regarding visitor usage on this product and other media. We may share cookie and analytics information with third parties for the purposes of advertising. By continuing to use our website, you consent to cookies being used. View our Privacy Policy here.
X
