
9 Brigantine CourtPatterson Lakes VIC 3197
Property Details for 9 Brigantine Ct, Patterson Lakes
9 Brigantine Ct, Patterson Lakes is a 4 bedroom, 4 bathroom House with 2 parking spaces and was built in 1995. The property has a land size of 740m2 and floor size of 195m2. While the property is not currently for sale or for rent, it was last sold in May 2023.
Last Listing description (March 2026)
Two exclusive villas available - nearing completion.
These architecturally designed, north-facing sandy beach villas represent the pinnacle of waterfront sophistication. Meticulously crafted with premium materials and exceptional attention to detail, they have been designed to impress even the most discerning buyer.
Perfectly positioned in a prime court location along the coveted Patterson Lakes canals, these residences deliver an uncompromising blend of luxury, functionality and lifestyle - complete with private boat mooring off the sandy beach.
Each villa offers four bedrooms, four bathrooms and multiple living zones, delivering generous proportions and thoughtful design across two expansive levels.
Exceptional Design & Craftsmanship
Impressive 3-metre ceilings enhance natural light and create a remarkable sense of scale.
Oversized aluminium entry doors with smart electronic locks provide both security and statement appeal.
Custom-built cabinetry throughout with integrated LED lighting creates a refined, contemporary ambience.
Open staircase design with glass balustrades and feature lighting adds architectural drama.
Double-glazed windows ensure superior comfort and energy efficiency.
Designer Kitchen Excellence
Elegant two-pack cabinetry paired with a striking porcelain island bench
Premium European Blaupunkt appliances
Integrated fridge and freezer
Granite sink and high-end German tapware (also featured in bathrooms and laundry)
Full walk-in pantry complete with additional dishwasher and sink
Large-format porcelain flooring across living zones
Luxury Living & Entertaining
The ground-level waterfront living area features a natural gas fireplace and custom-built cabinetry, seamlessly connecting indoor and outdoor spaces.
Step outside to a covered timber-decked entertaining zone complete with: Built-in natural gas barbecue, Outdoor kitchen cabinetry and sink, Outdoor blinds for year-round enjoyment
Upstairs, a versatile rumpus retreat includes a built-in study desk, television cabinetry and custom bookcase - ideal for work or relaxation.
Superb Accommodation
Upstairs features three generous bedrooms, each with its own walk-in robe and private ensuite.
The waterfront master suite is a true sanctuary, offering serene canal views and premium finishes throughout.
Downstairs, a beautifully appointed guest bedroom with full bathroom provides flexibility for visitors or multi-generational living.
Bathrooms are finished with full-height porcelain slabs, reflecting meticulous craftsmanship and cohesive design.
Comfort & Practicality
Samsung multi bulkhead and multi cassette climate systems for zoned year-round comfort
Automatic outdoor blinds fitted to the north-facing master suite for privacy and climate control.
Private driveway, and a secure double garage with internal access
Abundant custom storage solutions throughout
Enjoy your private boat mooring directly from your sandy beach - ideal for boating enthusiasts.
These exceptional villas offer a rare opportunity to secure brand-new, luxury waterfront living in one of Patterson Lakes' most prestigious settings.
Contact Justin Maher on 0411 311 722
Property History for 9 Brigantine Ct, Patterson Lakes, VIC 3197
- 20 Feb 2025Listed for Sale $2,780,000 - $2,980,000
- 15 May 2023Sold for $2,000,000
- 14 Mar 2023Listed for Sale SOLD BY JUSTIN MAHER

Recent sales nearby
See more recent sales nearby


Similar properties For Sale nearby
See more properties for sale nearby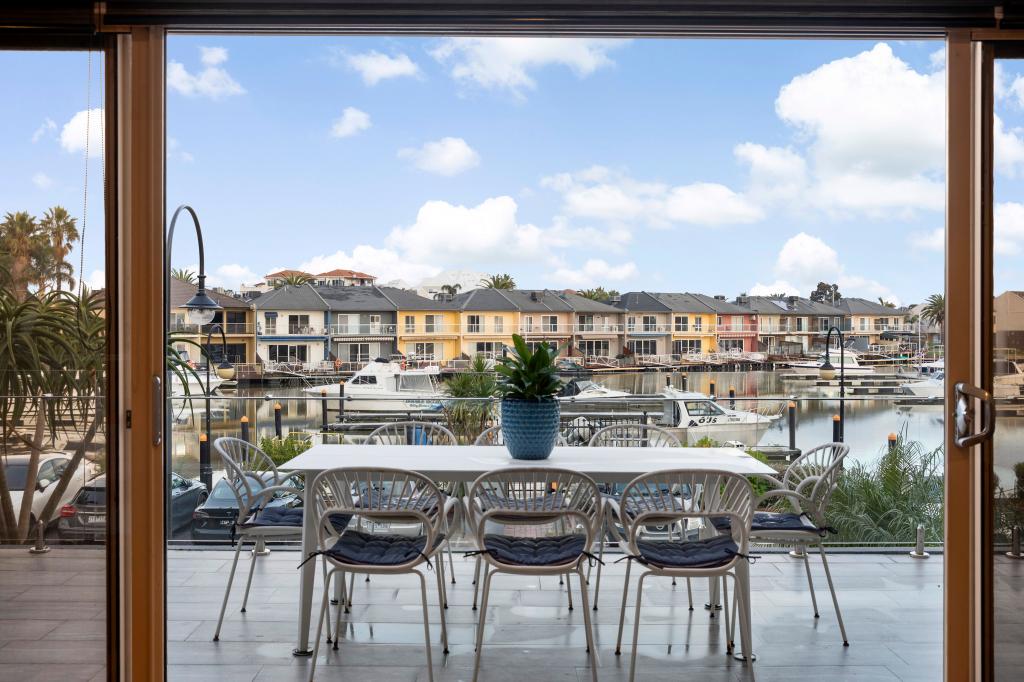 0
0
 0
0

 0
0
Similar properties For Rent nearby
See more properties for rent nearby 0
0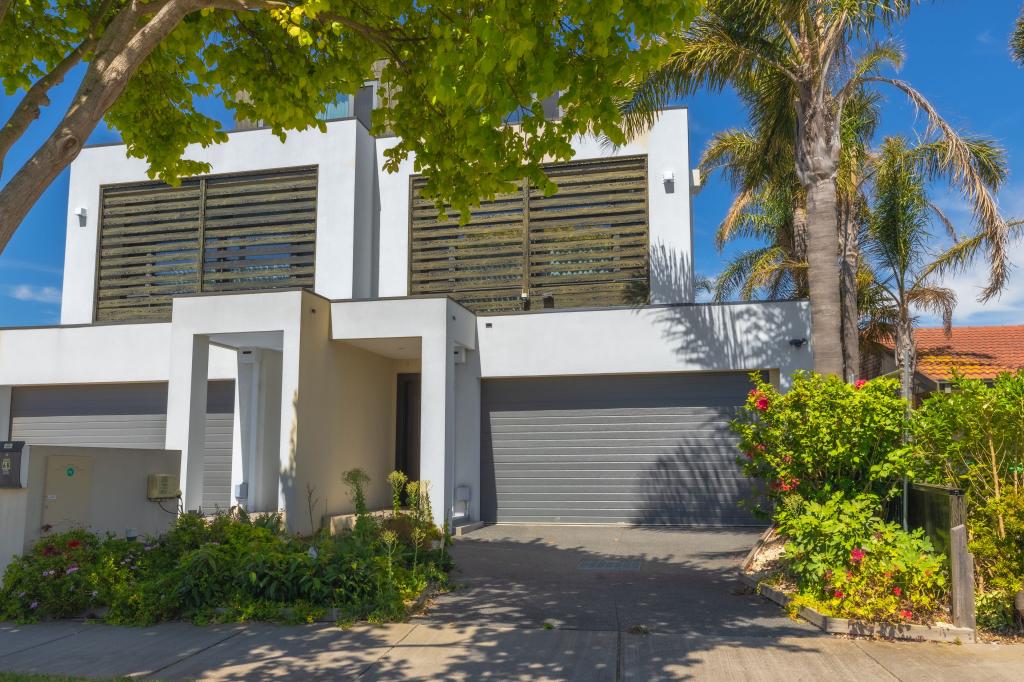 0
0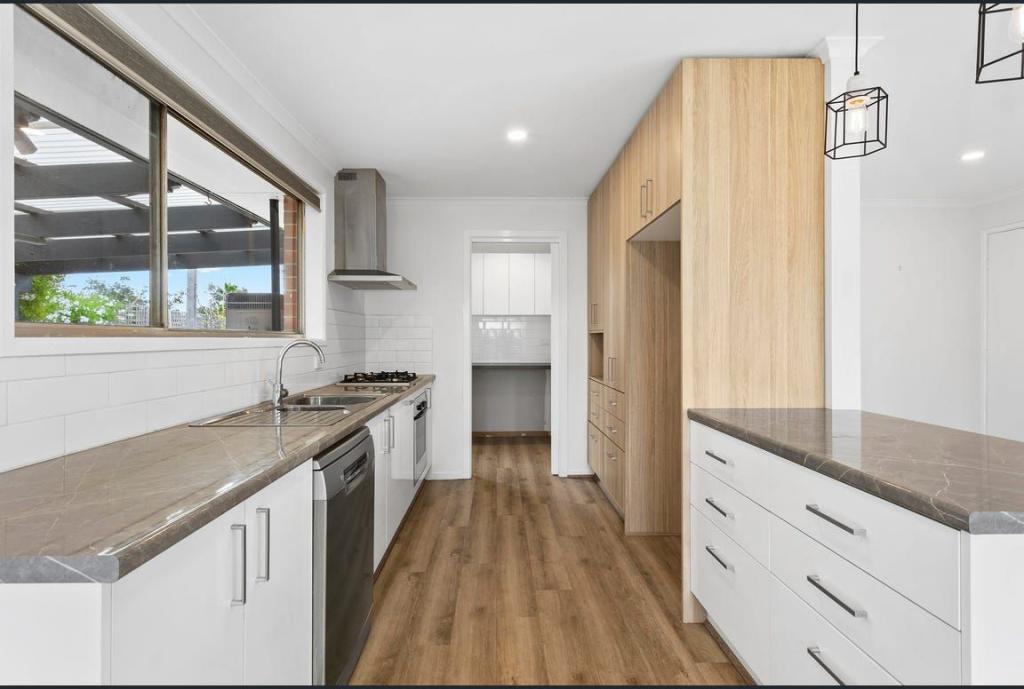 0
0About Patterson Lakes 3197
The size of Patterson Lakes is approximately 4.3 square kilometres. There are 17 parks, covering nearly 11.5% of the total area. The population of Patterson Lakes in 2016 was 7564 people. By 2021 the population was 7793 showing a population growth of 3.0% in the area during that time. The predominant age group in Patterson Lakes is 50-59 years. Households in Patterson Lakes are primarily couples with children and are likely to be repaying $1800 - $2399 per month on mortgage repayments. In general, people in Patterson Lakes work in a professional occupation.In 2021, 79.50% of the homes in Patterson Lakes were owner-occupied compared with 79.40% in 2016.
Patterson Lakes has 4,028 properties. Over the last 5 years, Houses in Patterson Lakes have seen a -0.88% decrease in median value, while Units have seen a 7.56% increase. As at 30 September 2026:
- The median value for Houses in Patterson Lakes is $1,294,909 while the median value for Units is $705,449.
- Houses have a median rent of $1,000 while Units have a median rent of $650.
Suburb Insights for Patterson Lakes 3197
Market Insights
Patterson Lakes Trends for Houses
N/A
N/A
View TrendN/A
N/A
Patterson Lakes Trends for Units
N/A
N/A
View TrendN/A
N/A
Neighbourhood Insights
© Copyright 2026. RP Data Pty Ltd trading as Cotality (Cotality). All rights reserved. No reproduction, distribution, or transmission of the copyrighted materials is permitted. The information is deemed reliable but not guaranteed.
While Cotality uses commercially reasonable efforts to ensure the Cotality Data is current, Cotality does not warrant the accuracy, currency or completeness of the Cotality Data and to the full extent permitted by law excludes all loss or damage howsoever arising (including through negligence) in connection with the Cotality Data.
This product uses cookies and other similar technologies to improve and customise your browsing experience, to tailor content and adverts, and for analytics and metrics regarding visitor usage on this product and other media. We may share cookie and analytics information with third parties for the purposes of advertising. By continuing to use our website, you consent to cookies being used. View our Privacy Policy here.
X
