
18B Fifth StreetParkdale VIC 3195


Property Details for 18b Fifth St, Parkdale
18b Fifth St, Parkdale is a 3 bedroom, 2 bathroom House with 2 parking spaces. The property has a land size of 352m2. While the property is not currently for sale or for rent, it was last sold in September 2026. There are other 3 bedroom House sold in Parkdale in the last 12 months.
Last Listing description (September 2026)
Privately positioned behind manicured hedging and secure gated entry, this beautifully appointed townhouse delivers spacious family living, quality finishes and exceptional indoor-outdoor entertaining in one of Parkdale's most convenient pockets.
A timeless brick façade creates an elegant first impression, complemented by a pedestrian gate, an electric driveway gate and a remote single garage with internal access. Landscaped gardens and a welcoming porch introduce thoughtfully designed interiors, where warm timber flooring, generous storage and refined finishes set the tone throughout.
A separate front lounge provides a peaceful retreat, enhanced by sheer curtains, LED lighting and split-system heating and cooling, while a dedicated home office offers the ideal work-from-home space, complete with under-stair storage and a conveniently positioned powder room.
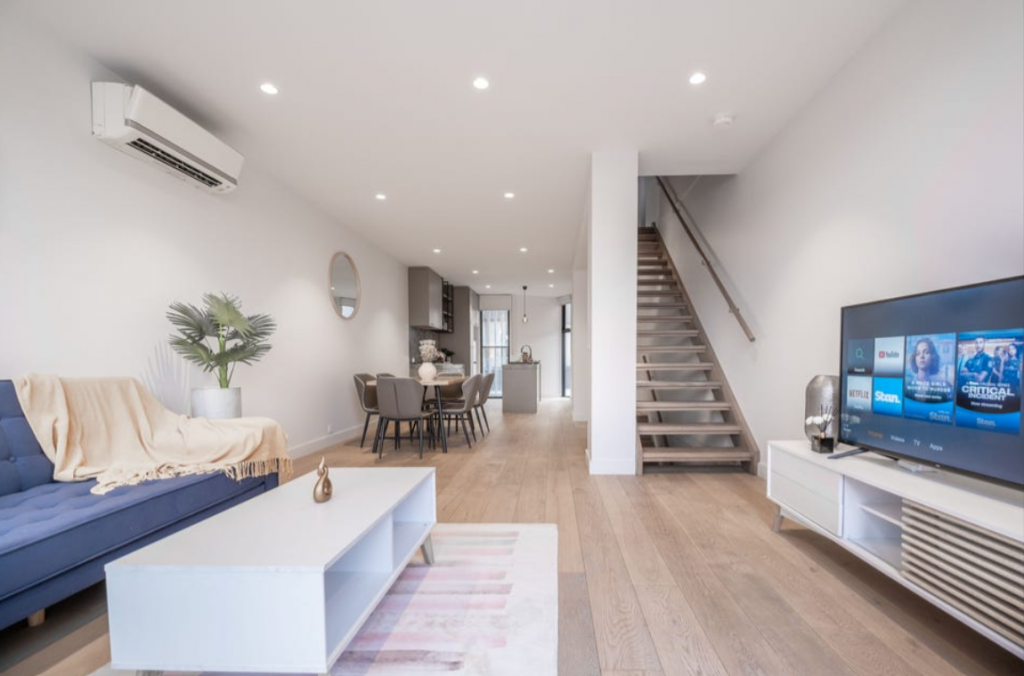
Designed as the heart of the home, the expansive open-plan living and dining domain centres around a beautifully appointed kitchen featuring a waterfall Caesarstone island, brushed nickel tapware, timber-look cabinetry, a freestanding five-burner gas cooker with electric oven and a sleek glass splashback. Bathed in natural light, the space extends effortlessly outdoors via bifold doors, creating seamless indoor-outdoor living.
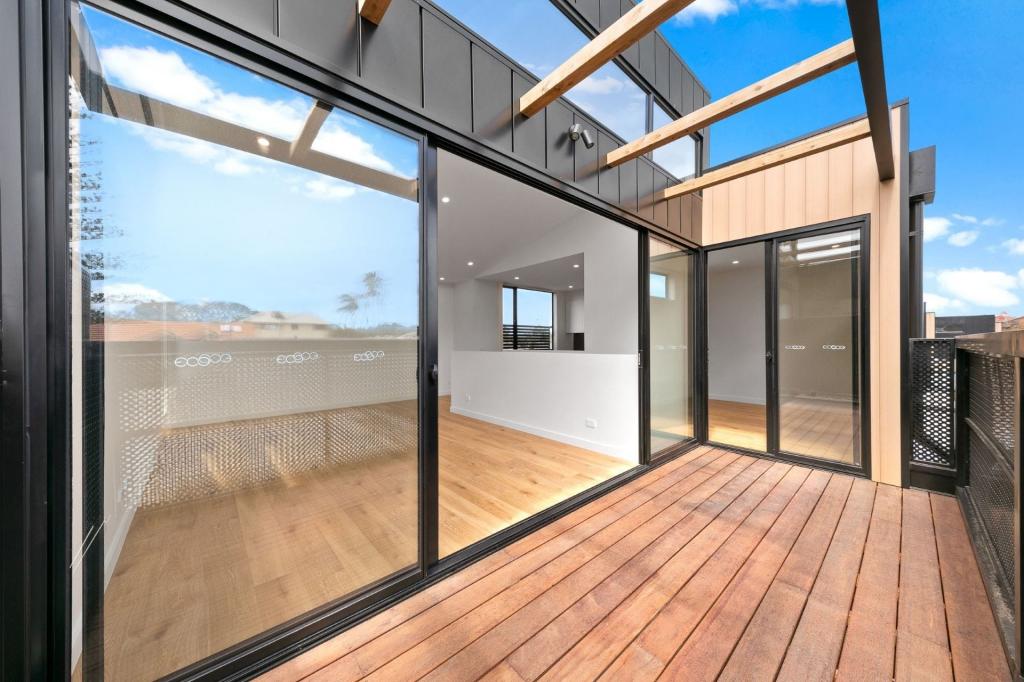
The covered alfresco has been designed for year-round enjoyment, complete with hardwood decking, café blinds, ceiling-mounted electric heaters and a ceiling fan. A fully equipped outdoor kitchen with tiled benchtops, storage, sink and Gasmate barbecue makes entertaining effortless, while tropical-inspired gardens, a mature feature tree, lemon tree, established privacy hedging, a storage shed, water tank and side access for bins complete the low-maintenance outdoor setting.
Upstairs, three generous bedrooms provide peaceful accommodation, each featuring its own split-system heating and cooling. Two bedrooms include built-in robes and are serviced by a stylish central bathroom with floor-to-ceiling tiling, a walk-in shower with rainfall and handheld shower heads, a floating vanity and mirrored storage.
Privately positioned, the light-filled main bedroom offers generous built-in robes and a beautifully finished ensuite showcasing floor-to-ceiling marble-inspired tiling, a walk-in rainfall shower, floating vanity and mirrored cabinetry, creating a luxurious retreat.
Ideally located moments from Parkdale Village, Parkdale Station, local schools, parks, shopping and the beach, this impressive residence offers the perfect balance of space, style and lifestyle in one of Bayside's most tightly held neighbourhoods.
PLEASE NOTE:
*Every precaution has been taken to establish the accuracy of the above information but does not constitute any representation by the vendor or agent.
* Photo ID required at all open for inspections
Property History for 18b Fifth St, Parkdale, VIC 3195
- 12 Sep 2026Sold for $1,460,000
- 05 Aug 2026Listed for Sale $1,400,000-$1,500,000
- 07 Aug 2009Listed for Rent - Price not available

Recent sales nearby
See more recent sales nearby
/assets/perm/q44ljm6cdii6vchhogxydgteny?signature=0ed97d48b5584dc1628fdcd452cfbce5e63254d3244aeae0546c89e20a9b07df) 0
0
Similar properties For Sale nearby
See more properties for sale nearby 0
0 0
0 0
0Similar properties For Rent nearby
See more properties for rent nearby 0
0
 0
0
 0
0About Parkdale 3195
The size of Parkdale is approximately 3.6 square kilometres. There are 14 parks, covering nearly 7.2% of the total area. The population of Parkdale in 2016 was 11746 people. By 2021 the population was 12308 showing a population growth of 4.8% in the area during that time. The predominant age group in Parkdale is 40-49 years. Households in Parkdale are primarily couples with children and are likely to be repaying $1800 - $2399 per month on mortgage repayments. In general, people in Parkdale work in a professional occupation.In 2021, 76.00% of the homes in Parkdale were owner-occupied compared with 74.20% in 2016.
Parkdale has 6,330 properties. Over the last 5 years, Houses in Parkdale have seen a -4.23% decrease in median value, while Units have seen a 5.36% increase. As at 31 August 2026:
- The median value for Houses in Parkdale is $1,500,845 while the median value for Units is $840,462.
- Houses have a median rent of $800 while Units have a median rent of $610.
Suburb Insights for Parkdale 3195
Market Insights
Parkdale Trends for Houses
N/A
N/A
View TrendN/A
N/A
Parkdale Trends for Units
N/A
N/A
View TrendN/A
N/A
Neighbourhood Insights
© Copyright 2026. RP Data Pty Ltd trading as Cotality (Cotality). All rights reserved. No reproduction, distribution, or transmission of the copyrighted materials is permitted. The information is deemed reliable but not guaranteed.
While Cotality uses commercially reasonable efforts to ensure the Cotality Data is current, Cotality does not warrant the accuracy, currency or completeness of the Cotality Data and to the full extent permitted by law excludes all loss or damage howsoever arising (including through negligence) in connection with the Cotality Data.
This product uses cookies and other similar technologies to improve and customise your browsing experience, to tailor content and adverts, and for analytics and metrics regarding visitor usage on this product and other media. We may share cookie and analytics information with third parties for the purposes of advertising. By continuing to use our website, you consent to cookies being used. View our Privacy Policy here.
X
