
348 Nepean HighwayParkdale VIC 3195



Property Details for 348 Nepean Hwy, Parkdale
348 Nepean Hwy, Parkdale is a 3 bedroom, 2 bathroom House with 2 parking spaces. While the property is not currently for sale or for rent, it was last sold in June 2026. There are other 3 bedroom House sold in Parkdale in the last 12 months.
Last Listing description (June 2026)
Radiating timeless charm and impressive proportions, this beautifully appointed residence delivers a captivating blend of character, comfort and flexibility-perfectly tailored for modern family living. Set securely behind a fully fenced frontage with an electric rolling gate, it immediately impresses with its warm, welcoming presence and undeniable street appeal.
The classic exposed brick façade hints at the charm within, while a wide driveway with side access provides abundant off-street parking. Manicured front gardens create a polished first impression, while the spacious rear yard offers a lush grassed area, neat garden beds and a substantial storage shed-striking the perfect balance between practicality and lifestyle.
Step inside and be greeted by rich hardwood floors, soaring high ceilings and elegant decorative details that infuse the home with character and sophistication. At the front, two generously sized bedrooms offer comfort and privacy, each complete with plush carpeting, large sunlit windows with external rolling shutters, and oversized built-in robes. The central bathroom is bright and inviting, enhanced by a skylight, mirrored cabinetry and a sleek, functional layout.
The main living room is a true statement space-warm, inviting and brimming with personality. Hardwood flooring, a gas heater, chandelier lighting and a striking timber feature wall with ambient sconces create a setting that feels both cosy and refined. Flowing through, the dining area sets the stage for memorable gatherings, elevated by a charming open fireplace and elegant chandelier accents.
The kitchen is a standout, combining contemporary style with everyday functionality. Featuring stunning stone benchtops with a waterfall edge, ample storage, a double basin and quality appliances, it's perfectly positioned to serve both daily living and entertaining with ease. Nearby, a dedicated study offers a quiet retreat or productive workspace, complete with built-in storage and a pleasant outlook over the alfresco.
At the rear, a spacious family room provides exceptional versatility, complete with tiled flooring, heating and cooling, making it an ideal zone for relaxation or entertaining. Privately positioned, the master suite is a peaceful sanctuary, offering built-in robes, soft carpeting and direct access to the alfresco via sliding doors. The ensuite adds a touch of luxury with dual shower heads, a floating vanity and a separate toilet.
Outdoor living is where this home truly shines. The enclosed alfresco area, complete with timber decking and adjustable panels, creates an all-seasons entertaining haven-seamlessly blending indoor comfort with outdoor enjoyment while overlooking the backyard.
Additional features include evaporative cooling throughout, a well-equipped laundry with basin, and a large walk-in linen cupboard to keep everything neatly organised.
Positioned for ultimate convenience, enjoy an enviable lifestyle within walking distance to Parkdale Village shopping, Parkdale train station, Parkdale beach, schools and local parks.
PLEASE NOTE:
*Every precaution has been taken to establish the accuracy of the above information but does not constitute any representation by the vendor or agent.
* Photo ID required at all open for inspections
Property History for 348 Nepean Hwy, Parkdale, VIC 3195
- 01 Jun 2026Sold for $1,172,000
- 15 Apr 2026Listed for Sale Under Offer
- 14 Sep 1979Sold for $39,000

Recent sales nearby
See more recent sales nearby
/assets/perm/q44ljm6cdii6vchhogxydgteny?signature=0ed97d48b5584dc1628fdcd452cfbce5e63254d3244aeae0546c89e20a9b07df) 0
0
Similar properties For Sale nearby
See more properties for sale nearby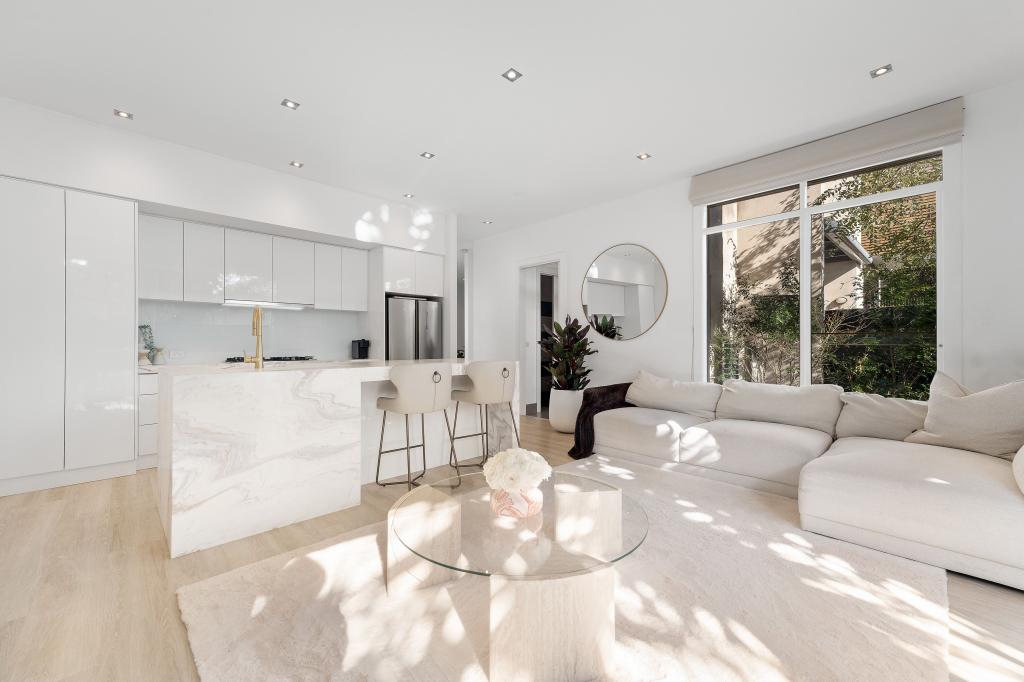 0
0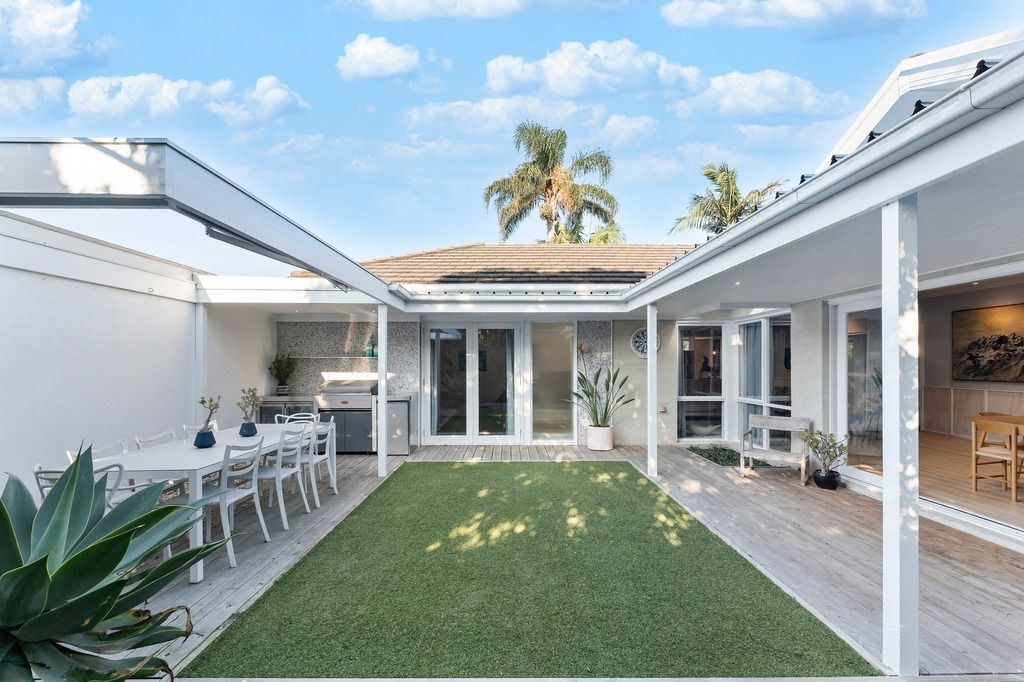 0
0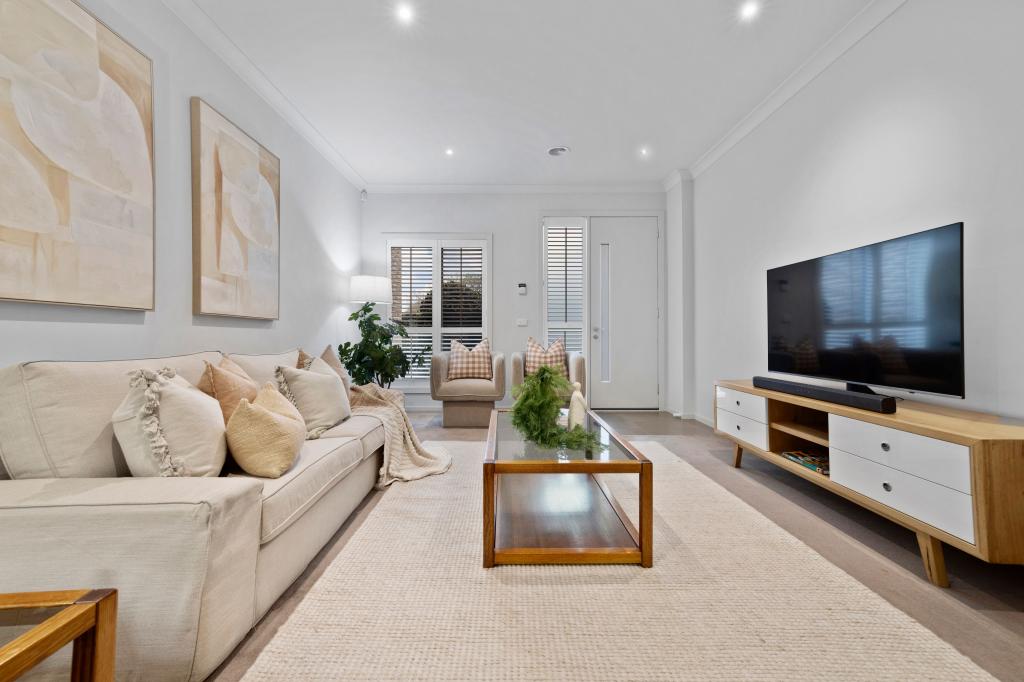 0
0Similar properties For Rent nearby
See more properties for rent nearby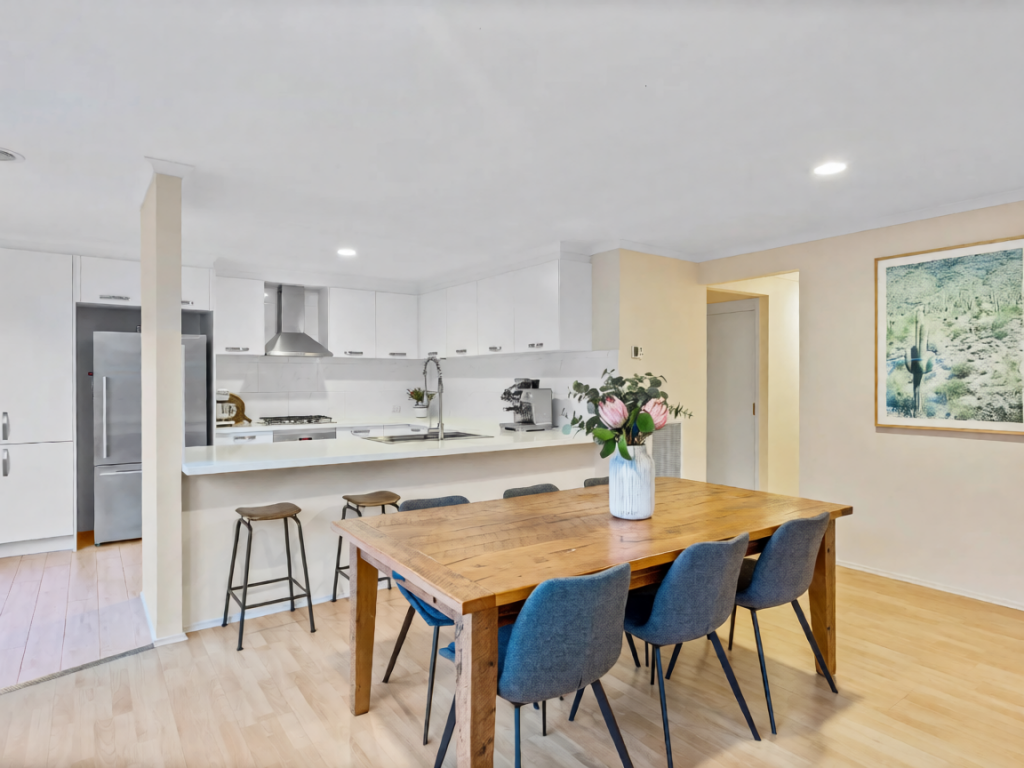 0
0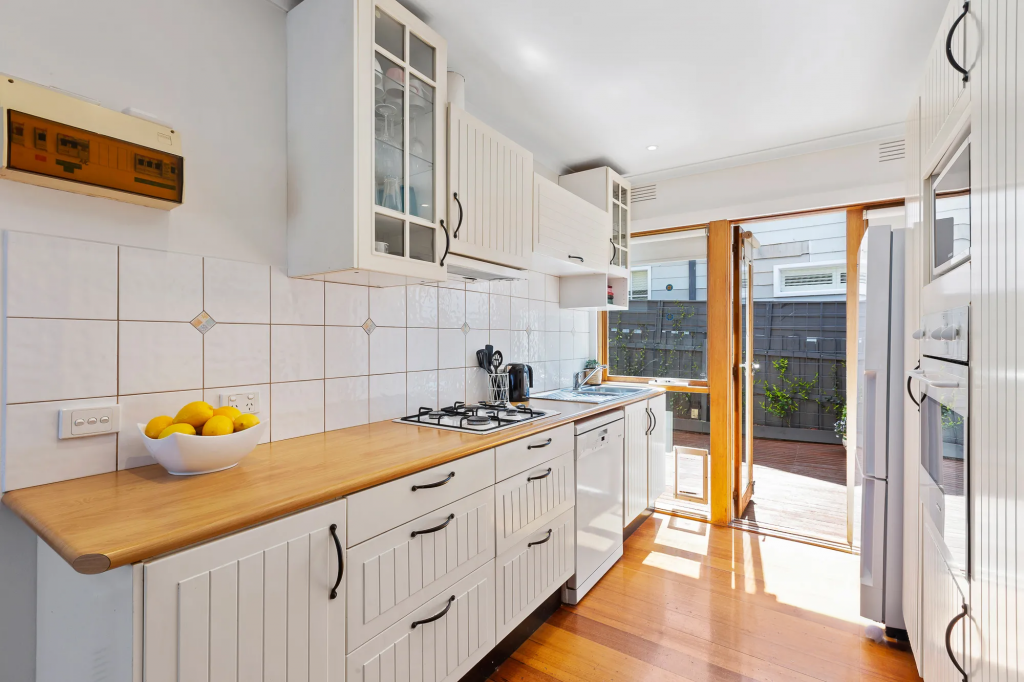 0
0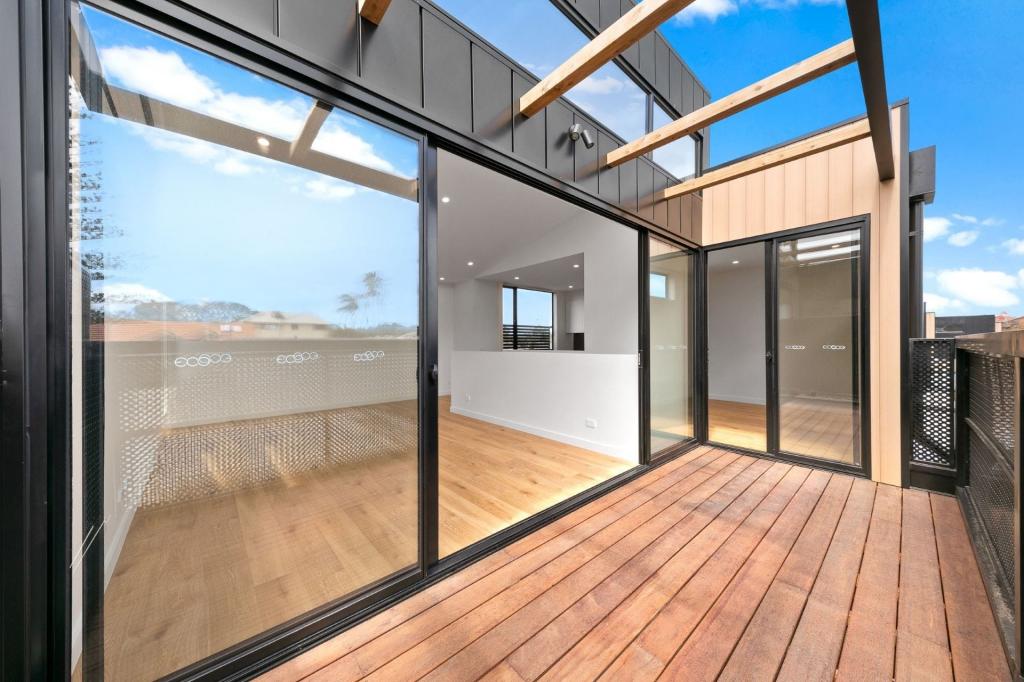 0
0
About Parkdale 3195
The size of Parkdale is approximately 3.6 square kilometres. There are 14 parks, covering nearly 7.2% of the total area. The population of Parkdale in 2016 was 11746 people. By 2021 the population was 12308 showing a population growth of 4.8% in the area during that time. The predominant age group in Parkdale is 40-49 years. Households in Parkdale are primarily couples with children and are likely to be repaying $1800 - $2399 per month on mortgage repayments. In general, people in Parkdale work in a professional occupation.In 2021, 76.00% of the homes in Parkdale were owner-occupied compared with 74.20% in 2016.
Parkdale has 6,332 properties. Over the last 5 years, Houses in Parkdale have seen a -2.17% decrease in median value, while Units have seen a 8.96% increase. As at 31 July 2026:
- The median value for Houses in Parkdale is $1,527,316 while the median value for Units is $850,579.
- Houses have a median rent of $800 while Units have a median rent of $600.
Suburb Insights for Parkdale 3195
Market Insights
Parkdale Trends for Houses
N/A
N/A
View TrendN/A
N/A
Parkdale Trends for Units
N/A
N/A
View TrendN/A
N/A
Neighbourhood Insights
© Copyright 2026. RP Data Pty Ltd trading as Cotality (Cotality). All rights reserved. No reproduction, distribution, or transmission of the copyrighted materials is permitted. The information is deemed reliable but not guaranteed.
While Cotality uses commercially reasonable efforts to ensure the Cotality Data is current, Cotality does not warrant the accuracy, currency or completeness of the Cotality Data and to the full extent permitted by law excludes all loss or damage howsoever arising (including through negligence) in connection with the Cotality Data.
This product uses cookies and other similar technologies to improve and customise your browsing experience, to tailor content and adverts, and for analytics and metrics regarding visitor usage on this product and other media. We may share cookie and analytics information with third parties for the purposes of advertising. By continuing to use our website, you consent to cookies being used. View our Privacy Policy here.
X
