
1/38-40 Rennison StreetParkdale VIC 3195

Property Details for 1/38-40 Rennison St, Parkdale
1/38-40 Rennison St, Parkdale is a 4 bedroom, 2 bathroom Unit with 1 parking spaces and was built in 1971. The property has a land size of 2168m2 and floor size of 120m2. While the property is not currently for sale or for rent, it was last sold in December 2025. There are other 4 bedroom Unit sold in Parkdale in the last 12 months.
Last Listing description (March 2026)
THE OPPORTUNITY.A haven of Hamptons-inspired luxury, this renovated home at 1/38 Rennison Street, Parkdale has been meticulously transformed into a lifestyle masterpiece that seamlessly blends indoor and outdoor living with sparkling Bay views.Glamour packed from start to finish, the home's exquisite design instantly impresses with engineered oak flooring, premium stone benchtops, premium wool loop pile carpet, window shutters and sheers, feature VJ panelling and double-glazed windows. The lavish open plan living, dining and kitchen zone is adorned with a 900mm Fisher & Paykel cooker, island breakfast bench, Zip tap in the pantry, fridge water point, and a feature gas log fireplace. Pitched ceilings elevate the sense of space and style, while sliding doors extend the domain to the entertainer's deck capturing Bay and yard views.Away from the main living area, the three spacious bedrooms are fitted with built-in robes and served by a trend-setting family bathroom complete with walk-in shower, freestanding tub, vanity and toilet all enhanced by under-tile heating and heated towel rails.Downstairs, the home continues to impress with a fully fitted home office, a stylish laundry with an electric drying cupboard, and a lavish master suite boasting a walk-in robe and luxe ensuite.Every detail has been thoughtfully curated, including app-controlled automated lighting, ceiling fans, reverse-cycle full ducted heating/air conditioning, security system with recorder and intercom, automated garden watering, garden lighting, westerly oriented electric remote external blinds, and a gated driveway leading to the garage with internal access, carport parking, open-air parking plus a trailer storage area.THE SPECIFICS.- Four fashionable bedrooms, all with robes; master with walk-in-robe and newly renovated ensuite.- Trend-setting family bathroom with walk-in shower, freestanding tub and toilet.- Fully fitted home office ideal for those working from home.- Open plan living/dining zone with gas log fire and glamorous pitched ceiling.- High-end kitchen featuring premium stone benches, premium appliances, 900mm Fisher & Paykel cooker, Zip tap, island breakfast bench and fridge water point.- Fully - fenced home with electric gate and keypad entry- Premium oak engineered flooring, premium wool loop pile carpet, window shutters and sheers, feature VJ panelling throughout. Direct access onto the entertainer's deck with Bay views. Complemented by: Laundry with electric drying cupboard Reverse cycle full ducted heating/air conditioning Double glazing and ceiling fans Fully automated lighting with smart-device app control Security system with recorder and app-controlled intercom Under-tile heating and heated towel rails to bathrooms Automated garden watering system plus garden lighting Electric remote external blinds to west windows- Excellent parking plus a gated driveway leading to the garage with internal access, carport parking, open-air parking and trailer storage area.THE LOCATION.- Mere metres from the beach.- Walking distance to Mordialloc Station and shopping village.- Close to St Bede's College, Parkdale Primary and Parkdale Secondary.- Walking distance to Mentone Girls Secondary and Mentone Grammar - Convenient access to Nepean Hwy.THE CLOSE.A renovated showpiece, 1/38 Rennison Street, Parkdale offers 4 bedrooms, 2 bathrooms, a fitted home office, high-end stone-topped kitchen, premium finishes throughout, open plan living/dining with pitched ceiling, and an entertainer's deck with Bay views. Featuring ducted heating/air conditioning, double glazing, app-controlled lighting and security, plus a gated driveway and garage with internal access-this is luxury coastal living at its finest.THE AGENTS.Claude Makdesi | 0405 342 224Carlos Makdesi | 0401 132 424THE DISCLAIMER.Whilst every care has been taken to verify the accuracy of the details in this advertisement, MAK REALTY cannot guarantee its correctness. Prospective buyers should take whatever steps necessary to satisfy themselves of any pertinentmatters.
Property History for 1/38-40 Rennison St, Parkdale, VIC 3195
- 19 Dec 2025Sold for $1,650,000
- 27 Nov 2025Listed for Sale THE ONE | $1,650,000
- 17 Mar 2023Sold for $1,200,000

Recent sales nearby
See more recent sales nearby
/assets/perm/odfwwb56jqi6nhgz4e3iry6jia?signature=f061876cbe0386567924442ab3b7c80816c2b77bdc409a8139c6c457d59cd213) 0
0Similar properties For Sale nearby
See more properties for sale nearby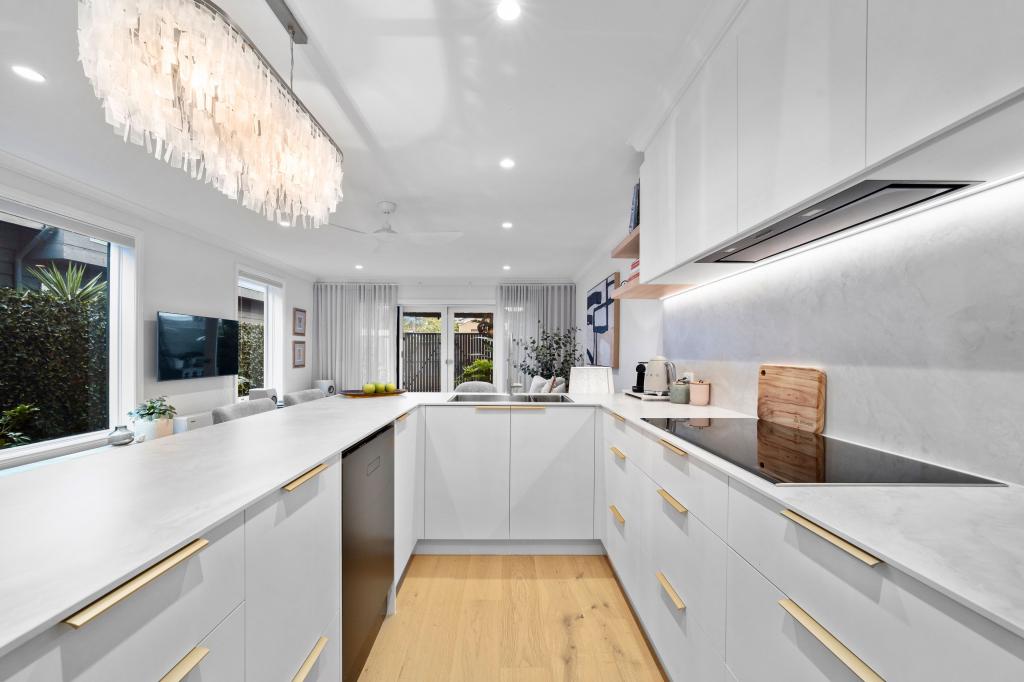 0
0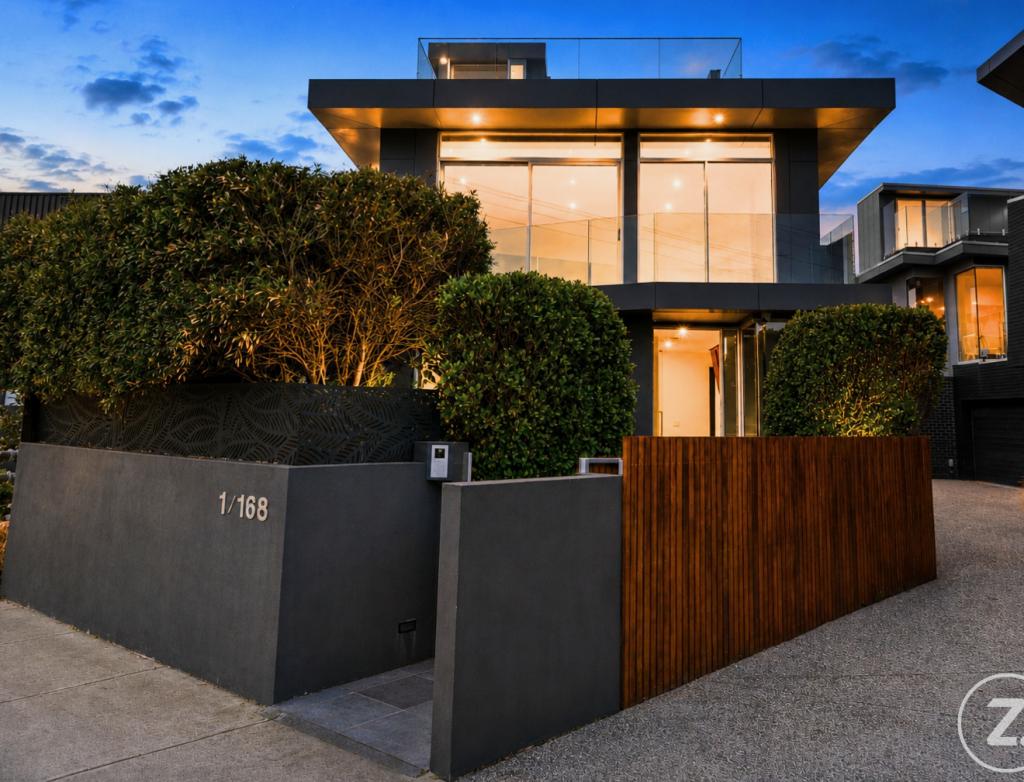 0
0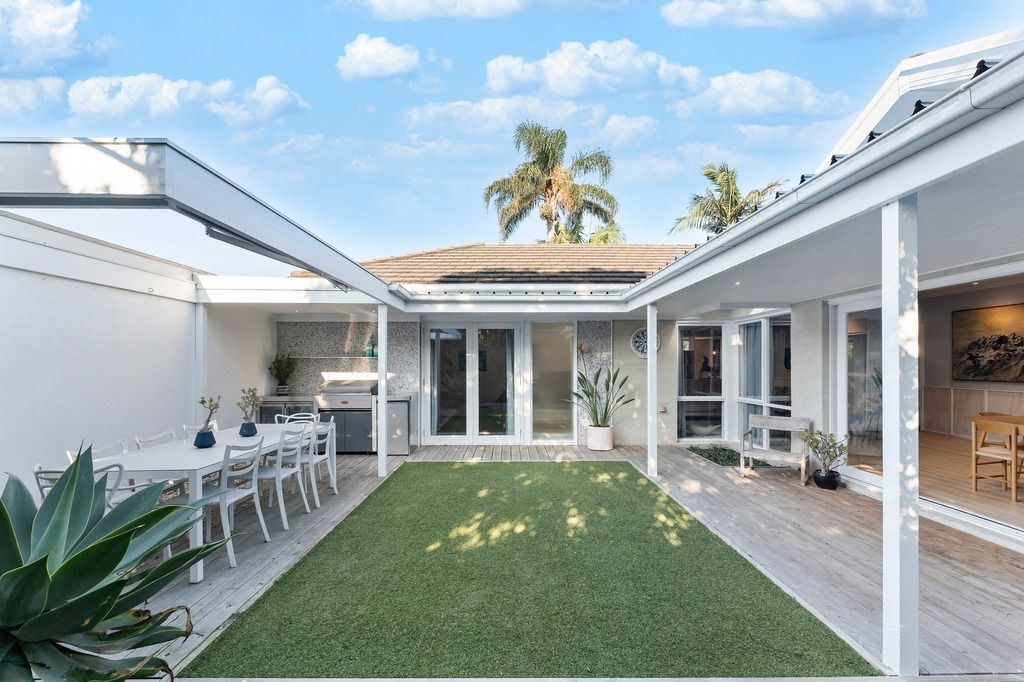 0
0Similar properties For Rent nearby
See more properties for rent nearby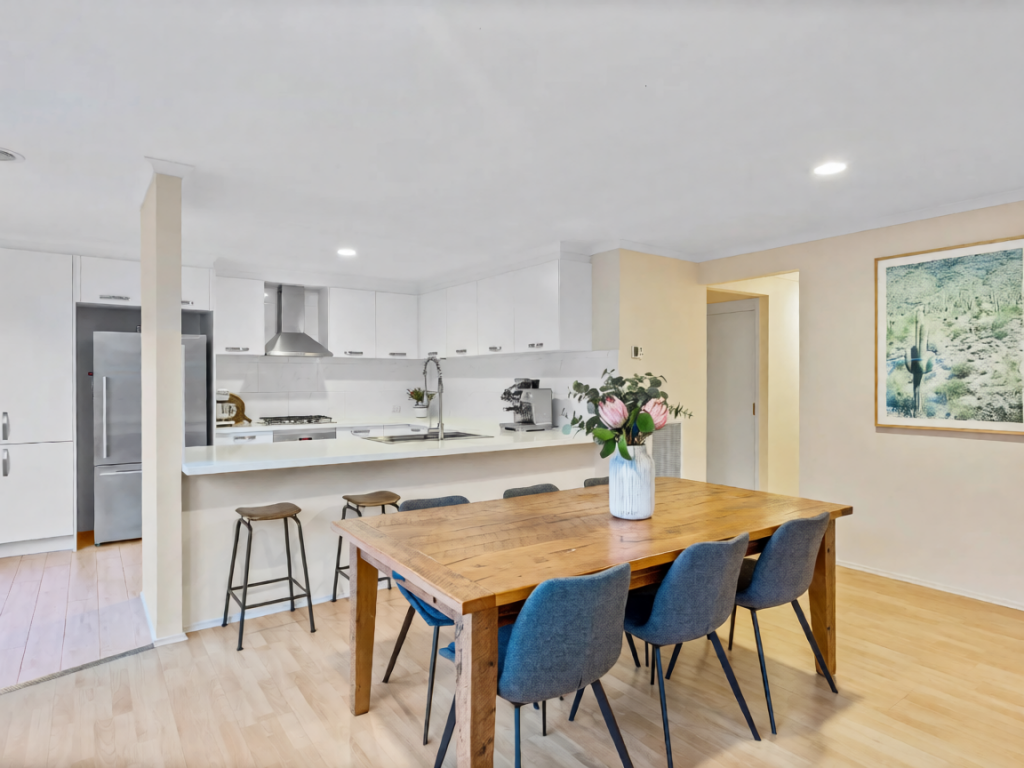 0
0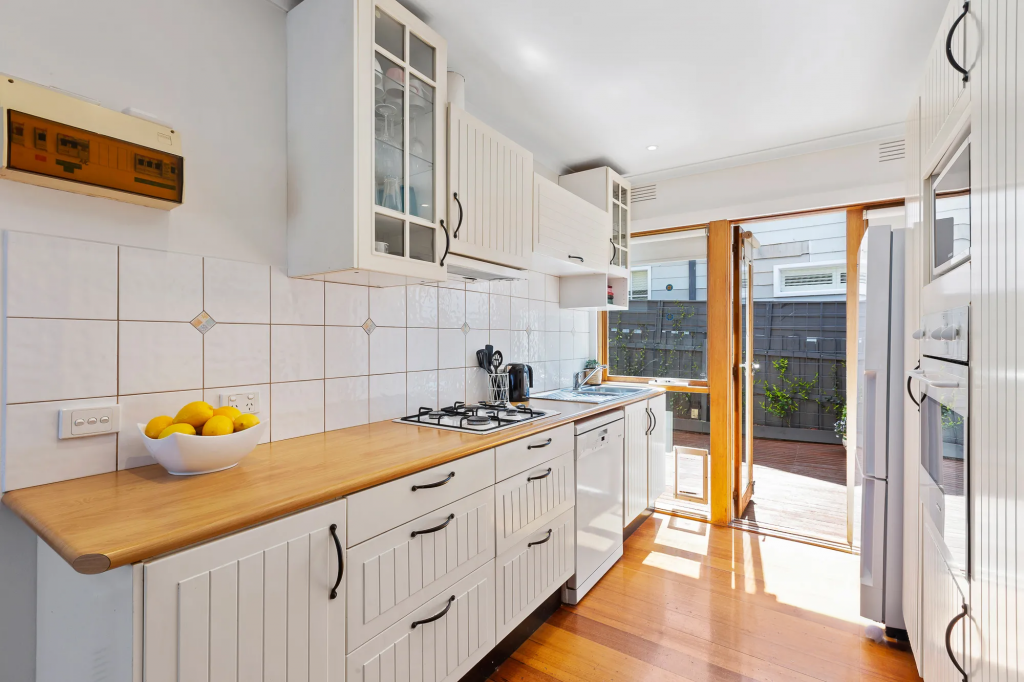 0
0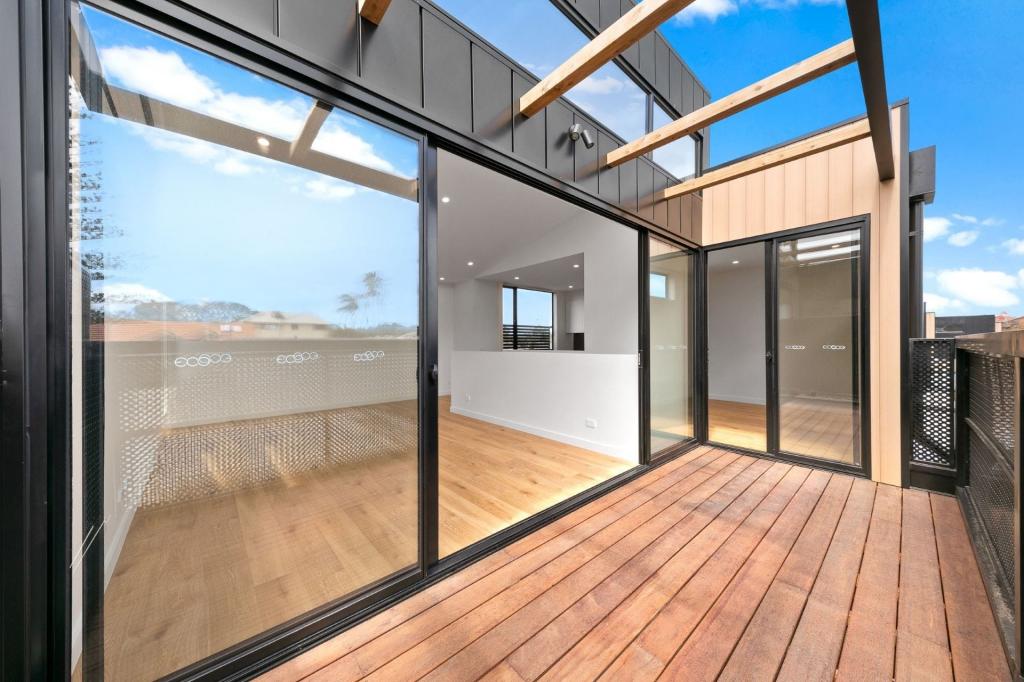 0
0
About Parkdale 3195
The size of Parkdale is approximately 3.6 square kilometres. There are 14 parks, covering nearly 7.2% of the total area. The population of Parkdale in 2016 was 11746 people. By 2021 the population was 12308 showing a population growth of 4.8% in the area during that time. The predominant age group in Parkdale is 40-49 years. Households in Parkdale are primarily couples with children and are likely to be repaying $1800 - $2399 per month on mortgage repayments. In general, people in Parkdale work in a professional occupation.In 2021, 76.00% of the homes in Parkdale were owner-occupied compared with 74.20% in 2016.
Parkdale has 6,332 properties. Over the last 5 years, Houses in Parkdale have seen a -2.17% decrease in median value, while Units have seen a 8.96% increase. As at 31 July 2026:
- The median value for Houses in Parkdale is $1,527,316 while the median value for Units is $850,579.
- Houses have a median rent of $800 while Units have a median rent of $600.
Suburb Insights for Parkdale 3195
Market Insights
Parkdale Trends for Houses
N/A
N/A
View TrendN/A
N/A
Parkdale Trends for Units
N/A
N/A
View TrendN/A
N/A
Neighbourhood Insights
© Copyright 2026. RP Data Pty Ltd trading as Cotality (Cotality). All rights reserved. No reproduction, distribution, or transmission of the copyrighted materials is permitted. The information is deemed reliable but not guaranteed.
While Cotality uses commercially reasonable efforts to ensure the Cotality Data is current, Cotality does not warrant the accuracy, currency or completeness of the Cotality Data and to the full extent permitted by law excludes all loss or damage howsoever arising (including through negligence) in connection with the Cotality Data.
This product uses cookies and other similar technologies to improve and customise your browsing experience, to tailor content and adverts, and for analytics and metrics regarding visitor usage on this product and other media. We may share cookie and analytics information with third parties for the purposes of advertising. By continuing to use our website, you consent to cookies being used. View our Privacy Policy here.
X
