
68 Duncan DrivePakenham VIC 3810


Property Details for 68 Duncan Dr, Pakenham
68 Duncan Dr, Pakenham is a 3 bedroom, 2 bathroom House with 6 parking spaces and was built in 1985. The property has a land size of 785m2 and floor size of 114m2. While the property is not currently for sale or for rent, it was last sold in October 2026. There are other 3 bedroom House sold in Pakenham in the last 12 months.
Last Listing description (October 2026)
Superbly positioned in a quiet, family-friendly pocket of Pakenham, this newly renovated three-bedroom home set on a generous 785m allotment presents an outstanding opportunity for first home buyers, investors, downsizers and tradespeople seeking space, quality and convenience.Beautifully updated for modern living, the home combines fresh contemporary appeal with a practical floorplan and an impressive amount of outdoor space.At the heart of the home is the newly renovated kitchen, thoughtfully designed for everyday living and entertaining. Featuring quality fixtures and fittings, ample storage, generous preparation space and gas cooking, the kitchen provides a stylish and functional centrepiece to the home.The accommodation includes three generous bedrooms, with the master bedroom enjoying its own ensuite, while the central family bathroom services the remaining bedrooms. Comfortable living and dining areas provide plenty of space for the family to relax and come together.Year-round comfort is assured with Split-system reverse cycle heating and air conditioning, while the home's recent renovation allows you to move straight in and enjoy without the immediate need for major updates.Outside, the generous 785m block provides an abundance of space for children and pets to play, with a large enclosed backyard, dedicated entertaining area under coveer adding to the property's family appeal.For tradespeople, hobbyists, car enthusiasts or anyone needing serious storage, the standout feature is the enormous 8.8m x 4.7m Colourbond workshop/garage with power. Whether you need secure accommodation for multiple vehicles, a boat, trailer or caravan, or a dedicated home workshop, this impressive space offers exceptional flexibility.The location is equally impressive, with schools within easy reach and public transport nearby. Pakenham Marketplace, Main Street cafs, restaurants and local shopping are just minutes away, while Pakenham Train Station and Princes Freeway access provide excellent connectivity.Families are also well catered for with a selection of schools nearby, including Pakenham Primary School, Pakenham Consolidated School, Pakenham Secondary College, Beaconhills College and St Patrick's Primary School. Parks, sporting reserves and walking trails are also close by.Offering a newly renovated home, stylish new kitchen, generous 785m allotment and an exceptional workshop, this is a rare opportunity to secure a move-in-ready property with the space and versatility to suit a wide range of buyers.Property FeaturesNewly renovated three-bedroom homeNewly renovated kitchenThree generous bedroomsMaster bedroom with ensuiteCentral family bathroomComfortable living and dining areasQuality fixtures and fittingsGas cookingSplit-system reverse cycle heating and air conditioningGenerous 785m allotmentLarge enclosed backyardDedicated outdoor entertaining areaHuge 8.8m x 4.7m Colourbond workshop/garageWorkshop with powerExcellent space for multiple vehicles, boat, trailer or caravanIdeal for tradespeople, hobbyists and car enthusiastsWalking distance to schoolsPublic transport nearbyClose to shopping, cafs and restaurantsEasy access to Pakenham Train StationConvenient Princes Freeway accessClose to parks, sporting reserves and walking trailsContact Julie Petty for any questions 0477 557 966
Property History for 68 Duncan Dr, Pakenham, VIC 3810
- 23 Oct 2026Sold for $685,000
- 15 Sep 2026Listed for Sale $685,000
- 23 Apr 2007Sold for $208,000

Recent sales nearby
See more recent sales nearby 0

 0

 0


Similar properties For Sale nearby
See more properties for sale nearby 0


 0
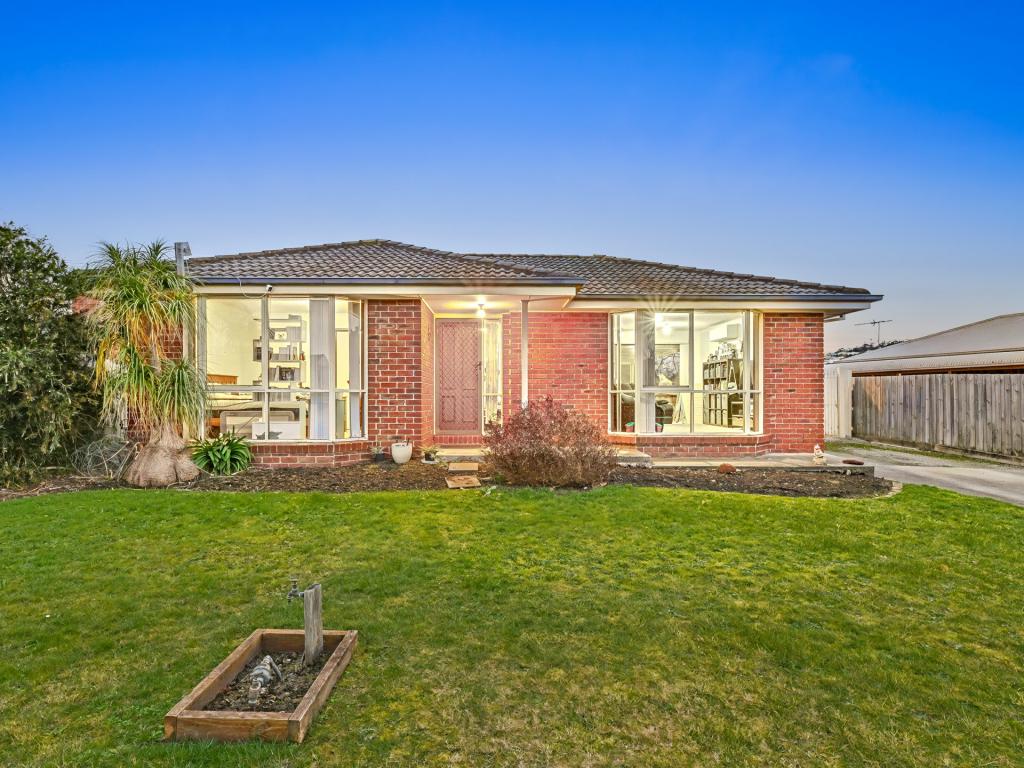 0
Similar properties For Rent nearby
See more properties for rent nearby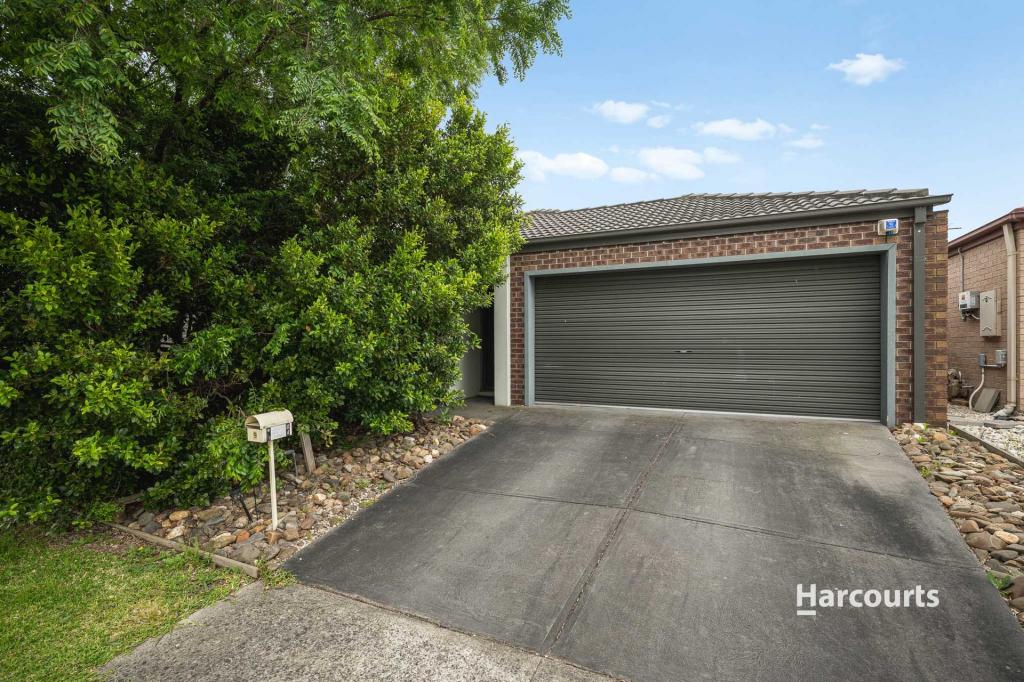 0

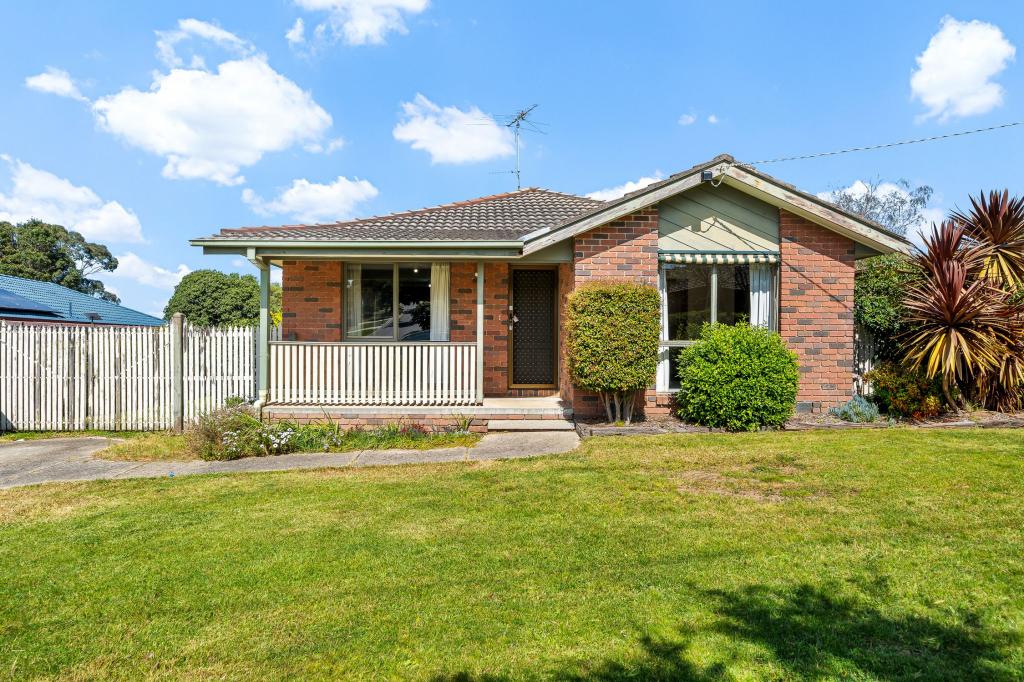 0
 0
About Pakenham 3810
The size of Pakenham is approximately 85.9 square kilometres. There are 124 parks, covering nearly 5.8% of the total area. The population of Pakenham in 2016 was 46421 people. By 2021 the population was 54118 showing a population growth of 16.6% in the area during that time. The predominant age group in Pakenham is 30-39 years. Households in Pakenham are primarily couples with children and are likely to be repaying $1800 - $2399 per month on mortgage repayments. In general, people in Pakenham work in a trades occupation.In 2021, 65.00% of the homes in Pakenham were owner-occupied compared with 65.00% in 2016.
Pakenham has 28,168 properties. Over the last 5 years, Houses in Pakenham have seen a 13.77% increase in median value, while Units have seen a 19.58% increase. As at 30 September 2026:
- The median value for Houses in Pakenham is $734,848 while the median value for Units is $525,050.
- Houses have a median rent of $570 while Units have a median rent of $510.
Suburb Insights for Pakenham 3810
Market Insights
Pakenham Trends for Houses
N/A
N/A
View TrendN/A
N/A
Pakenham Trends for Units
N/A
N/A
View TrendN/A
N/A
Neighbourhood Insights
© Copyright 2026. RP Data Pty Ltd trading as Cotality (Cotality). All rights reserved. No reproduction, distribution, or transmission of the copyrighted materials is permitted. The information is deemed reliable but not guaranteed.
While Cotality uses commercially reasonable efforts to ensure the Cotality Data is current, Cotality does not warrant the accuracy, currency or completeness of the Cotality Data and to the full extent permitted by law excludes all loss or damage howsoever arising (including through negligence) in connection with the Cotality Data.
This product uses cookies and other similar technologies to improve and customise your browsing experience, to tailor content and adverts, and for analytics and metrics regarding visitor usage on this product and other media. We may share cookie and analytics information with third parties for the purposes of advertising. By continuing to use our website, you consent to cookies being used. View our Privacy Policy here.
X
