
34 Laurina LinkPakenham VIC 3810


Property Details for 34 Laurina Link, Pakenham
34 Laurina Link, Pakenham is a 4 bedroom, 2 bathroom House with 3 parking spaces and was built in 2005. The property has a land size of 522m2 and floor size of 212m2. While the property is not currently for sale or for rent, it was last sold in July 2026. There are other 4 bedroom House sold in Pakenham in the last 12 months.
Last Listing description (July 2026)
Perfectly positioned in the highly sought-after Lakeside Estate, this beautifully designed family home offers the ideal balance of space, comfort, and convenience in one of Pakenham's most desirable locations.
Set on a generous 522m (approx.) allotment and surrounded by quality homes, this inviting residence is perfectly suited to growing families seeking a relaxed lifestyle close to schools, shopping, transport, and parklands.
A welcoming entrance leads through to the light-filled front lounge, where large windows fill the room with natural light and elegant plantation shutters add warmth and timeless appeal. Located opposite the lounge room, the versatile fourth bedroom provides endless flexibility, making it ideal as a home office, nursery, children's playroom, or hobby room to suit your family's evolving lifestyle.
The heart of the home is designed for everyday living and effortless entertaining, with the spacious open-plan family and dining area centred around a well-appointed kitchen featuring quality stainless steel appliances, a dishwasher, breakfast bar, pantry, generous bench space, and an abundance of storage. Sliding doors open onto the expansive covered concrete pergola, creating a seamless indoor-outdoor connection and the perfect setting to enjoy family gatherings, weekend barbeque s, or a quiet morning coffee.
Privately tucked away at the rear of the home, the generous master suite enjoys a peaceful garden outlook and is complete with a ceiling fan, large walk-in robe, additional built-in robe, and a spacious ensuite featuring a double vanity, plenty of bench space and a separate toilet. The additional bedrooms are thoughtfully positioned throughout the home, each fitted with ceiling fans and serviced by a central family bathroom complete with a bath, shower, and separate toilet. Plantation shutters continue through both bathrooms, adding a touch of elegance and privacy throughout.
Designed for year-round comfort, the home is equipped with ducted heating, evaporative cooling, and a split system to the main living area, ensuring every season is catered for with ease. A well-appointed laundry offers an abundance of storage with a large built-in cupboard, direct external access and is complemented by two generous linen cupboards positioned within the rear hallway, providing practical storage solutions for busy family living. Completing the package is a highly desirable three-car garage with both internal and rear external access, established gardens, a garden shed and an expansive covered concrete pergola, delivering exceptional functionality and a fantastic outdoor entertaining space for the whole family.
Located within easy walking distance to Lakeside Primary School, Lakeside College, Arena Shopping Centre, Coles, cafs, restaurants, Cardinia Road Train Station, the picturesque lake, walking trails and parklands, with convenient access to the M1 Freeway, this is a location that truly offers the very best of lifestyle and convenience.
Lovingly cared for over the years, this home is ready to be enjoyed from day one while also offering an exciting opportunity for its next owners to refresh and add their own personal style over time. Whether you're searching for your forever family home or your next exciting chapter, this exceptional Lakeside residence offers the perfect blend of comfort, flexibility, and lifestyle.
For more information, please don't hesitate to contact Tahnee, Zac or Terri. We also look forward to welcoming you to one of our upcoming open for inspections.
Property Code: 725
Property History for 34 Laurina Link, Pakenham, VIC 3810
- 21 Jul 2026Sold for $780,000
- 30 Jun 2026Listed for Sale $710,000 - $781,000
- 19 Aug 2014Sold for $430,000

Recent sales nearby
See more recent sales nearby
/assets/perm/5wqfkktnnii6vhgsugfqijs7da?signature=b17f27f5542f77b347bb1a189a8767bf4bd8ce6bd6d48b312f00c4a4ceb6512a) 0
0Similar properties For Sale nearby
See more properties for sale nearby
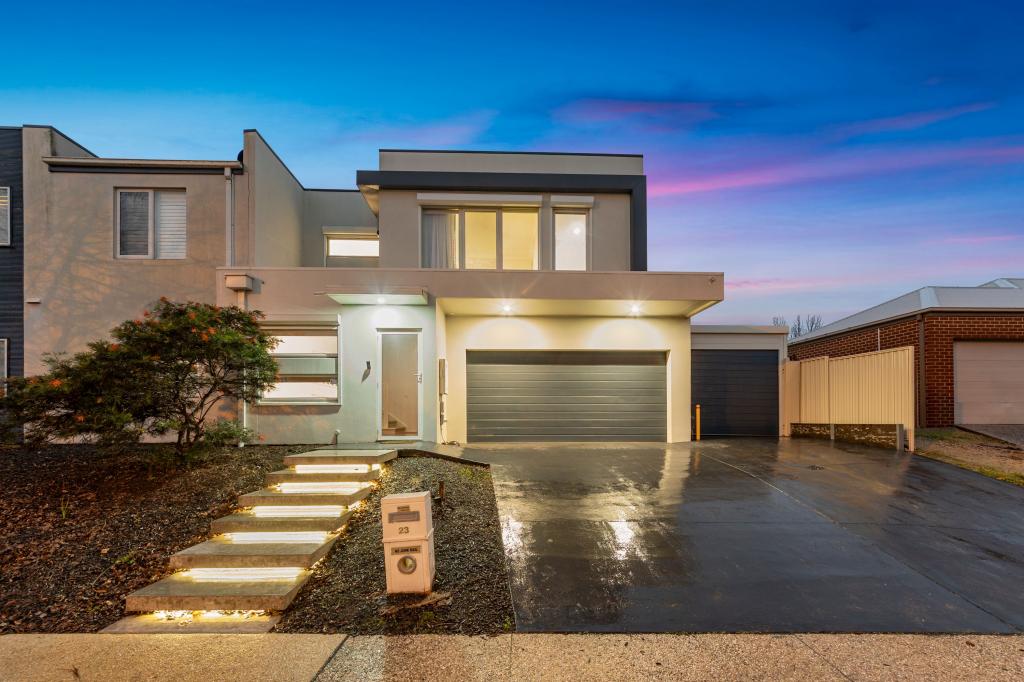 0
0

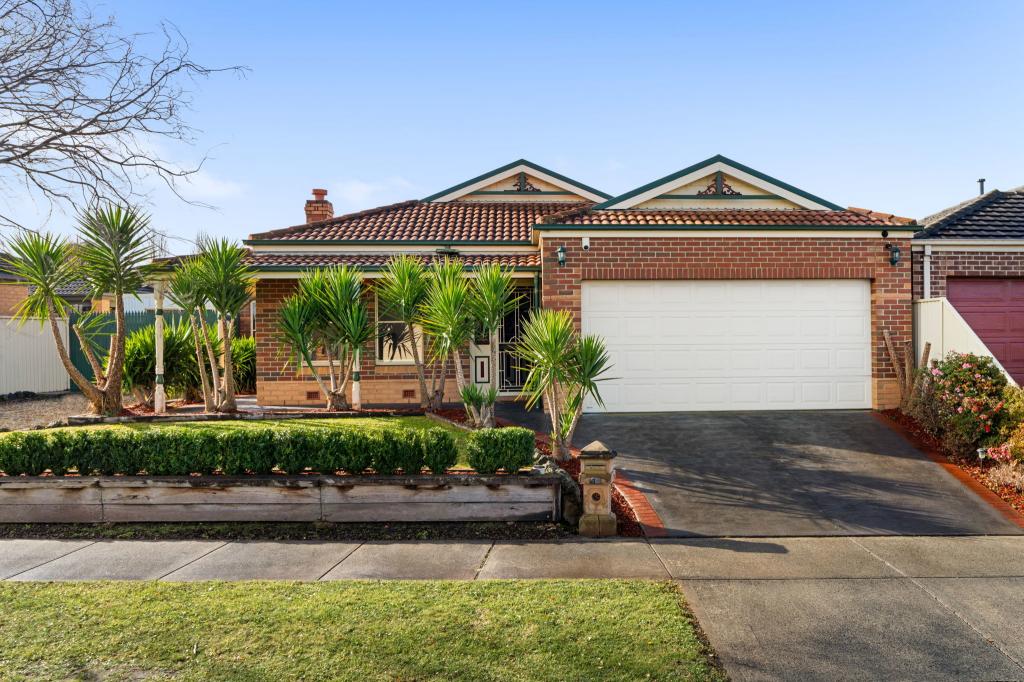 0
0
Similar properties For Rent nearby
See more properties for rent nearby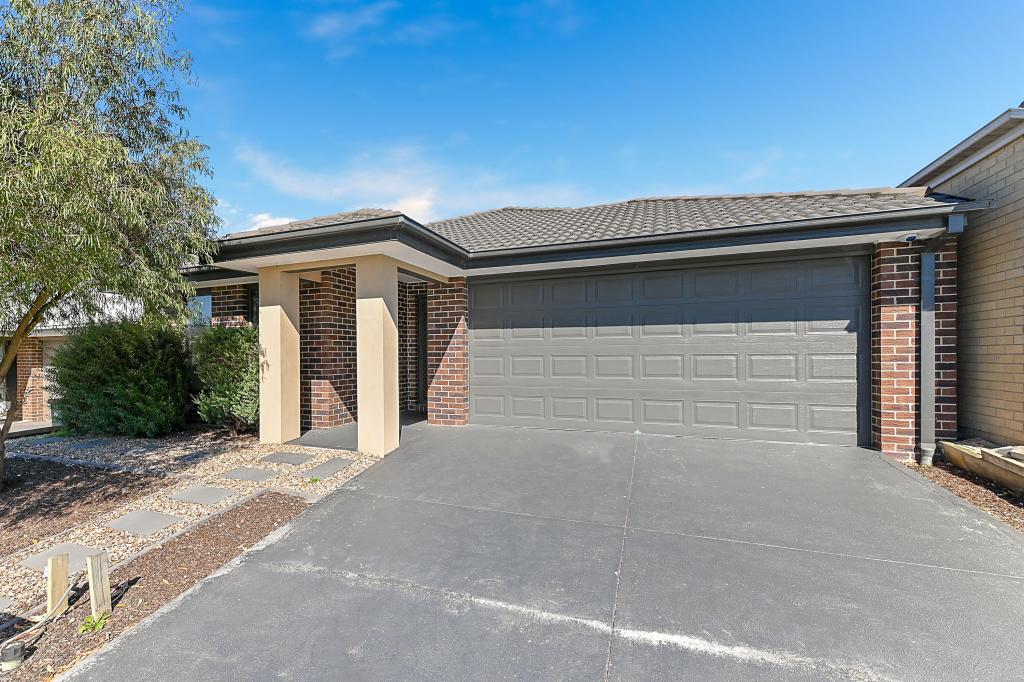 0
0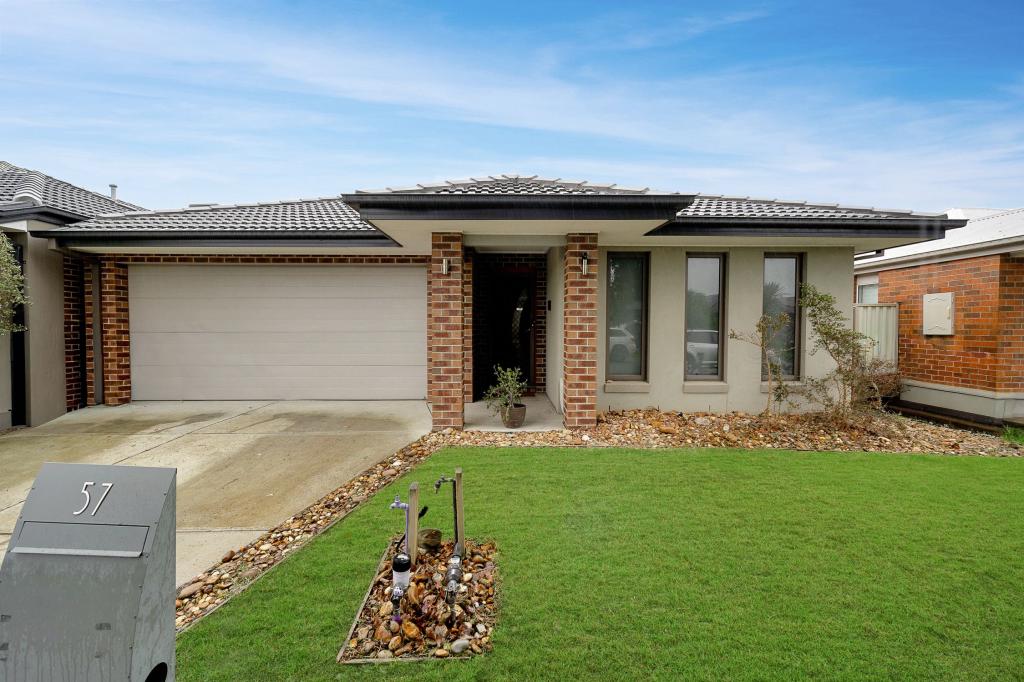 0
0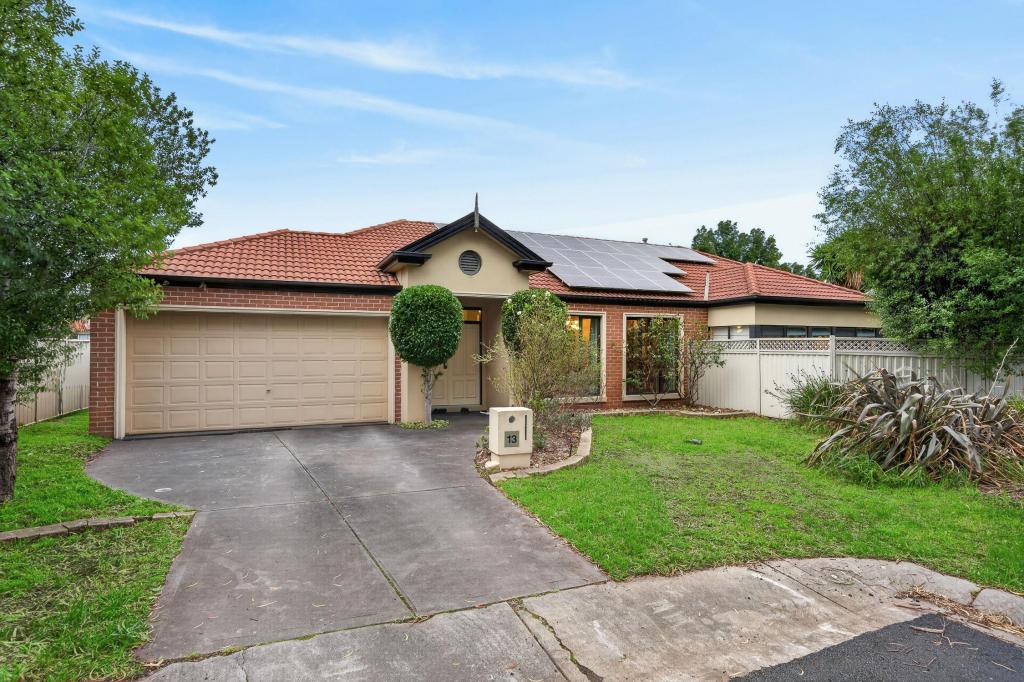 0
0About Pakenham 3810
The size of Pakenham is approximately 85.9 square kilometres. There are 124 parks, covering nearly 5.8% of the total area. The population of Pakenham in 2016 was 46421 people. By 2021 the population was 54118 showing a population growth of 16.6% in the area during that time. The predominant age group in Pakenham is 30-39 years. Households in Pakenham are primarily couples with children and are likely to be repaying $1800 - $2399 per month on mortgage repayments. In general, people in Pakenham work in a trades occupation.In 2021, 65.00% of the homes in Pakenham were owner-occupied compared with 65.00% in 2016.
Pakenham has 27,961 properties. Over the last 5 years, Houses in Pakenham have seen a 18.97% increase in median value, while Units have seen a 25.97% increase. As at 31 July 2026:
- The median value for Houses in Pakenham is $748,034 while the median value for Units is $551,682.
- Houses have a median rent of $565 while Units have a median rent of $500.
Suburb Insights for Pakenham 3810
Market Insights
Pakenham Trends for Houses
N/A
N/A
View TrendN/A
N/A
Pakenham Trends for Units
N/A
N/A
View TrendN/A
N/A
Neighbourhood Insights
© Copyright 2026. RP Data Pty Ltd trading as Cotality (Cotality). All rights reserved. No reproduction, distribution, or transmission of the copyrighted materials is permitted. The information is deemed reliable but not guaranteed.
While Cotality uses commercially reasonable efforts to ensure the Cotality Data is current, Cotality does not warrant the accuracy, currency or completeness of the Cotality Data and to the full extent permitted by law excludes all loss or damage howsoever arising (including through negligence) in connection with the Cotality Data.
This product uses cookies and other similar technologies to improve and customise your browsing experience, to tailor content and adverts, and for analytics and metrics regarding visitor usage on this product and other media. We may share cookie and analytics information with third parties for the purposes of advertising. By continuing to use our website, you consent to cookies being used. View our Privacy Policy here.
X
