
11 Mia DrivePakenham VIC 3810


Property Details for 11 Mia Dr, Pakenham
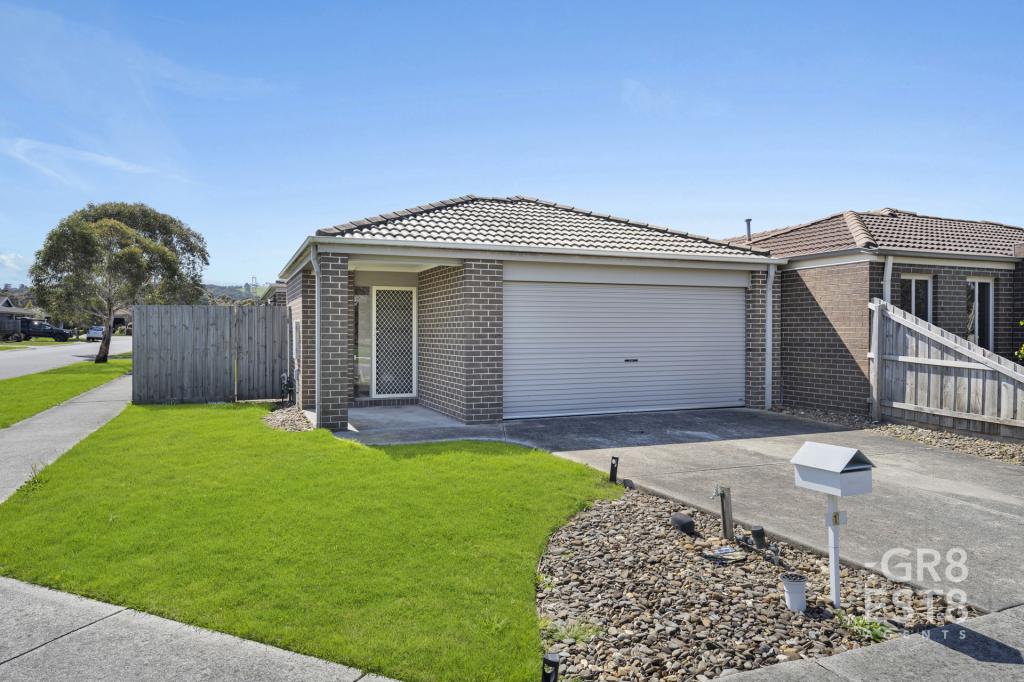
11 Mia Dr, Pakenham is a 5 bedroom, 2 bathroom House with 2 parking spaces and was built in 2009. The property has a land size of 633m2 and floor size of 273m2. While the property is not currently for sale or for rent, it was last sold in September 2026. There are other 5 bedroom House sold in Pakenham in the last 12 months.
Last Listing description (September 2026)
Peacefully nestled in an exclusive, quiet court North of the Highway, this beautifully built and meticulously maintained single-level residence offers a grandly proportioned haven designed for the growing family. Spanning a massive 30 squares approximately, the home strikes the perfect balance between architectural space, modern elegance, and low-maintenance functionality.From the moment you step inside, the sense of scale is immediate. The thoughtful layout features two expansive living zones, beginning with a dedicated theatre room with projector & screen, and a home office that provides the ideal setup for remote work or quiet study. At the heart of the residence lies a massive open-plan family and meals domain, seamlessly anchored by a gourmet kitchen. Designed for effortless catering, the kitchen comes fully equipped with a 900mm stainless steel oven and cooktop, dishwasher, expansive breakfast bar, and an abundance of pantry storage.Tranquil accommodation is cleverly arranged to give everyone their own private space. The generous master suite serves as a luxurious parents' sanctuary complete with a walk-in robe and private ensuite, while four additional oversized bedrooms, each fitted with double built-in robes, are serviced by a central family bathroom. The sheer practicality of the home continues into the oversized laundry, which offers storage galore to effortlessly manage a busy household.Stepping through the glass sliding doors, the indoor living extends out to a huge, fully covered pergola area. This expansive outdoor entertainment zone overlooks a private, low-maintenance backyard set on an approx. 633m2; block, making it the perfect setting for year-round family gatherings and weekend barbecues.Every detail has been considered for year-round comfort and convenience, featuring refrigerated cooling, ducted heating, ceiling fans, a garden shed, a water tank, 10kw solar panel system, and handy side gate access. A double remote garage with both internal and rear access adds an extra layer of security and ease.Positioned in one of Pakenham's most sought-after pockets, the lifestyle on offer here is second to none. Families will appreciate being within easy walking distance to the prestigious Beaconhills College at the end of your street, local parks, and shopping precincts. Commuters are superbly catered for with fast, easy access to the M1 Freeway and Princes Highway, alongside close proximity to local bus stops and both Pakenham and Cardinia Road train stations.If you are seeking an uncompromising, grandly proportioned family home in a peaceful court setting, 11 Mia Drive is an absolute must-see!Disclaimer: The information contained herein has been supplied to us and is to be used as a guide only. No information in this report is to be relied on for financial or legal purposes. Although every care has been taken in the preparation of the above information, we stress that particulars herein are for information only and do not constitute representation by the Owners or Agent.
Property History for 11 Mia Dr, Pakenham, VIC 3810
- 10 Sep 2026Sold for $845,000
- 29 Jul 2026Listed for Sale $820,000 - $890,000
- 24 Jan 2017Sold for $546,000

Recent sales nearby
See more recent sales nearby/assets/perm/si6ir4t34ui6xj65r6uihuugxe?signature=8c651f810ca5b0c165c5c3a7c1965c1d8941d31cb3de1de04d4da873f5679b4e) 0
0/assets/perm/ppe3iwfjeui6pojykgp73rghpq?signature=dddbf76a3328279de17d74950d878688e2835d9585cd785ff7cfddea9e8830dc) 0
0/assets/perm/uqa4ro2zmii6znok3f6oxzgp5m?signature=e4d1f9bf9f241945a02b686e71e197fb81d2d991b29c7994b0fd376f798764b6) 0
0Similar properties For Sale nearby
See more properties for sale nearby
 0
0 0
0Similar properties For Rent nearby
See more properties for rent nearby 0
0

 0
0
 0
0About Pakenham 3810
The size of Pakenham is approximately 85.9 square kilometres. There are 124 parks, covering nearly 5.8% of the total area. The population of Pakenham in 2016 was 46421 people. By 2021 the population was 54118 showing a population growth of 16.6% in the area during that time. The predominant age group in Pakenham is 30-39 years. Households in Pakenham are primarily couples with children and are likely to be repaying $1800 - $2399 per month on mortgage repayments. In general, people in Pakenham work in a trades occupation.In 2021, 65.00% of the homes in Pakenham were owner-occupied compared with 65.00% in 2016.
Pakenham has 28,147 properties. Over the last 5 years, Houses in Pakenham have seen a 16.16% increase in median value, while Units have seen a 22.12% increase. As at 31 August 2026:
- The median value for Houses in Pakenham is $739,578 while the median value for Units is $537,426.
- Houses have a median rent of $570 while Units have a median rent of $500.
Suburb Insights for Pakenham 3810
Market Insights
Pakenham Trends for Houses
N/A
N/A
View TrendN/A
N/A
Pakenham Trends for Units
N/A
N/A
View TrendN/A
N/A
Neighbourhood Insights
© Copyright 2026. RP Data Pty Ltd trading as Cotality (Cotality). All rights reserved. No reproduction, distribution, or transmission of the copyrighted materials is permitted. The information is deemed reliable but not guaranteed.
While Cotality uses commercially reasonable efforts to ensure the Cotality Data is current, Cotality does not warrant the accuracy, currency or completeness of the Cotality Data and to the full extent permitted by law excludes all loss or damage howsoever arising (including through negligence) in connection with the Cotality Data.
This product uses cookies and other similar technologies to improve and customise your browsing experience, to tailor content and adverts, and for analytics and metrics regarding visitor usage on this product and other media. We may share cookie and analytics information with third parties for the purposes of advertising. By continuing to use our website, you consent to cookies being used. View our Privacy Policy here.
X
