
8 Queen StreetOrmond VIC 3204

Property Details for 8 Queen St, Ormond
8 Queen St, Ormond is a 4 bedroom, 3 bathroom House with 2 parking spaces and was built in 1930. The property has a land size of 691m2 and floor size of 280m2. While the property is not currently for sale or for rent, it was last sold in August 2026. There are other 4 bedroom House sold in Ormond in the last 12 months.
Last Listing description (July 2026)
Beautifully renovated and intelligently extended, this captivating, double storey, Spanish Mission residence pairs timeless character with a remarkably adaptable floorplan, delivering exceptional family living that evolves with every stage of life. Rich in period character and yet brilliantly reimagined for a contemporary alfresco lifestyle, the home is offered for the first time in 30 years and zoned for McKinnon Secondary College, delivering 4 bedrooms, 3 bathrooms, a study and 3 separate living areas.
Beyond an evocative faade, the homes soaring 3 metre ceilings, Baltic Pine flooring and rich timber detailing establish an unmistakable sense of warmth and authenticity before it opens dramatically to an oversized open-plan that is also respectful of its original era. Centred around a classic granite-topped kitchen, with Smeg cooking and a huge island bench, the open-plan extends outdoors to a generous deck that is partly undercover, oriented for northern sun and appointed with caf style blinds to ensure it can handle large- and small-scale gatherings regardless of the weather conditions.
Designed with genuine foresight, the home is wonderfully zoned with its primary bedroom privately positioned downstairs to form a parental sanctuary with a stylish ensuite, built-in robes and an adjoining study that effortlessly transforms into a nursery or fifth bedroom. Upstairs, a childrens wing is equally impressive, offering generous bedrooms with floor-to-ceiling robes, a family bathroom and its own living retreat creating the independence families crave without sacrificing connection.
Conveniently accommodating a double tandem carport, driveway parking and securely gated side / rear parking.
Storage is a theme of what is clearly a well-considered renovation that also reveals multiple hall cupboards and linen presses, a larger-than-most concealed laundry, a convenient attic space, an under-stair storeroom, a cubby / shed at the rear of the backyard and a 6x3 metre garden shed. Further highlights include polished hardwood flooring in the open-plan, a security alarm, ducted heating and split system air conditioning downstairs as well as evaporative cooling upstairs.
Positioned in one of eastern Melbournes more tightly held family neighbourhoods near the enduring drawcard of McKinnon Secondary College, the home is just around the corner from Ormond Primary School for which it is also zoned - and moments from great local cafes, dining, bars and shopping on North Road, McKinnon Road and Centre Road, as well as plenty of parkland, buses on North Road and trains from Ormond or McKinnon Railway Stations for quick city commuting.
Property History for 8 Queen St, Ormond, VIC 3204
- 01 Aug 2026Sold for $2,352,500
- 14 Jul 2026Listed for Sale $2,000,000 - $2,200,000
- 21 Sep 1995Sold for $280,000

Recent sales nearby
See more recent sales nearby/assets/perm/notrquf5dyi6ngddpmztm2p7ue?signature=43ede47e7b00215411183437923ca97cf0c2db8144e2f51f5511169420d8303f) 0
0Similar properties For Sale nearby
See more properties for sale nearby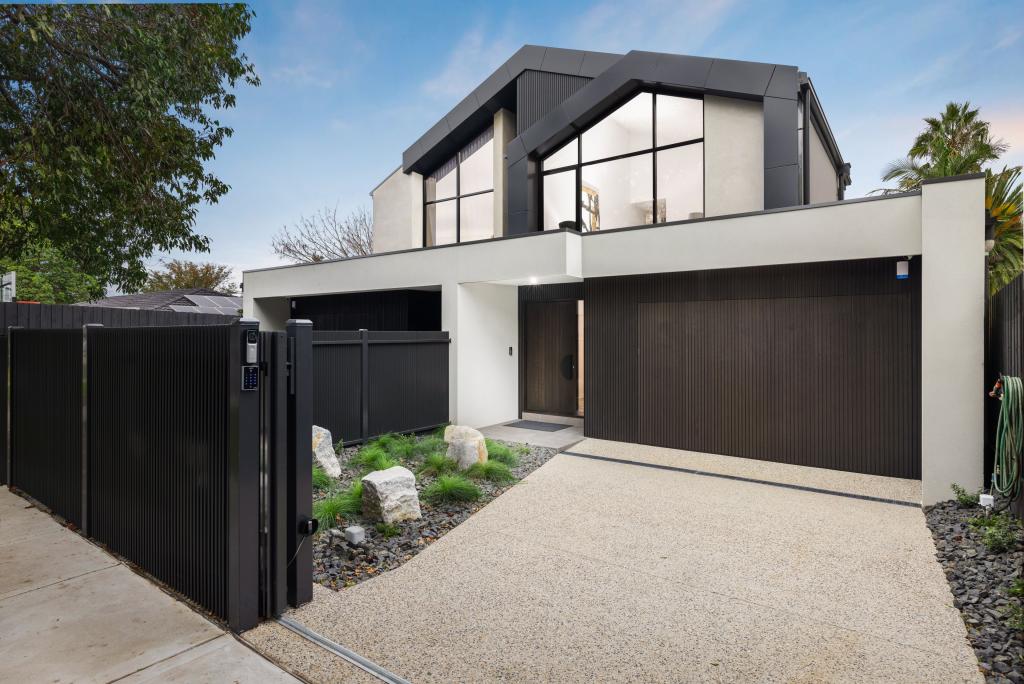 0
0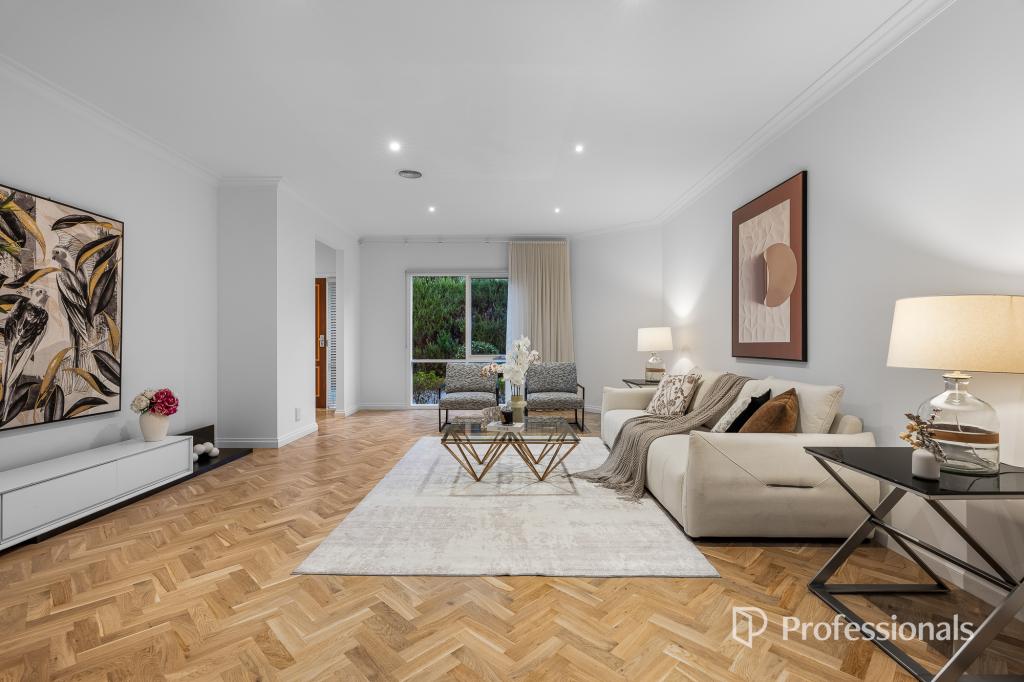 0
0

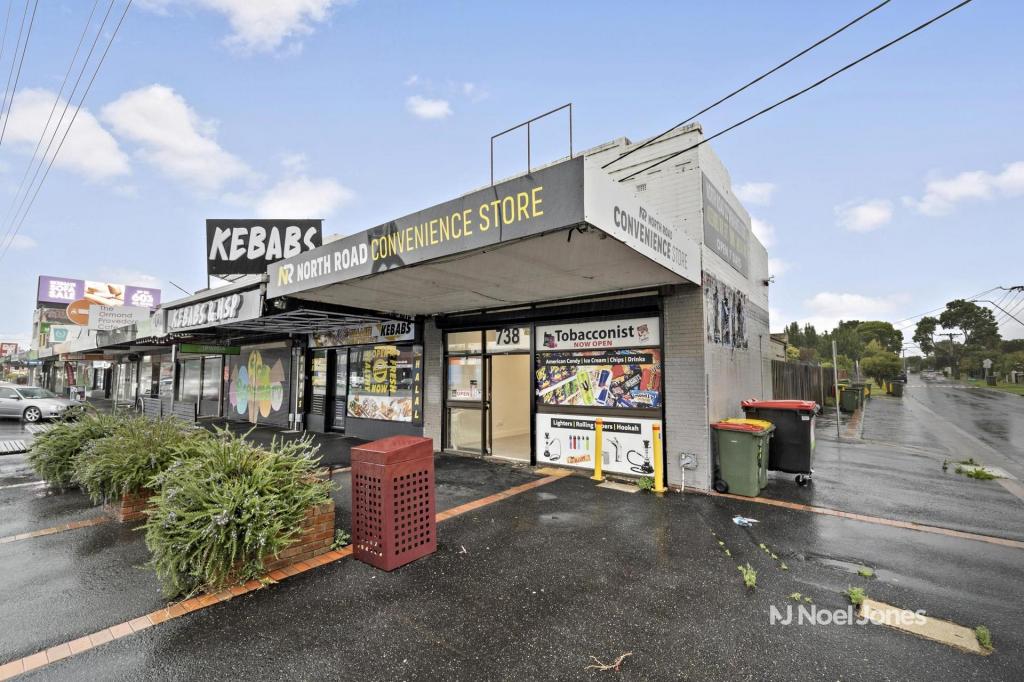 0
0
Similar properties For Rent nearby
See more properties for rent nearby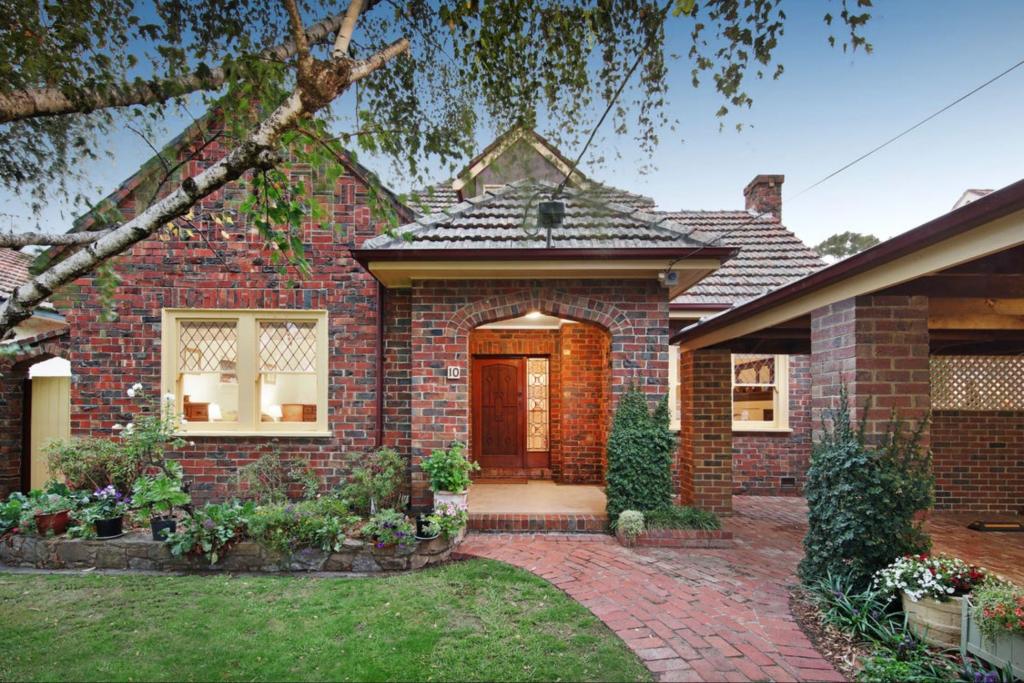 0
0
 0
0 0
0
About Ormond 3204
The size of Ormond is approximately 2.1 square kilometres. There are 4 parks, covering nearly 5.4% of the total area. The population of Ormond in 2016 was 8417 people. By 2021 the population was 8328 showing a population decline of 1.1% in the area during that time. The predominant age group in Ormond is 20-29 years. Households in Ormond are primarily couples with children and are likely to be repaying over $4000 per month on mortgage repayments. In general, people in Ormond work in a professional occupation.In 2021, 60.90% of the homes in Ormond were owner-occupied compared with 57.70% in 2016.
Ormond has 4,718 properties. Over the last 5 years, Houses in Ormond have seen a -10.31% decrease in median value, while Units have seen a -10.85% decrease. As at 31 August 2026:
- The median value for Houses in Ormond is $1,750,465 while the median value for Units is $610,393.
- Houses have a median rent of $900 while Units have a median rent of $550.
Suburb Insights for Ormond 3204
Market Insights
Ormond Trends for Houses
N/A
N/A
View TrendN/A
N/A
Ormond Trends for Units
N/A
N/A
View TrendN/A
N/A
Neighbourhood Insights
© Copyright 2026. RP Data Pty Ltd trading as Cotality (Cotality). All rights reserved. No reproduction, distribution, or transmission of the copyrighted materials is permitted. The information is deemed reliable but not guaranteed.
While Cotality uses commercially reasonable efforts to ensure the Cotality Data is current, Cotality does not warrant the accuracy, currency or completeness of the Cotality Data and to the full extent permitted by law excludes all loss or damage howsoever arising (including through negligence) in connection with the Cotality Data.
This product uses cookies and other similar technologies to improve and customise your browsing experience, to tailor content and adverts, and for analytics and metrics regarding visitor usage on this product and other media. We may share cookie and analytics information with third parties for the purposes of advertising. By continuing to use our website, you consent to cookies being used. View our Privacy Policy here.
X
