
2/22 Dunlop AvenueOrmond VIC 3204

Property Details for 2/22 Dunlop Ave, Ormond
2/22 Dunlop Ave, Ormond is a 4 bedroom, 3 bathroom House with 1 parking spaces. While the property is not currently for sale or for rent, it was last sold in August 2026. There are other 4 bedroom House sold in Ormond in the last 12 months.
Last Listing description (September 2026)
Showcasing architectural excellence, premium craftsmanship and outstanding family versatility, this exceptional four-bedroom residence delivers sophisticated contemporary living in one of Ormond's most sought-after pockets.
Thoughtfully designed by renowned, award-winning Lazrovski Design and meticulously constructed by a premium boutique builder, the home combines timeless elegance with an intelligent floorplan created for growing families, multigenerational living and effortless entertaining.
At the heart of the residence, an expansive open-plan living and dining domain is anchored by a beautifully appointed designer kitchen featuring a substantial island bench, premium oversized oven, integrated dishwasher and a fully equipped butler's pantry. The living space flows naturally to a private courtyard, creating an inviting setting for relaxed outdoor dining and entertaining.
Ideal for guests, older children or extended family, the ground floor includes a generous bedroom with a walk-in robe and private ensuite. Upstairs, the luxurious main bedroom is complemented by its own walk-in robe and ensuite, while two additional bedrooms with built-in robes share a stylish central bathroom. A second living area provides valuable flexibility as a retreat, children's lounge or home office.
Additional features include three beautifully appointed bathrooms, a separate powder room, full-size laundry, excellent storage, a secure garage and additional off-street parking.
Positioned within the prestigious McKinnon Secondary College zone and close to Ormond Village, public transport, leading schools, parks and everyday amenities, this remarkable home presents an outstanding opportunity to secure brand-new architectural luxury in a highly connected family location.
Property Highlights:
- Architecturally designed by award-winning Lazrovski Design
- Four spacious bedrooms, including two with private ensuites
- Three luxurious bathrooms plus a separate powder room
- Two generous living zones across two levels
- Designer kitchen with island bench and premium appliances
- Integrated dishwasher and fully equipped butler's pantry
- Ground-floor guest suite with walk-in robe and ensuite
- Private courtyard for outdoor entertaining
- Full-size laundry and excellent storage
- Secure garage plus additional off-street parking
- Zoned for McKinnon Secondary College
- Moments from Ormond Village, transport, schools and parklands
Property History for 2/22 Dunlop Ave, Ormond, VIC 3204
- 25 Aug 2026Sold
- 14 Jul 2026Listed for Sale Contact Agent

Recent sales nearby
See more recent sales nearby/assets/perm/notrquf5dyi6ngddpmztm2p7ue?signature=43ede47e7b00215411183437923ca97cf0c2db8144e2f51f5511169420d8303f) 0
0Similar properties For Sale nearby
See more properties for sale nearby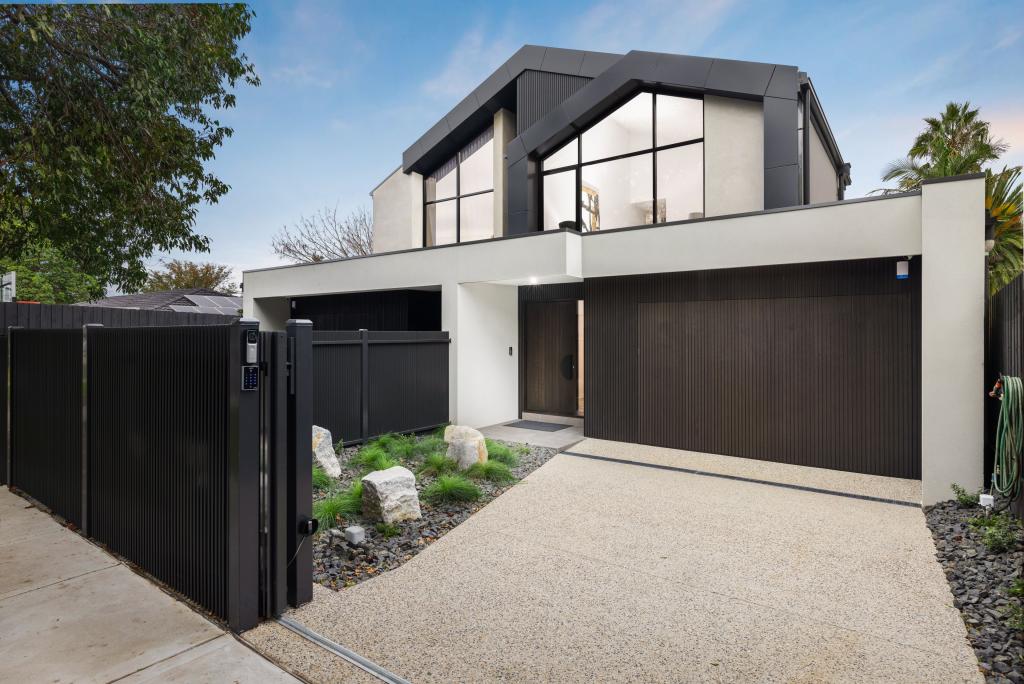 0
0 0
0
 0
0
Similar properties For Rent nearby
See more properties for rent nearby 0
0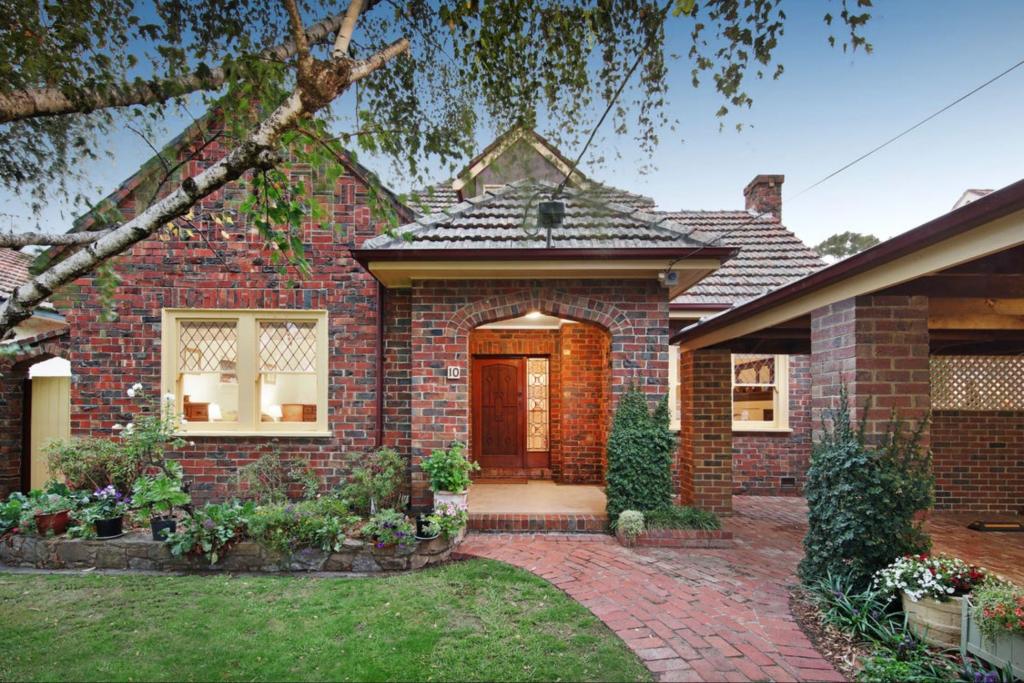 0
0
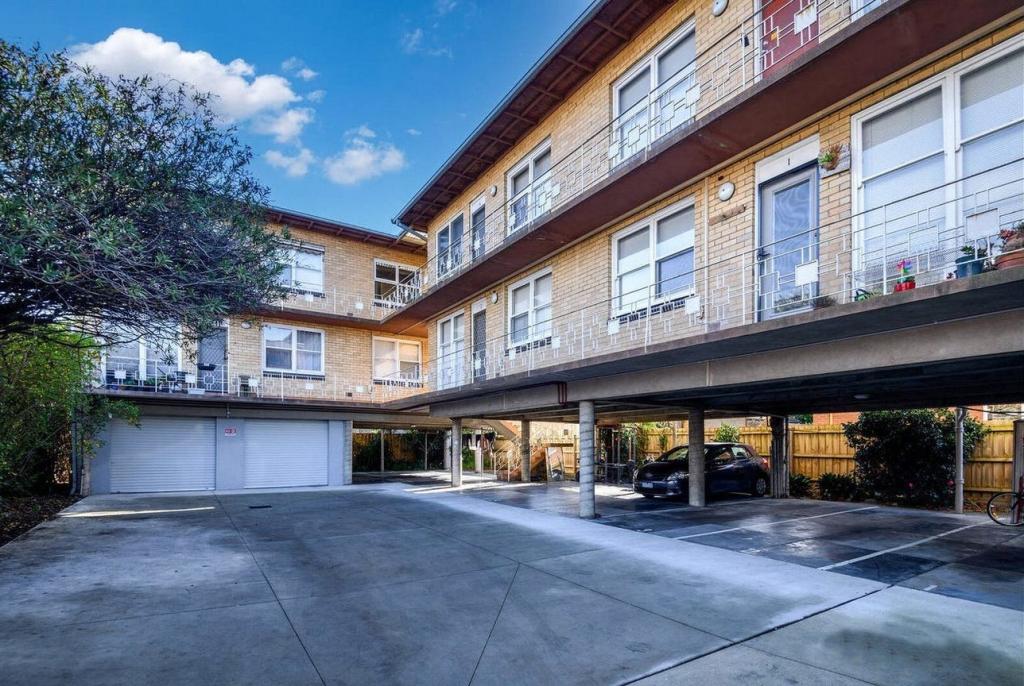 0
0
About Ormond 3204
The size of Ormond is approximately 2.1 square kilometres. There are 4 parks, covering nearly 5.4% of the total area. The population of Ormond in 2016 was 8417 people. By 2021 the population was 8328 showing a population decline of 1.1% in the area during that time. The predominant age group in Ormond is 20-29 years. Households in Ormond are primarily couples with children and are likely to be repaying over $4000 per month on mortgage repayments. In general, people in Ormond work in a professional occupation.In 2021, 60.90% of the homes in Ormond were owner-occupied compared with 57.70% in 2016.
Ormond has 4,737 properties. Over the last 5 years, Houses in Ormond have seen a -10.31% decrease in median value, while Units have seen a -10.85% decrease. As at 31 August 2026:
- The median value for Houses in Ormond is $1,750,465 while the median value for Units is $610,393.
- Houses have a median rent of $900 while Units have a median rent of $550.
Suburb Insights for Ormond 3204
Market Insights
Ormond Trends for Houses
N/A
N/A
View TrendN/A
N/A
Ormond Trends for Units
N/A
N/A
View TrendN/A
N/A
Neighbourhood Insights
© Copyright 2026. RP Data Pty Ltd trading as Cotality (Cotality). All rights reserved. No reproduction, distribution, or transmission of the copyrighted materials is permitted. The information is deemed reliable but not guaranteed.
While Cotality uses commercially reasonable efforts to ensure the Cotality Data is current, Cotality does not warrant the accuracy, currency or completeness of the Cotality Data and to the full extent permitted by law excludes all loss or damage howsoever arising (including through negligence) in connection with the Cotality Data.
This product uses cookies and other similar technologies to improve and customise your browsing experience, to tailor content and adverts, and for analytics and metrics regarding visitor usage on this product and other media. We may share cookie and analytics information with third parties for the purposes of advertising. By continuing to use our website, you consent to cookies being used. View our Privacy Policy here.
X
