
3A Lillimur RoadOrmond VIC 3204

Property Details for 3a Lillimur Rd, Ormond
3a Lillimur Rd, Ormond is a 4 bedroom, 3 bathroom House with 2 parking spaces. The property has a land size of 333m2. While the property is not currently for sale or for rent, it was last sold in June 2026. There are other 4 bedroom House sold in Ormond in the last 12 months.
Last Listing description (August 2026)
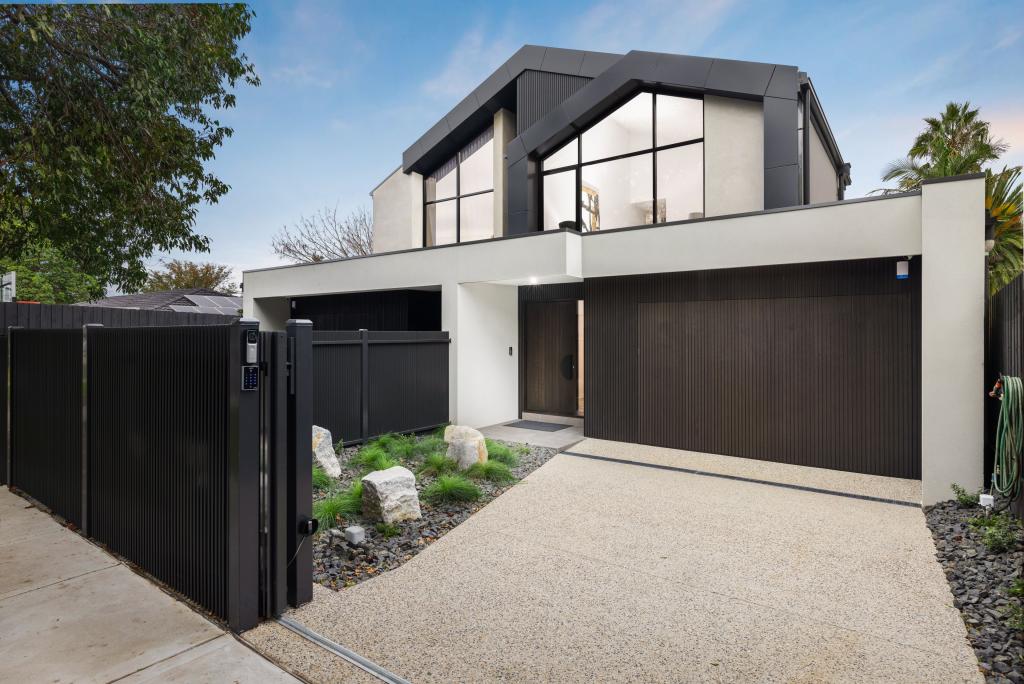
Uncompromising by design and unparalleled in quality, this is a once-in-a lifetime opportunity... in the easy-living location of lifetime. Showcasing the cutting-edge design of Pixel Architecture and the leading-edge quality of Built by La Sala, this just-completed four bedroom, 3.5 bathroom, dual-zone dual-suite home represents an increasingly rare opportunity to secure a boutique-built architect-design on the edge of Ormonds rail, retail, restaurant and educational hub.Unfolding beyond a boldly monochromatic glass and render faade with a clever dual-suite, dual-zone design, this value-added home opens with a well-positioned study area, shines with afternoon-sun filled living-dining...and rises to a second living zone at the heart of the first-floor. Designed to entertain with a state-of-the-art Bosch appliance kitchen (featuring a semi-integrated dishwasher and high specification chefs gas-cooktop) plus a wraparound butler's pantry (with additional sink), theres the added entertainment value of an all-season al fresco zone sheltered by a breeze-block style feature-wall.Highly-accommodating with a choice of an accessible master-suite on each level (upstairs with a dual-vanity ensuite beyond a double-doored walk-in robe), the home goes above and beyond with this leading builders demanding specification featuring premium stone and European Oak finishes, velvety pure wool carpets, frameless shower screens and premium tapware. Detailed with LED-lit cabinetry and shower-niches, soaring skylights and high-specification double-glazing, theres custom joinery and hand-selected hardware throughout, a fitted vanity-area for the principal walk-in robe, and castellated panelling from kitchen cabinets, to island bench, to media area.Climate-controlled by individual reverse-cycle climate-control with a feature gas-fireplace for principal living, the home is secured by a state-of-the-art security system with alarm, CCTV and integrated digital keypad access, with the added peace-of-mind of a spacious auto-garage with storage alcove plus an additional secure carspace behind auto gates and steel feature fencing. With a large well-fitted family laundry, theres even a handy laundry chute! Set behind auto-gates in a feature powder-coated fenceline, the propertys fully-irrigated landscape is enclosed by rare, remarkably-carefree steel perimeter-fencing.Situated at the ultimate lifestyle location with the restaurants, cafes and local supermarket shopping of the Ormond strip at the door and the station with 120m via an adjacent local lane, the property is just two stops down the line to Monash University and 24 minutes to the CBD. With Kilvington Grammar School down the road and GlenHuntly Primary School in Zone... even EE Gunn Reserve within a kick and new Carnegie Swim Centre within splash! For further information on this rare all-new lifestyle opportunity contact Angelo Nikitas at Buxton Bentleigh on 0412 161 877 or the Buxton Office on 9563 9933. ALL ENQUIRIES MUST INCLUDE A CONTACT NUMBER.
Property History for 3a Lillimur Rd, Ormond, VIC 3204
- 20 Jun 2026Sold for $1,650,000
- 20 May 2026Listed for Sale $1,650,000 - $1,750,000

Recent sales nearby
See more recent sales nearbySimilar properties For Sale nearby
See more properties for sale nearby 0
0
 0
0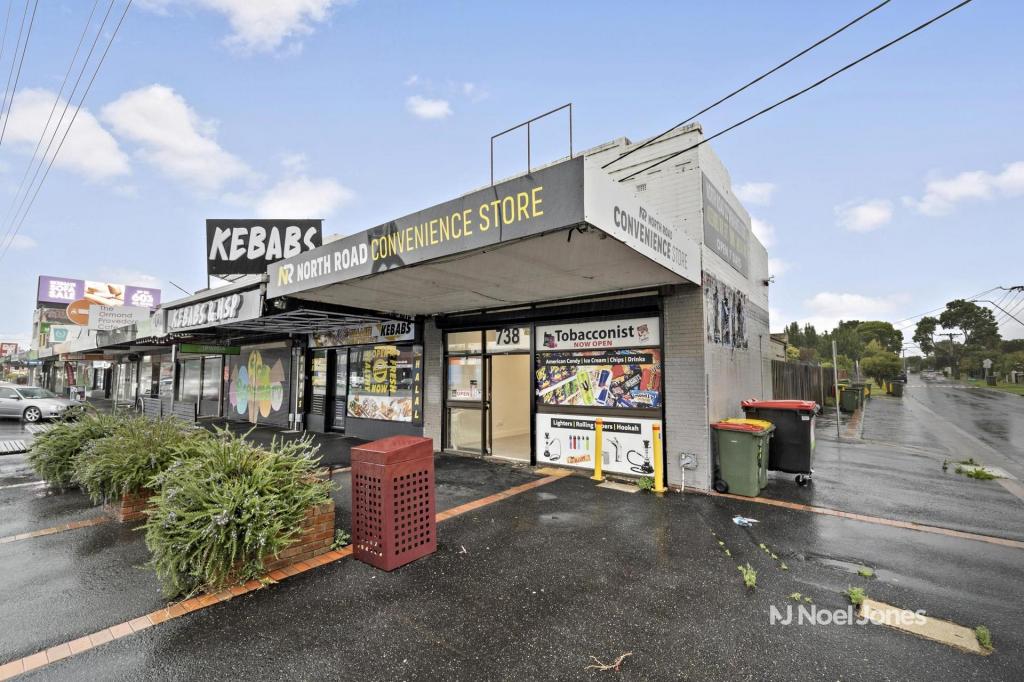 0
0
Similar properties For Rent nearby
See more properties for rent nearby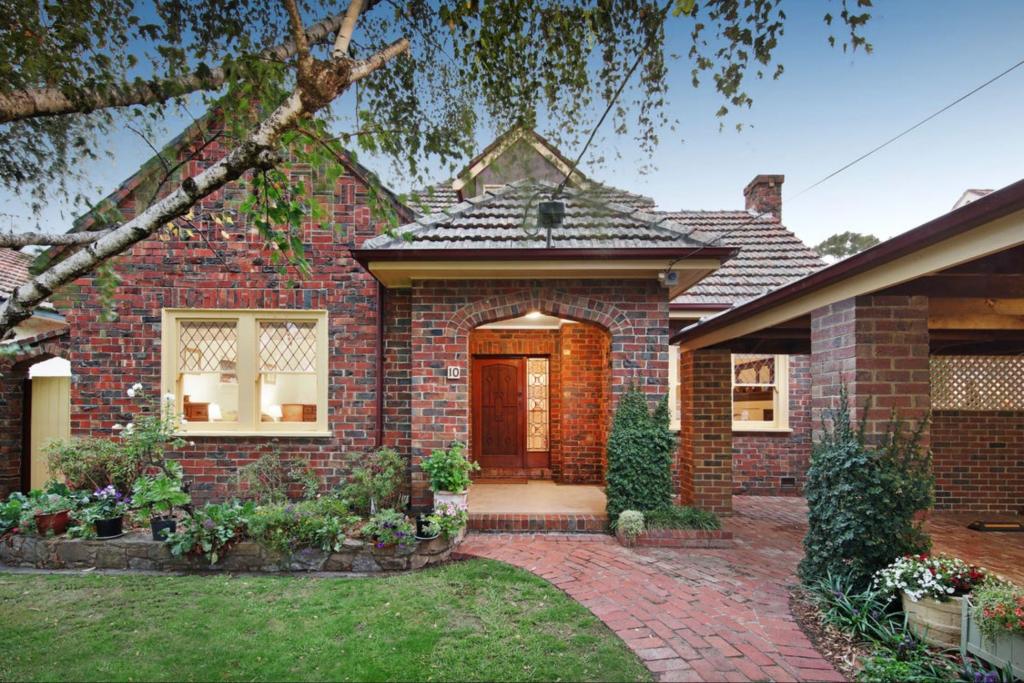 0
0
 0
0 0
0About Ormond 3204
The size of Ormond is approximately 2.1 square kilometres. There are 4 parks, covering nearly 5.4% of the total area. The population of Ormond in 2016 was 8417 people. By 2021 the population was 8328 showing a population decline of 1.1% in the area during that time. The predominant age group in Ormond is 20-29 years. Households in Ormond are primarily couples with children and are likely to be repaying over $4000 per month on mortgage repayments. In general, people in Ormond work in a professional occupation.In 2021, 60.90% of the homes in Ormond were owner-occupied compared with 57.70% in 2016.
Ormond has 4,730 properties. Over the last 5 years, Houses in Ormond have seen a -10.31% decrease in median value, while Units have seen a -10.85% decrease. As at 31 August 2026:
- The median value for Houses in Ormond is $1,750,465 while the median value for Units is $610,393.
- Houses have a median rent of $900 while Units have a median rent of $550.
Suburb Insights for Ormond 3204
Market Insights
Ormond Trends for Houses
N/A
N/A
View TrendN/A
N/A
Ormond Trends for Units
N/A
N/A
View TrendN/A
N/A
Neighbourhood Insights
© Copyright 2026. RP Data Pty Ltd trading as Cotality (Cotality). All rights reserved. No reproduction, distribution, or transmission of the copyrighted materials is permitted. The information is deemed reliable but not guaranteed.
While Cotality uses commercially reasonable efforts to ensure the Cotality Data is current, Cotality does not warrant the accuracy, currency or completeness of the Cotality Data and to the full extent permitted by law excludes all loss or damage howsoever arising (including through negligence) in connection with the Cotality Data.
This product uses cookies and other similar technologies to improve and customise your browsing experience, to tailor content and adverts, and for analytics and metrics regarding visitor usage on this product and other media. We may share cookie and analytics information with third parties for the purposes of advertising. By continuing to use our website, you consent to cookies being used. View our Privacy Policy here.
X
