
3 Compton LaneOfficer VIC 3809


Property Details for 3 Compton Lane, Officer
3 Compton Lane, Officer is a 4 bedroom, 3 bathroom House with 2 parking spaces and was built in 2015. The property has a land size of 512m2. While the property is not currently for sale or for rent, it was last sold in October 2026. There are other 4 bedroom House sold in Officer in the last 12 months.
Last Listing description (October 2026)
Phone enquiries - please call 1300 594 794 and quote property ID 41117.
Designed for families who value space, privacy and quality, this impressive custom-built four-bedroom home delivers a level of flexibility and comfort that sets it apart.
Positioned within Officer's prestigious Timbertop Estate, the East facing home combines generous proportions, multiple living zones, premium appointments and exceptional indoor-outdoor flow. With three bathrooms, three toilets, two bedrooms with private ensuites and air conditioning to every bedroom. The layout is particularly well suited to growing families, multigenerational living or households wanting genuine separation and privacy.
At the heart of the home is a spacious open-plan kitchen, dining and living zone designed for everyday family life and entertaining. The kitchen is complemented by a double drainer kitchen sink with walk-in pantry and quality appliances from respected brands including Bosch, Fisher & Paykel and Electrolux.
Large openings connect the living and dining areas directly with the covered alfresco, creating an effortless extension of the home's entertaining space and allowing gatherings to flow naturally outdoors.
A separate rumpus provides another substantial living zone and features the warmth and ambience of a gas log fireplace. Combined with the home's carefully zoned floorplan, it gives family members the ability to come together when desired while still enjoying their own space.
The master suite is a private retreat, complete with a walk-in robe and ensuite, with direct access opening to the rear alfresco and backyard. A second bedroom also benefits from its own ensuite and walk-in robe, while the remaining bedrooms are serviced by the main family bathroom and separate powder room.
Comfort has been given equal consideration. The home features four-zone gas heating, including heating to the laundry and bathrooms, plus individual air conditioning to every bedroom. High ceilings, double-glazed windows and sliding doors further enhance the home's sense of quality, space and year-round liveability.
Outside, the property continues to impress. A substantial driveway provides off-street parking for up to three additional vehicles ahead of the remote double garage, which offers convenient internal access directly into the home.
The spacious rear yard features low-maintenance artificial turf and four raised garden beds, while retaining excellent open space for children, pets, entertaining with a fire pit or the potential addition of a swimming pool in the future (STCA).
Property Highlights
- Custom-built four-bedroom family residence
- Prestigious Timbertop Estate location
- East facing
- Four spacious bedrooms
- Master suite with walk-in robe, private ensuite and direct alfresco access
- Second bedroom with its own ensuite and walk-in-robe.
- Three bathrooms and three toilets in total
- Separate powder room
- Multiple zoned living areas offering excellent family privacy
- Expansive open-plan living and dining area opening to the alfresco
- Separate rumpus with gas log fireplace, opening to the alfresco
- Well-appointed kitchen with walk-in pantry
- Bosch, Fisher & Paykel and Electrolux appliances
- Kitchen sink with double drainer
- Separate gas and induction cooktops
- All cabinets with soft close drawers and doors
- Four-zone gas heating, including laundry and bathrooms
- Individual air conditioning to every bedroom and living areas
- High ceilings throughout
- Double-glazed windows and sliding doors
- Extra-large laundry sink
- Covered outdoor alfresco entertaining area
- Remote double garage with secure internal access
- Large driveway with space for approximately three additional vehicles
- Spacious, low-maintenance backyard with artificial turf
- Fire-pit
- Four raised garden/vege beds
- Generous backyard with scope for a future swimming pool (STCA)
Offering considerably more than the standard family home, 3 Compton Lane combines privacy, comfort, entertaining space and a highly functional layout in one of Officer's most sought-after residential estates.
Whether accommodating a growing family, teenagers, extended family or simply wanting the luxury of additional space, this is a home designed to adapt as your needs change.
An inspection is highly recommended to fully appreciate the space, quality and versatility this exceptional Timbertop residence has to offer.
Contact the owner for a private viewing.
DISCLAIMER While proudly assisting home owners to sell since 1999, No Agent Property takes every care to verify the accuracy of the details in this advertisement, but the correctness cannot be guaranteed.
Property History for 3 Compton Lane, Officer, VIC 3809
- 09 Oct 2026Sold
- 03 Sep 2026Listed for Sale $900,000 - $975,000
- 04 Dec 2014Sold for $265,000

Recent sales nearby
See more recent sales nearby

/assets/perm/pxeqb4r5rii65owrr55uvigcl4?signature=6075f7e817a1d9edd5a6e37a0032428a2f6b775386d57a595dc94d2533230598) 0
0

Similar properties For Sale nearby
See more properties for sale nearby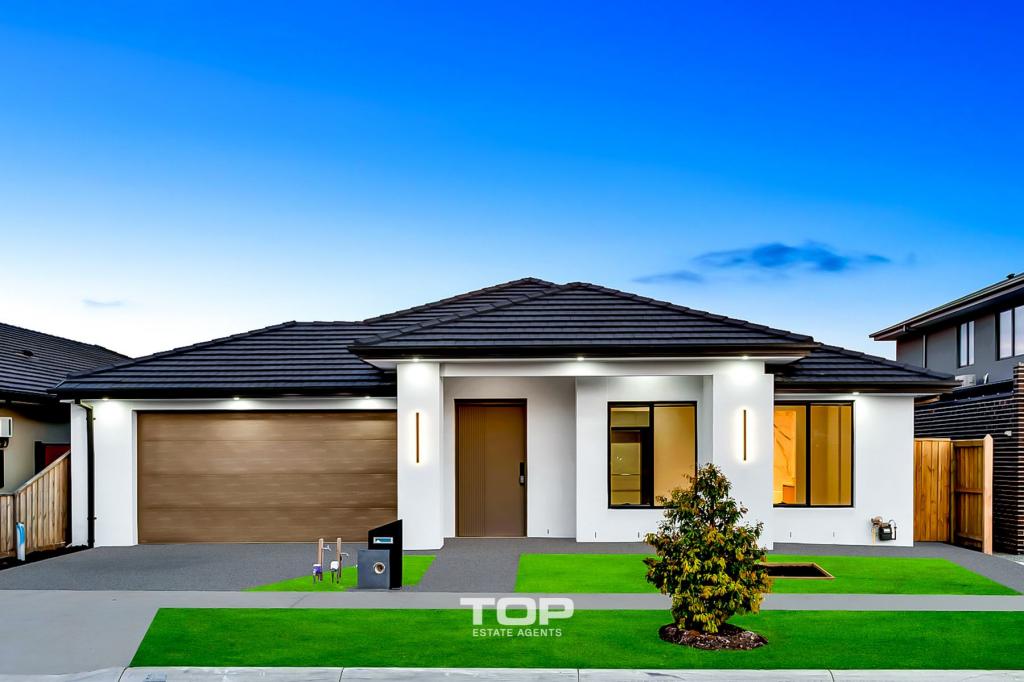 0
0
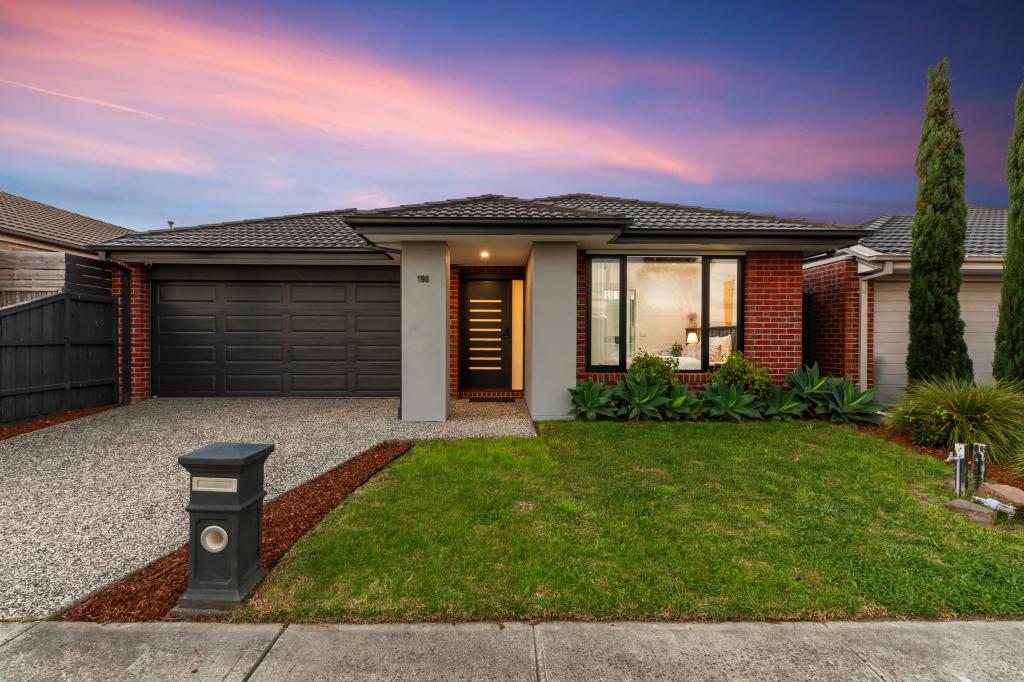 0
0Similar properties For Rent nearby
See more properties for rent nearby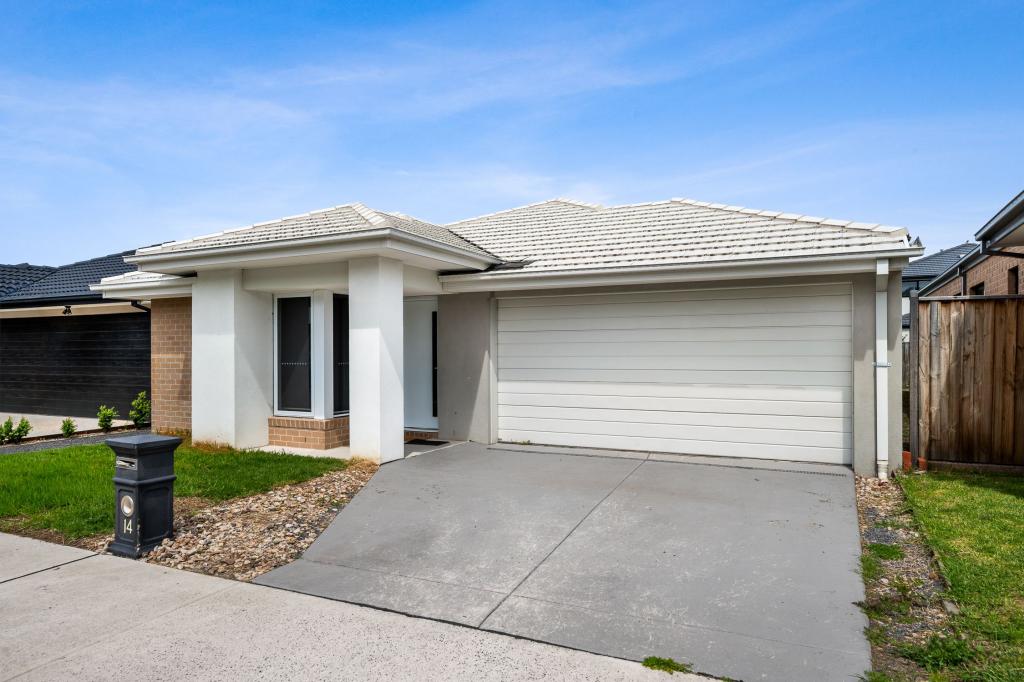 0
0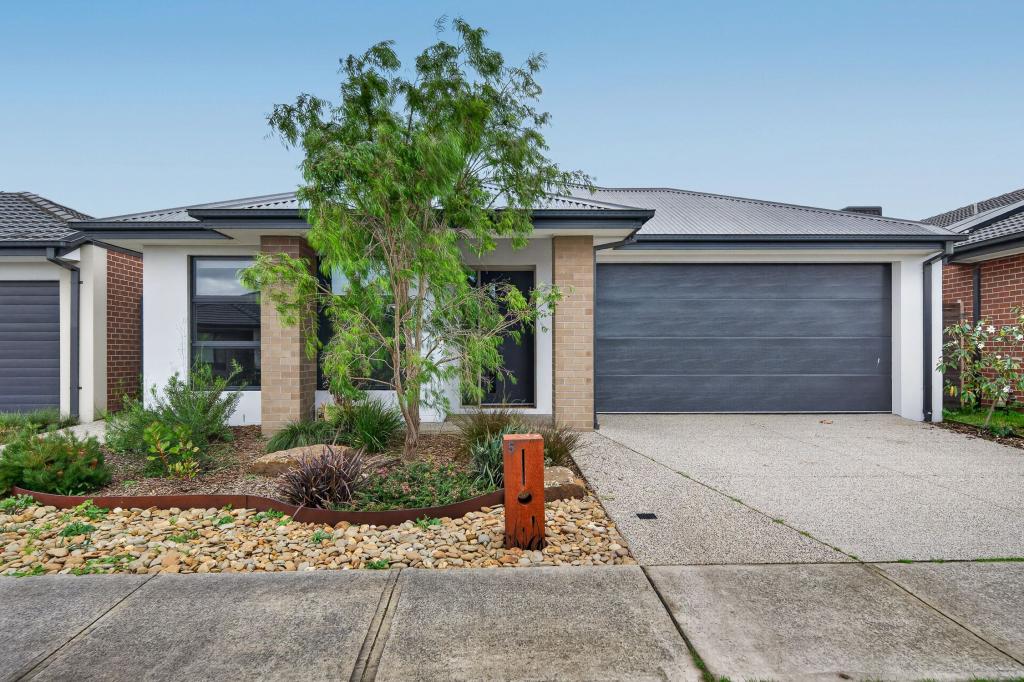 0
0 0
0About Officer 3809
The size of Officer is approximately 27.9 square kilometres. There are 23 parks, covering nearly 4.3% of the total area. The population of Officer in 2016 was 7133 people. By 2021 the population was 18503 showing a population growth of 159.4% in the area during that time. The predominant age group in Officer is 30-39 years. Households in Officer are primarily couples with children and are likely to be repaying $1800 - $2399 per month on mortgage repayments. In general, people in Officer work in a professional occupation.In 2021, 70.30% of the homes in Officer were owner-occupied compared with 72.30% in 2016.
Officer has 14,872 properties. Over the last 5 years, Houses in Officer have seen a 13.02% increase in median value, while Units have seen a 19.24% increase. As at 31 August 2026:
- The median value for Houses in Officer is $787,742 while the median value for Units is $582,473.
- Houses have a median rent of $600 while Units have a median rent of $550.
Suburb Insights for Officer 3809
Market Insights
Officer Trends for Houses
N/A
N/A
View TrendN/A
N/A
Officer Trends for Units
N/A
N/A
View TrendN/A
N/A
Neighbourhood Insights
© Copyright 2026. RP Data Pty Ltd trading as Cotality (Cotality). All rights reserved. No reproduction, distribution, or transmission of the copyrighted materials is permitted. The information is deemed reliable but not guaranteed.
While Cotality uses commercially reasonable efforts to ensure the Cotality Data is current, Cotality does not warrant the accuracy, currency or completeness of the Cotality Data and to the full extent permitted by law excludes all loss or damage howsoever arising (including through negligence) in connection with the Cotality Data.
This product uses cookies and other similar technologies to improve and customise your browsing experience, to tailor content and adverts, and for analytics and metrics regarding visitor usage on this product and other media. We may share cookie and analytics information with third parties for the purposes of advertising. By continuing to use our website, you consent to cookies being used. View our Privacy Policy here.
X
