
25 Lexington CrescentOfficer VIC 3809


Property Details for 25 Lexington Cres, Officer
25 Lexington Cres, Officer is a 4 bedroom, 2 bathroom House with 2 parking spaces and was built in 2016. The property has a land size of 448m2 and floor size of 161m2. While the property is not currently for sale or for rent, it was last sold in August 2026. There are other 4 bedroom House sold in Officer in the last 12 months.
Last Listing description (August 2026)
"We absolutely love how effortless weekend life is here, from strolling to brunch to watching the kids run around in the park just down the street." Families craving an exceptional lifestyle will find their match at 25 Lexington Crescent, Officer. Nestled within the sought after Park Central Estate this property delivers vibrant, modern living wrapped in everyday convenience.
Positioned in a tight knit community, your weekends start with a brief walk to Park Central Park. This expansive green space features manicured grass perfect for a game of cricket, a modern playground for younger kids and a basketball ring to shoot some hoops. When you need a caffeine fix or a weekend meal, Blondies Kafe and the local IGA sit just a short stroll away. Excellent schooling options surround you including Maranatha Christian School and Kurrun Primary School along with childcare centres such as Birches and Expeditions Early Learning Centres ensuring childcare and schooling needs are comprehensively met close to home.
Step inside the wide entry hall and the home introduces its confident, upscale vibe. High quality flooring guides you into the heart of the residence. The home opens into a grand, light filled central hub. Raised ceilings with precise square set cornices amplify the sense of space, complemented by high set highlight windows that flood the room with natural light. The gourmet kitchen serves as the social centerpiece, anchored by an expansive island with sleek stone benchtops. Complete with quality stainless steel appliances, ample storage and a large walk-in pantry this kitchen meets the needs of busy family life and weekend entertaining.
Beyond the main open plan family and dining area, the floorplan provides a distinct secondary living space. This separate lounge or media room offers the ideal escape for movie nights, a quiet reading retreat or a dedicated kids' play zone.
Four generously proportioned bedrooms ensure comfortable living for everyone. Positioned at the front of the home for privacy, the master suite features a large walk-in robe and a spacious ensuite with a double vanity and oversized shower. Three additional well sized bedrooms include built-in robes and are easily serviced by a contemporary central bathroom featuring a separate toilet.
Slide open the glass doors from the main living area to discover an exceptional outdoor setup. The property boasts a massive timber decked pergola complete with festoon lighting, creating an inviting space for evening BBQs. Additionally, a secondary paved outdoor area with an overhead fan overlooks a neat, low maintenance fake grassed lawn and a secure backyard, offering a safe environment for pets and children to play. A double garage with internal access and a practical, separate laundry room complete this outstanding package.
This is your opportunity to secure a premium slice of Park Central Estate, where modern luxury meets absolute neighborhood convenience.
Disclaimer: The information contained herein has been supplied to us and is to be used as a guide only. No information in this report is to be relied on for financial or legal purposes. Although every care has been taken in the preparation of the above information, we stress that particulars herein are for information only and do not constitute representation by the Owners or Agent.
Property History for 25 Lexington Cres, Officer, VIC 3809
- 05 Aug 2026Sold for $830,000
- 14 Jul 2026Listed for Sale $780,000 - $850,000
- 17 Jun 2014Sold for $203,000

Recent sales nearby
See more recent sales nearby/assets/perm/qqq34p73uyi63hrsofpd3azd5q?signature=c4b36a2d9edc97fc16fb04a202bdb90d0ed391278c1e97f7fa1d1d3c0be25358) 0
0/assets/perm/nxevhr65vmi63i7x4wf7lst62i?signature=43b74cb72dfde734016153de3169666cb71ac380785e8adc3ab7951b3d308372) 0
0


Similar properties For Sale nearby
See more properties for sale nearby
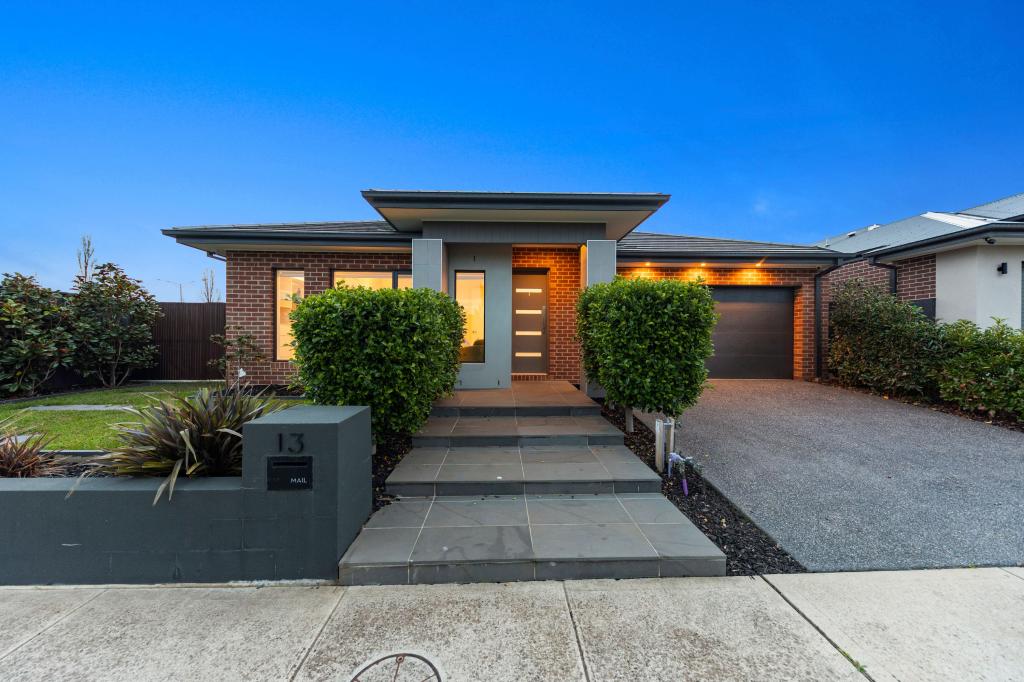 0
0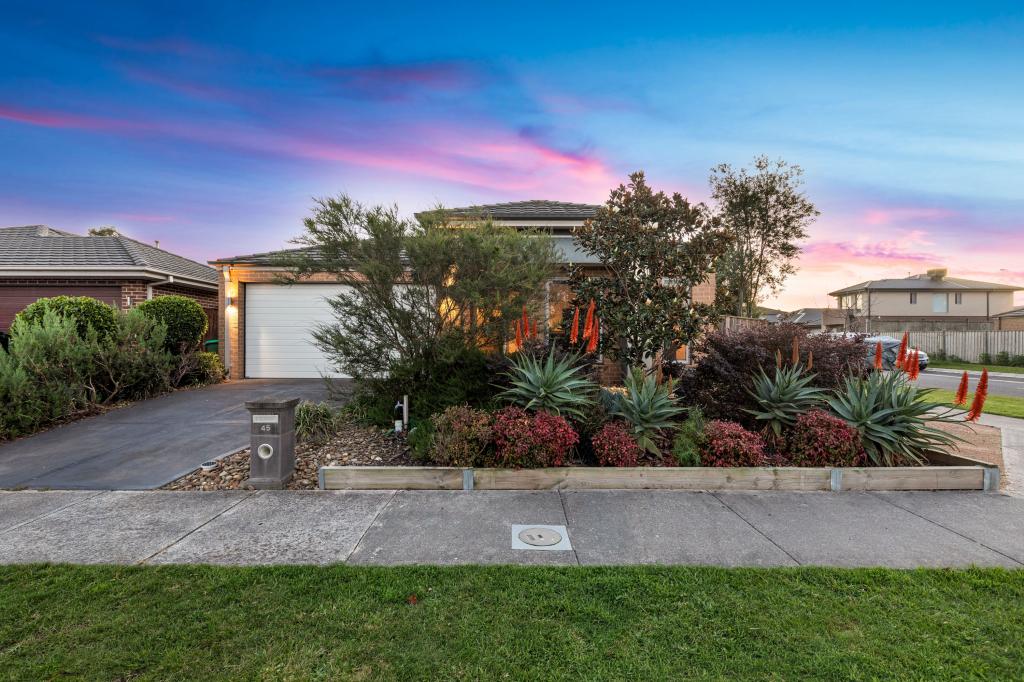 0
0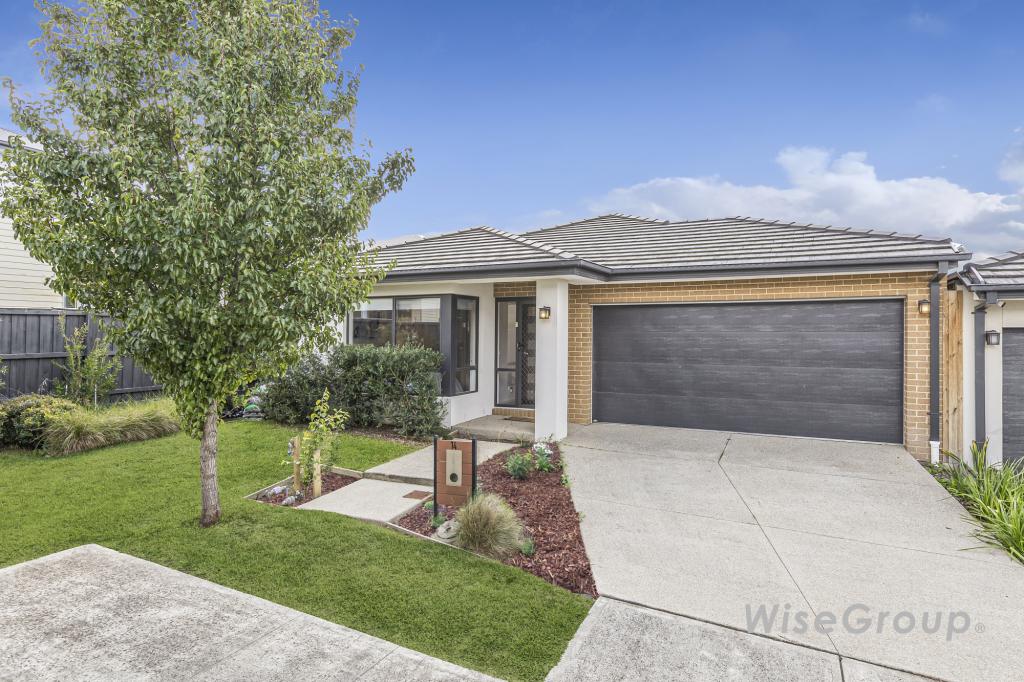 0
0
Similar properties For Rent nearby
See more properties for rent nearby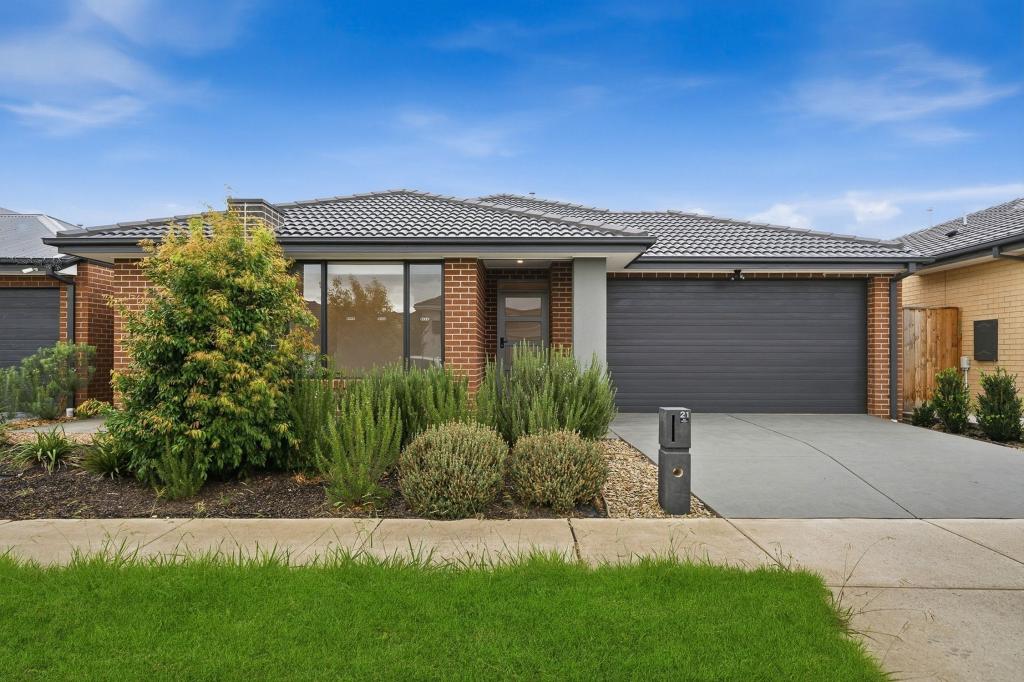 0
0 0
0 0
0About Officer 3809
The size of Officer is approximately 27.9 square kilometres. There are 23 parks, covering nearly 4.3% of the total area. The population of Officer in 2016 was 7133 people. By 2021 the population was 18503 showing a population growth of 159.4% in the area during that time. The predominant age group in Officer is 30-39 years. Households in Officer are primarily couples with children and are likely to be repaying $1800 - $2399 per month on mortgage repayments. In general, people in Officer work in a professional occupation.In 2021, 70.30% of the homes in Officer were owner-occupied compared with 72.30% in 2016.
Officer has 14,753 properties. Over the last 5 years, Houses in Officer have seen a 14.95% increase in median value, while Units have seen a 22.90% increase. As at 31 July 2026:
- The median value for Houses in Officer is $801,041 while the median value for Units is $593,321.
- Houses have a median rent of $600 while Units have a median rent of $550.
Suburb Insights for Officer 3809
Market Insights
Officer Trends for Houses
N/A
N/A
View TrendN/A
N/A
Officer Trends for Units
N/A
N/A
View TrendN/A
N/A
Neighbourhood Insights
© Copyright 2026. RP Data Pty Ltd trading as Cotality (Cotality). All rights reserved. No reproduction, distribution, or transmission of the copyrighted materials is permitted. The information is deemed reliable but not guaranteed.
While Cotality uses commercially reasonable efforts to ensure the Cotality Data is current, Cotality does not warrant the accuracy, currency or completeness of the Cotality Data and to the full extent permitted by law excludes all loss or damage howsoever arising (including through negligence) in connection with the Cotality Data.
This product uses cookies and other similar technologies to improve and customise your browsing experience, to tailor content and adverts, and for analytics and metrics regarding visitor usage on this product and other media. We may share cookie and analytics information with third parties for the purposes of advertising. By continuing to use our website, you consent to cookies being used. View our Privacy Policy here.
X
