
2 Bunney RoadOakleigh South VIC 3167

Property Details for 2 Bunney Rd, Oakleigh South
2 Bunney Rd, Oakleigh South is a 4 bedroom, 2 bathroom House with 2 parking spaces and was built in 1970. The property has a land size of 530m2 and floor size of 115m2. While the property is not currently for sale or for rent, it was last sold in February 2026. There are other 4 bedroom House sold in Oakleigh South in the last 12 months.
Last Listing description (March 2026)
Its Addressed:Ideally located within the Clarinda Primary School and South Oakleigh College catchments, this home is a short drive to Oakleigh South local shops and The Links Shopping Centre. Dowling Road Reserve and Mavis Hutter Reserve are close by, as is the Commonwealth Golf Club and theres easy access to the Dingley Bypass supporting daily commuting. Public transport includes the 631 bus on Bunney Street and Clarinda Road.The residence is a late 20th-century single-storey brick veneer suburban design. A simple rectangular form features face brickwork, an elevated entry with a short flight of steps and an attached driveway to rear garaging. A secure masonry front fence with metal infill gates is lined with fruit trees, with established planting and a quiet street setting reinforcing its practical presentation.Inside, light filled open-plan living is enhanced by modern LED down lights, luxe timber-look laminate flooring and polished porcelain floor tiles. Privacy and security is enhanced by roller blinds, curtains throughout and security screen doors. Reverse Cycle AC, NBN connectivity and a generous laundry provide modern comforts.The kitchen is finished with 40mm stone bench tops, a breakfast nook and tiled splash-back, paired with soft close cabinetry and ample storage. The home chef will appreciate the 900mm gas burner cooktop and built in oven with a gourmet range-hood, dishwasher and contemporary mixer tap-ware.The home includes four bedrooms with built-in robes, led by a master with private ensuite featuring full-height wall tiles, a semi frameless shower, ceramic top single vanity and frameless mirror. The main bathroom reflects this quality with full-height wall tiles, semi frameless shower, ceramic top single vanity, frameless mirror and mixer tap-ware.Outdoors, a spacious backyard offers a covered pergola which doubles as an outdoor entertaining area. An external storage shed and neat landscaping, alongside a covered single carport, secure fencing completes this family home.Contact us to arrange a priority inspection today.Property Specifications Generous 530sqm allotment with quiet street position and redevelopment potential STCA Light filled,open-plan living with Reverse Cycle AC security features and NBN Well equipped stone kitchen with 900mm gas cooking and dishwasher Spacious backyard with covered pergola and secure parkingFor more Real Estate in Oakleigh South contact your Area Specialist.Note: Every care has been taken to verify the accuracy of the details in this advertisement, however, we cannot guarantee its correctness. Prospective purchasers are requested to take such action as is necessary, to satisfy themselves with any pertinent matters.
Property History for 2 Bunney Rd, Oakleigh South, VIC 3167
- 27 Feb 2026Sold for $1,010,000
- 19 Jan 2026Listed for Sale $960,000 -$1,050,000
- 03 Aug 2024Listed for Rent - Price not available

Recent sales nearby
See more recent sales nearby/assets/perm/gqqfv2p6lui6tbyvbmgijtdrny?signature=40439e2e880a57adfa24f183bd735ac4db880438369feacd0c8cd446d6821d3d) 0
0/assets/perm/3rpsw5n6aqi6ncd3xvi72vmoaa?signature=b377002d218050b3196f451de5588fdf8c16cd03d97e45af949f2615478bf176) 0
0

/assets/perm/rzlajkn46ui6neyku4uykc7yz4?signature=2797c4ffbaa63040f43f67dbcfd54d50aa47030ba8f9ebffd3543b5c6d253cbe) 0
0Similar properties For Sale nearby
See more properties for sale nearby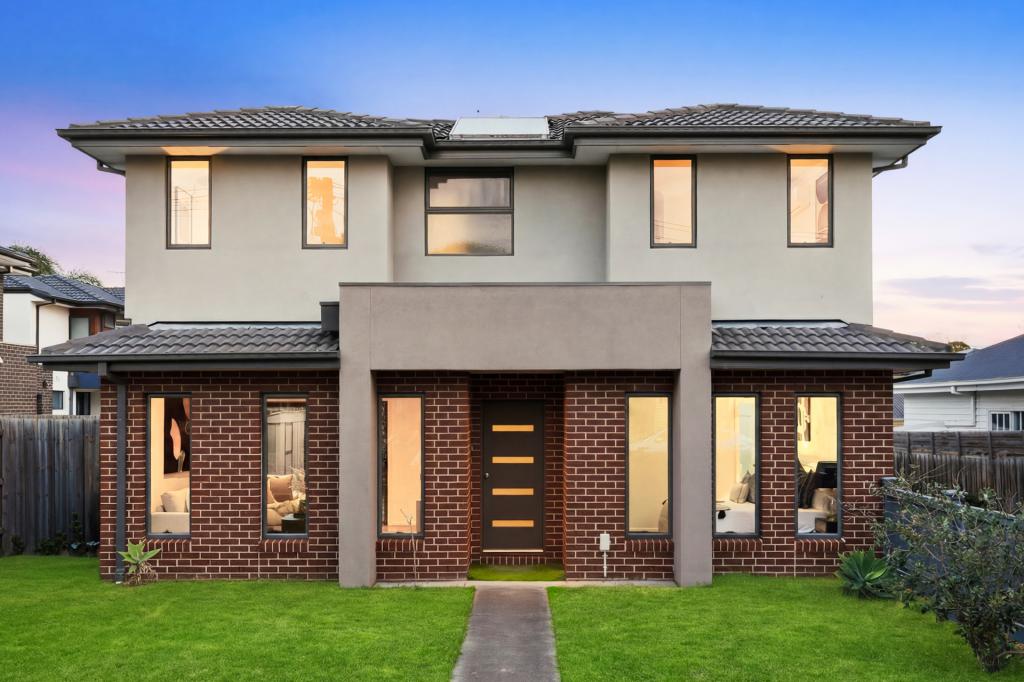 0
0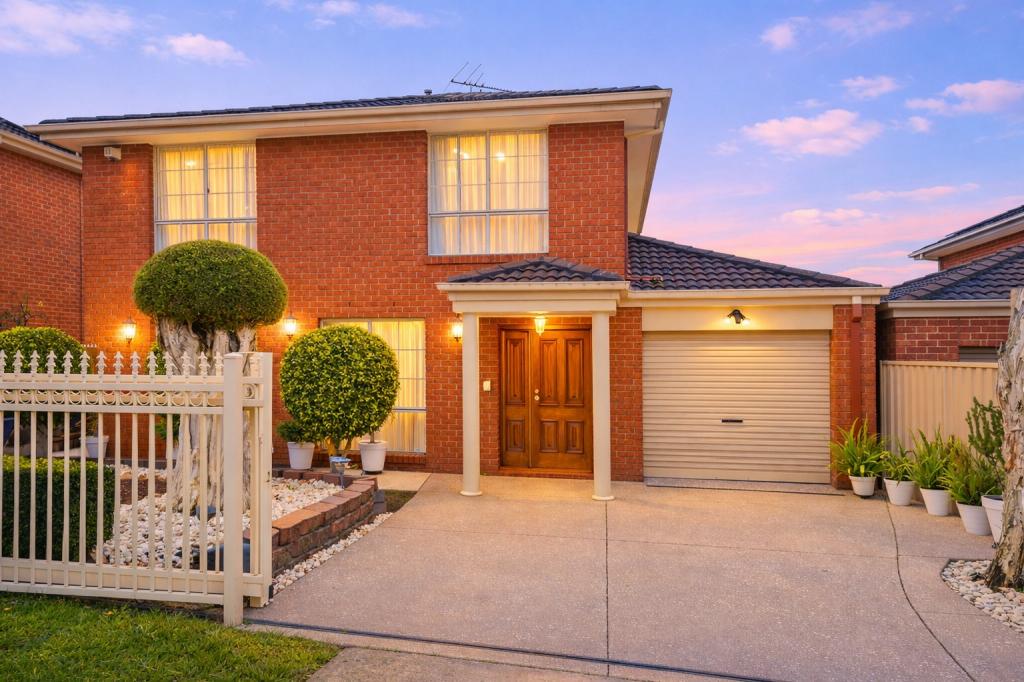 0
0
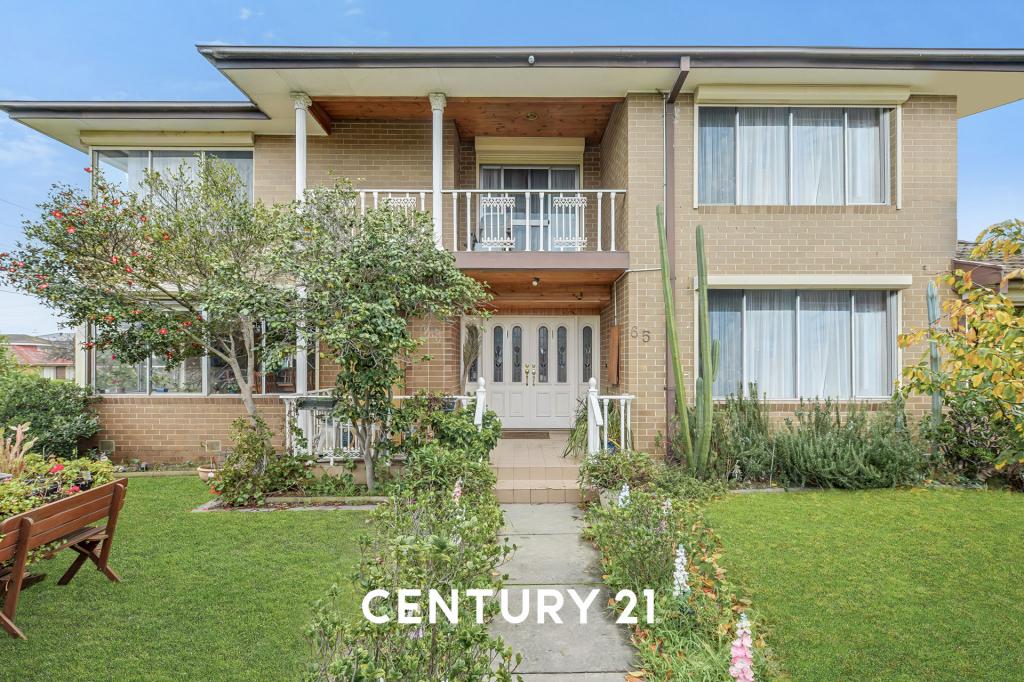 0
0Similar properties For Rent nearby
See more properties for rent nearby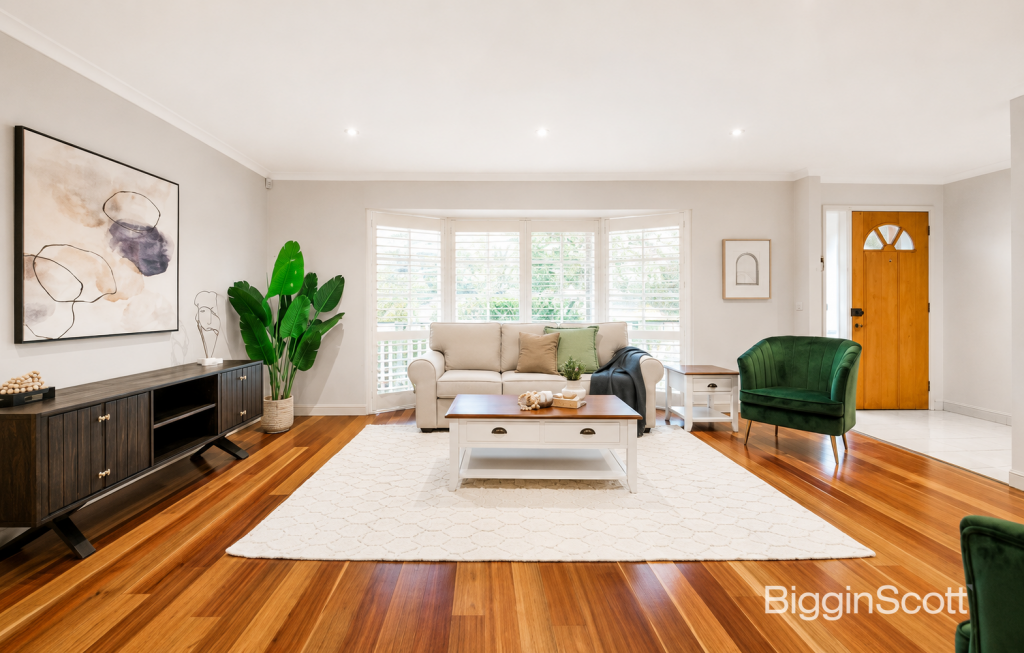 0
0
 0
0

 0
0
About Oakleigh South 3167
The size of Oakleigh South is approximately 6.7 square kilometres. There are 17 parks, covering nearly 30.5% of the total area. The population of Oakleigh South in 2016 was 9261 people. By 2021 the population was 9851 showing a population growth of 6.4% in the area during that time. The predominant age group in Oakleigh South is 30-39 years. Households in Oakleigh South are primarily couples with children and are likely to be repaying $3000 - $3999 per month on mortgage repayments. In general, people in Oakleigh South work in a professional occupation.In 2021, 74.00% of the homes in Oakleigh South were owner-occupied compared with 74.90% in 2016.
Oakleigh South has 5,349 properties. Over the last 5 years, Houses in Oakleigh South have seen a 2.65% increase in median value, while Units have seen a 6.76% increase. As at 31 July 2026:
- The median value for Houses in Oakleigh South is $1,156,028 while the median value for Units is $761,645.
- Houses have a median rent of $710 while Units have a median rent of $630.
Suburb Insights for Oakleigh South 3167
Market Insights
Oakleigh South Trends for Houses
N/A
N/A
View TrendN/A
N/A
Oakleigh South Trends for Units
N/A
N/A
View TrendN/A
N/A
Neighbourhood Insights
© Copyright 2026. RP Data Pty Ltd trading as Cotality (Cotality). All rights reserved. No reproduction, distribution, or transmission of the copyrighted materials is permitted. The information is deemed reliable but not guaranteed.
While Cotality uses commercially reasonable efforts to ensure the Cotality Data is current, Cotality does not warrant the accuracy, currency or completeness of the Cotality Data and to the full extent permitted by law excludes all loss or damage howsoever arising (including through negligence) in connection with the Cotality Data.
This product uses cookies and other similar technologies to improve and customise your browsing experience, to tailor content and adverts, and for analytics and metrics regarding visitor usage on this product and other media. We may share cookie and analytics information with third parties for the purposes of advertising. By continuing to use our website, you consent to cookies being used. View our Privacy Policy here.
X
