
42 Whalley StreetNorthcote VIC 3070
Property Details for 42 Whalley St, Northcote
42 Whalley St, Northcote is a 4 bedroom, 2 bathroom House with 2 parking spaces. The property has a land size of 417m2 and floor size of 195m2. While the property is not currently for sale or for rent, it was last sold in January 2018.
Last Listing description (February 2018)
This beautifully presented home with room for the whole family, is located in a sought after pocket of Northcote, adjacent to All Nations Park at the end of cul-de-sac. Stroll through the park to Northcote Shopping Plaza. Boasting four large bedrooms three with built in robes. Magnificent master bedroom (upstairs) includes retreat area with views of the park, air conditioning, built in robe/in-roof storage and full en-suite. Downstairs main bathroom with classic fit-out located centrally to the home includes shower over bath and separate toilet. Large open plan north east facing kitchen meals area comprising modern kitchen with 5 burner gas cooking, abundance of cupboard space including dual sink and dishwasher. Views of park and playground from the sink. Formal lounge includes wall to wall carpet, working fire place and split system air conditioning opening to private side decking. Separate laundry included along with off street parking for one car. Low maintenance native style garden with storage shed.
Carport: Undercover parking with easy access to front door.
Bedroom Four / Study: This spacious room is presently being used as a study. It could easily used as another bedroom or a teenager's retreat. Carpeted with downlights.
Entrance: Entrance space with space for bikes etc. Access to under-stair storage. Alarm system by front door.
Bedroom One: Another big and bright bedroom with built-in robes and direct access to terrace. Sliding double doors between this room and the study provide a range of versatile options for this area of the house- work from home? Teenagers retreat? or close off for separate bedroom(s)/study. Features intercom, ceiling fan, alarm and down-lights.
Living Area: Large room suitable for formal living area or casual lounge. With an open fireplace, exposed timber roof, glass bi-fold doors, A/C, ceiling fan and carpet. Easy access to the wrap around veranda / terrace.
Dining Area: This large room is truly spectacular and will impress. High A-frame exposed beam ceiling with spectacular clerestory windows. It is flooded with natural light and overlooks leafy back garden. Floors are Mexican terracotta tile. Industrial lights a feature.
Local artisan built kitchen, featuring recycled jarrah. Customised design for this amazing space.
Well shaded, large north facing windows with views to the parklands. Direct access to return verandah and rear yard.
Dining area with a ceiling fan with ample room for a large dining table for the whole family and more. Mobile island bench with a breakfast bar. Stylish splash-back with extra long work bench.
Blanco five burner range, 750mm oven and range hood. Significant storage in large 'easy close' drawers. Large pantry space with double doors and pull-out drawers.
Bathroom: Period style bathroom with shower over the bath. Tiled floors, with vintage style tiled walls. Over-head heating/fan. Big timber vanity with storage and full size mirror.
Laundry Room: The laundry room contains a trough and cupboard storage.
Retreat: Beautiful light-filled retreat adjacent to master bedroom. Use it as a study, parent lounge or home office. Relax in northern sun in winter with panoramic views of the adjacent park and a glimpse of the city skyline.
Master Bedroom: This is a magnificent master bedroom with en-suite bathroom and toilet. Incredible views to the tree tops of adjacent All Nations Park and direct access to private balcony. Ceiling fan, reverse cycle air-conditioning and carpets. Walk in robe/ in-roof storage for people who like to hoard!
En-Suite: En-suite with toilet, vanity, shower, built in shelving and wind-out windows.
Terrace: Side access to timber wrap around terrace along the side of the house, provides easy access to backyard and kitchen / meals area. Perfect space for BBQ and outdoor entertaining.
Balcony: Very sizeable tiled balcony accessible from the master bedroom. A perfect place to relax on a hammock, practice yoga or just take in the view of your garden and the extensive park next door.
Rear Garden: A good size predominantly native Australians rear garden. Suitable for a pet.
There is a garden shed and lean-to for storage.
Shed: More storage! Old style back yard shed and lean-to, available for escaping the house.
Property History for 42 Whalley St, Northcote, VIC 3070
- 25 Jan 2018Sold for $1,910,000
- 19 May 2017Listed for Sale Not Disclosed
- 29 Jul 2014Listed for Rent - Price not available

Recent sales nearby
See more recent sales nearby/assets/perm/hdh6dks7kui63fl437xllfxg6i?signature=a107af218137de04fecd667a179e2e0825c18344fe425a80cf2d543ce6fba561) 0
0
/assets/perm/vyclnjc37qi6pcfglxbe5wykga?signature=f1bfe19b7d27ef51835fb1ec4bea07255fad751a263a936902fc8bdd9ed8e268) 0
0
Similar properties For Sale nearby
See more properties for sale nearby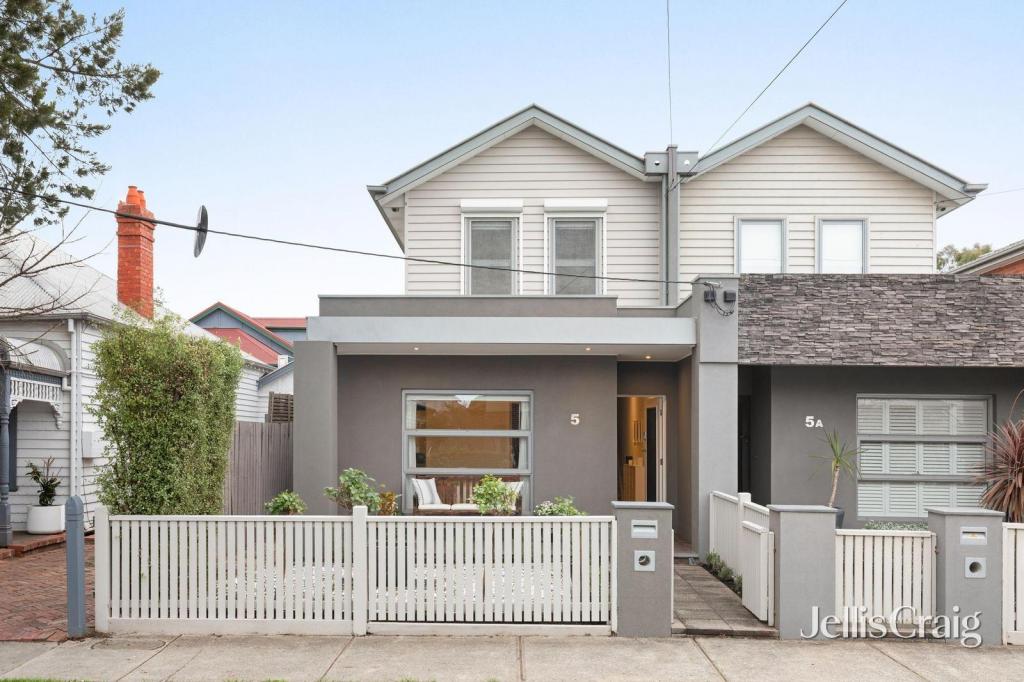 0
0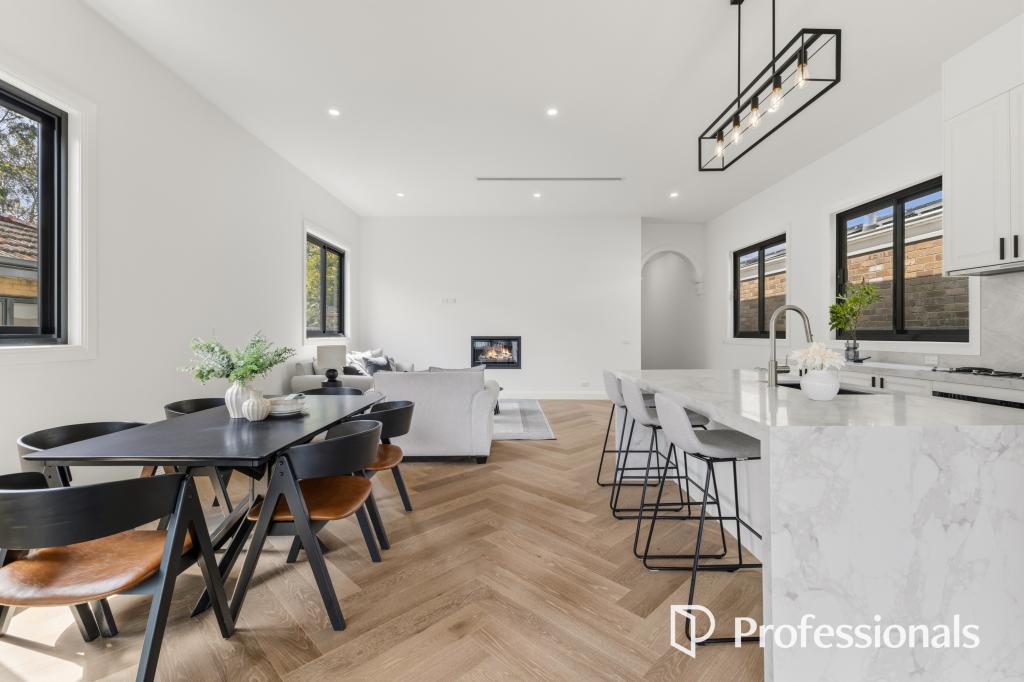 0
0

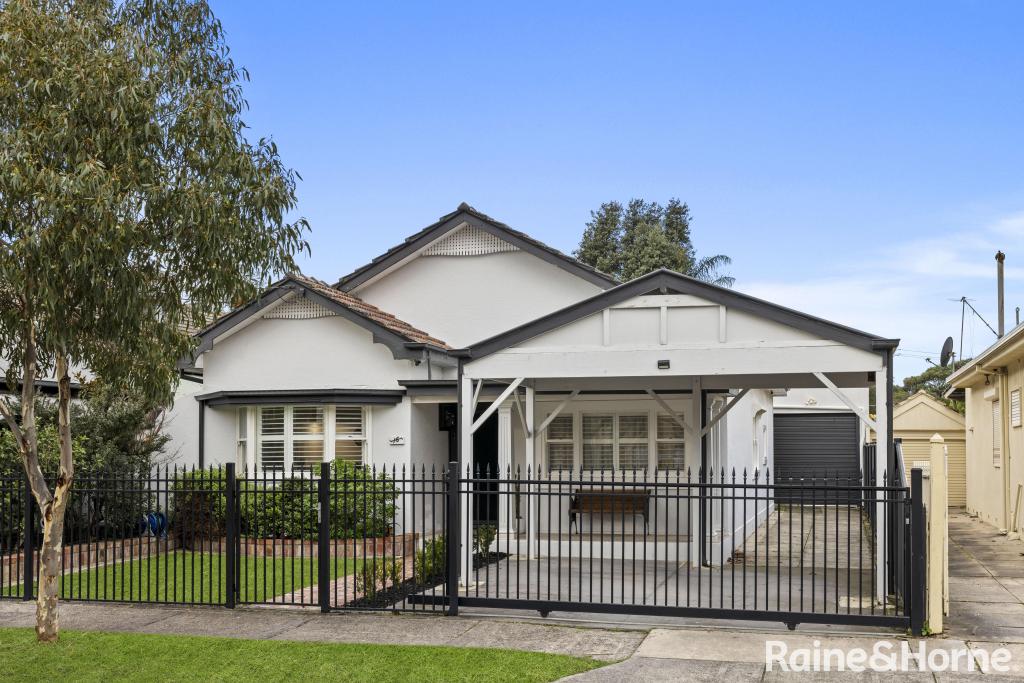 0
0
Similar properties For Rent nearby
See more properties for rent nearby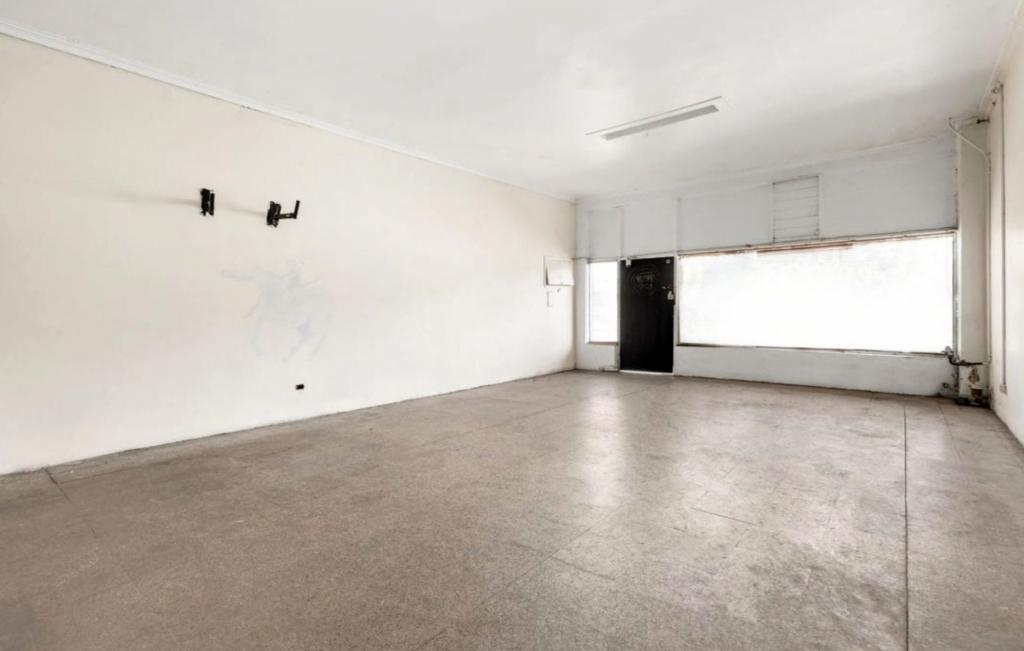 0
0
 0
0 0
0
About Northcote 3070
The size of Northcote is approximately 6.0 square kilometres. There are 23 parks, covering nearly 11.3% of the total area. The population of Northcote in 2016 was 24561 people. By 2021 the population was 25276 showing a population growth of 2.9% in the area during that time. The predominant age group in Northcote is 30-39 years. Households in Northcote are primarily couples with children and are likely to be repaying over $4000 per month on mortgage repayments. In general, people in Northcote work in a professional occupation.In 2021, 60.30% of the homes in Northcote were owner-occupied compared with 58.60% in 2016.
Northcote has 14,391 properties. Over the last 5 years, Houses in Northcote have seen a -8.22% decrease in median value, while Units have seen a -3.94% decrease. As at 31 July 2026:
- The median value for Houses in Northcote is $1,673,090 while the median value for Units is $674,491.
- Houses have a median rent of $895 while Units have a median rent of $580.
Suburb Insights for Northcote 3070
Market Insights
Northcote Trends for Houses
N/A
N/A
View TrendN/A
N/A
Northcote Trends for Units
N/A
N/A
View TrendN/A
N/A
Neighbourhood Insights
© Copyright 2026. RP Data Pty Ltd trading as Cotality (Cotality). All rights reserved. No reproduction, distribution, or transmission of the copyrighted materials is permitted. The information is deemed reliable but not guaranteed.
While Cotality uses commercially reasonable efforts to ensure the Cotality Data is current, Cotality does not warrant the accuracy, currency or completeness of the Cotality Data and to the full extent permitted by law excludes all loss or damage howsoever arising (including through negligence) in connection with the Cotality Data.
This product uses cookies and other similar technologies to improve and customise your browsing experience, to tailor content and adverts, and for analytics and metrics regarding visitor usage on this product and other media. We may share cookie and analytics information with third parties for the purposes of advertising. By continuing to use our website, you consent to cookies being used. View our Privacy Policy here.
X
