
16 Hakatere StreetNorthcote VIC 3070
Property Details for 16 Hakatere St, Northcote
16 Hakatere St, Northcote is a 4 bedroom, 2 bathroom House with 2 parking spaces and was built in 1925. The property has a land size of 473m2 and floor size of 125m2. While the property is not currently for sale or for rent, it was last sold in April 2017.
Last Listing description (September 2026)
A prized location, substantial family proportions, and the added flexibility of a separate studio define this beautifully evolved home on a generous block set behind a lush lawn and manicured Buxus. An inviting front veranda opens to interiors exemplifying Art Deco/Streamline Moderne architecture, where curving forms, polished timber flooring, and soaring 2.7m ceilings with deco roses preserve the romance of the era.
Beyond a captivating entry hall, lovingly updated interiors balance period character with contemporary function. Living and meals zones are complemented by a 1st class kitchen showcasing 40mm stone surfaces, white Shaker-style cabinetry, soft-close drawers, a 900mm Smeg oven with 6-zone cooktop, and a Westinghouse dishwasher. A servery to the covered outdoor entertaining area makes hosting easy, extending the home's social flow.
Accommodation to the main residence comprises three robed bedrooms plus a study, including one bedroom with a bay window and plantation shutters that add a polished Hamptons influence, while two bedrooms showcase pressed metal feature walls. Two renovated bathrooms make a striking impression with Schots encaustic tiles delivering stunning decorative impact.
Adding rare flexibility, a separate studio/4th bedroom exudes warehouse character with exposed painted brickwork, polished timber floors, soaring ceilings, and exposed steel trusses that create a bold architectural rhythm. Its generous scale allows space for separate living, while a powder room is easily accessible via the adjoining garage.
The rear yard offers an inviting outdoor setting with a raised entertaining deck, reclaimed tumble-brick pavers, lush lawn, and perimeter garden beds planted with lavender, citrus, and established greenery. Further inclusions comprise a double carport plus side driveway to the garage, selective double glazing, laundry, ducted heating, and a split system.
Superbly positioned on a quiet, tree-lined street within strolling distance of All Nations Park, Northcote Aquatic Centre, and childcare centres, the home is zoned for Westgarth Primary School and Northcote & Thornbury High Schools, while also close to Santa Maria Secondary College and Holy Spirit Primary School. Trendy High Street cafs, bars, trams, shops, and Northcote Plaza are less than a 10-minute walk away, with the CBD only 8km (approx.) from home. Art Deco beauty and walkable Northcote living in one memorable package!
Disclaimer: Raine & Horne has taken reasonable care in compiling this information to ensure its accuracy. However, details such as property dimensions, pricing, location, and descriptions have been sourced from third parties and supplied to Raine & Horne. Accordingly, Raine & Horne does not guarantee the accuracy or completeness of this information and disclaims any responsibility for errors or omissions. We strongly advise prospective buyers to undertake their own research and verification of all details. For further guidance, please consult the due diligence checklist available through Consumer Affairs.
Property History for 16 Hakatere St, Northcote, VIC 3070
- 23 Jun 2026Listed for Sale $2,050,000 - $2,250,000
- 08 Apr 2017Sold for $1,366,500
- 01 Mar 2017Listed for Sale Not Disclosed

Recent sales nearby
See more recent sales nearby/assets/perm/62dpigf6e4i6nokw35jkw2x6ya?signature=d81837885f4e05e3e374d020873f97d5faee3a9c31afc9cdfae100c82526cfcc) 0
0
/assets/perm/huxsl4omfqi6zo5wxwiepxniv4?signature=b8aabaad1014e6aa89f840e6aaf56cd4e44e466052296153344906ba3b5ad6e4) 0
0
/assets/perm/hdh6dks7kui63fl437xllfxg6i?signature=a107af218137de04fecd667a179e2e0825c18344fe425a80cf2d543ce6fba561) 0
0Similar properties For Sale nearby
See more properties for sale nearby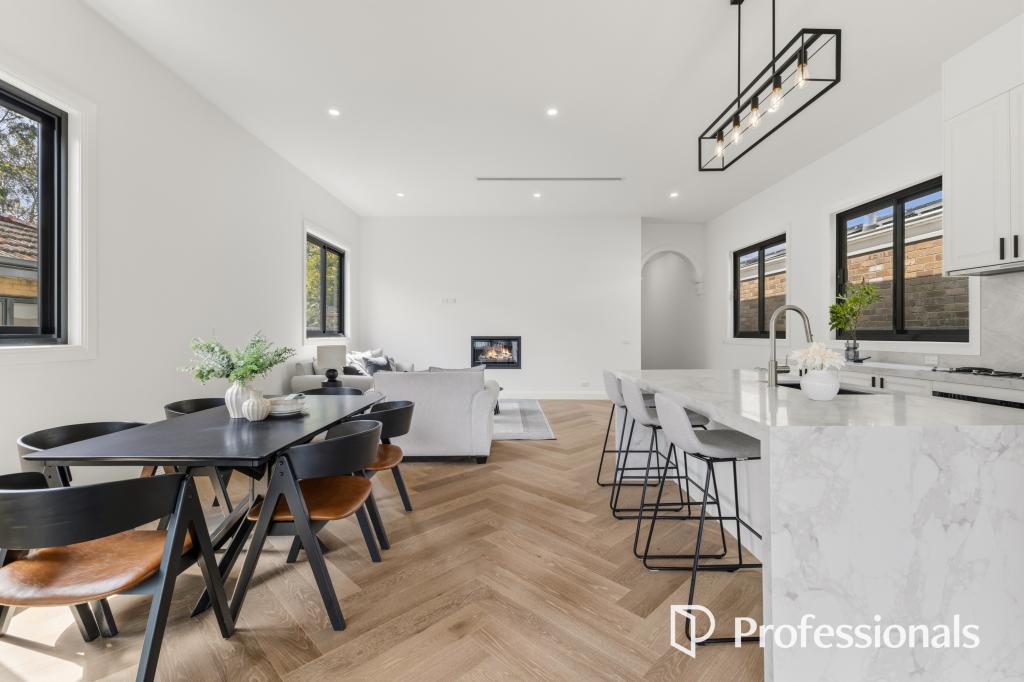 0
0

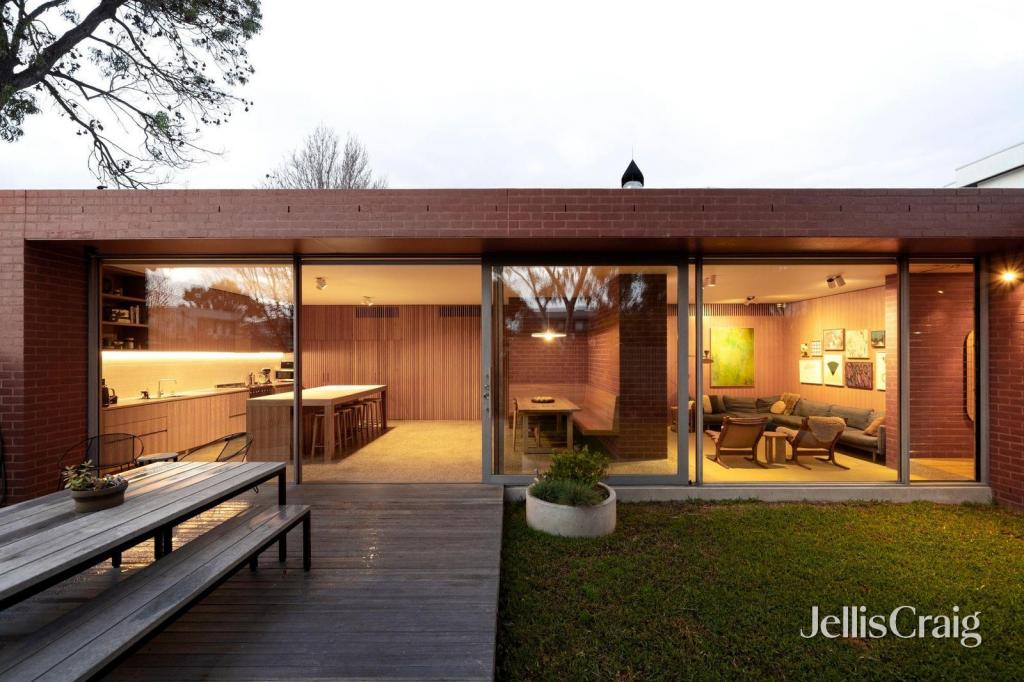 0
0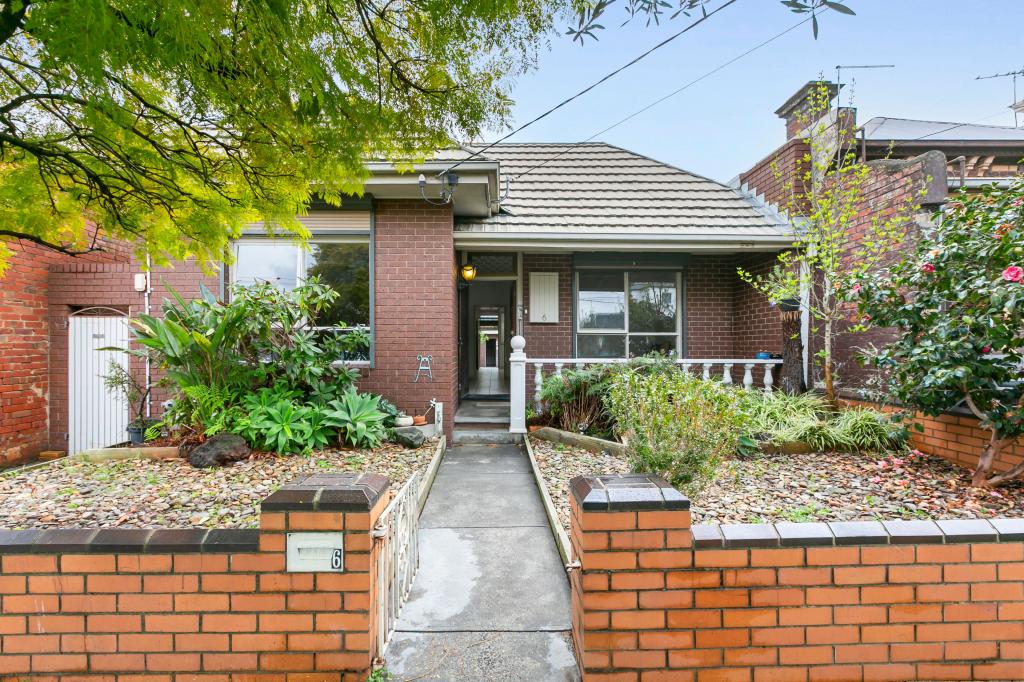 0
0
Similar properties For Rent nearby
See more properties for rent nearby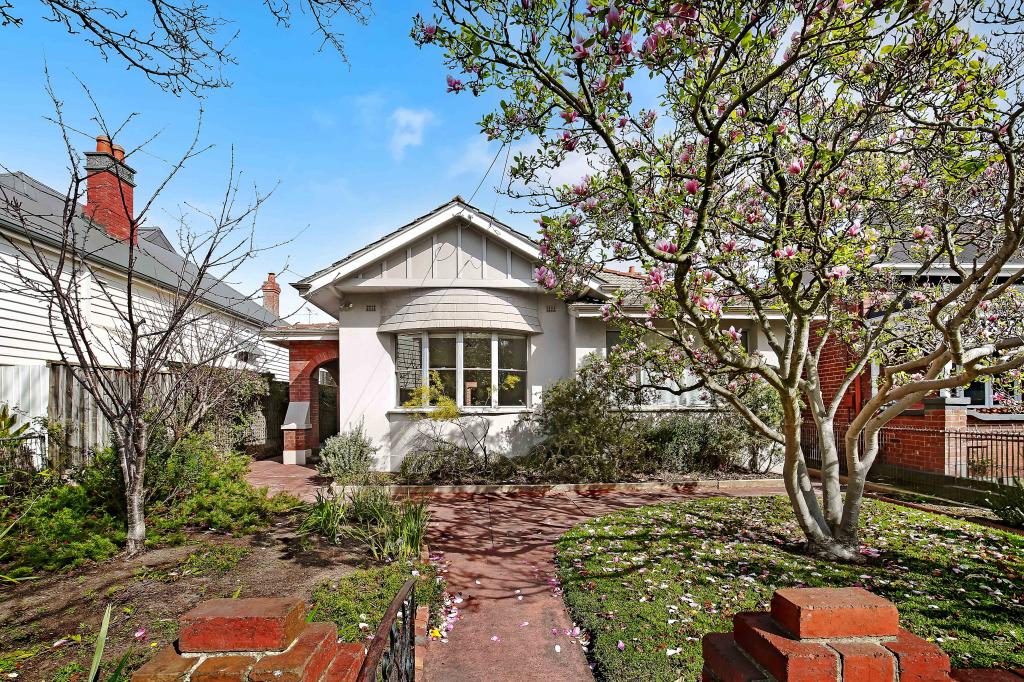 0
0 0
0
 0
0About Northcote 3070
The size of Northcote is approximately 6.0 square kilometres. There are 23 parks, covering nearly 11.3% of the total area. The population of Northcote in 2016 was 24561 people. By 2021 the population was 25276 showing a population growth of 2.9% in the area during that time. The predominant age group in Northcote is 30-39 years. Households in Northcote are primarily couples with children and are likely to be repaying over $4000 per month on mortgage repayments. In general, people in Northcote work in a professional occupation.In 2021, 60.30% of the homes in Northcote were owner-occupied compared with 58.60% in 2016.
Northcote has 14,485 properties. Over the last 5 years, Houses in Northcote have seen a -14.17% decrease in median value, while Units have seen a -8.75% decrease. As at 31 August 2026:
- The median value for Houses in Northcote is $1,597,140 while the median value for Units is $642,699.
- Houses have a median rent of $900 while Units have a median rent of $590.
Suburb Insights for Northcote 3070
Market Insights
Northcote Trends for Houses
N/A
N/A
View TrendN/A
N/A
Northcote Trends for Units
N/A
N/A
View TrendN/A
N/A
Neighbourhood Insights
© Copyright 2026. RP Data Pty Ltd trading as Cotality (Cotality). All rights reserved. No reproduction, distribution, or transmission of the copyrighted materials is permitted. The information is deemed reliable but not guaranteed.
While Cotality uses commercially reasonable efforts to ensure the Cotality Data is current, Cotality does not warrant the accuracy, currency or completeness of the Cotality Data and to the full extent permitted by law excludes all loss or damage howsoever arising (including through negligence) in connection with the Cotality Data.
This product uses cookies and other similar technologies to improve and customise your browsing experience, to tailor content and adverts, and for analytics and metrics regarding visitor usage on this product and other media. We may share cookie and analytics information with third parties for the purposes of advertising. By continuing to use our website, you consent to cookies being used. View our Privacy Policy here.
X
