
6 Murdoch AvenueNarre Warren VIC 3805


Property Details for 6 Murdoch Ave, Narre Warren
6 Murdoch Ave, Narre Warren is a 6 bedroom, 3 bathroom House with 2 parking spaces and was built in 1989. The property has a land size of 668m2 and floor size of 284m2. While the property is not currently for sale or for rent, it was last sold in August 2026. There are other 6 bedroom House sold in Narre Warren in the last 12 months.
Last Listing description (August 2026)
Welcome to 6 Murdoch Avenue, Narre Warren - a substantial feature-packed family residence delivering exceptional space, versatility and lifestyle flexibility on an impressive scale. A true unicorn opportunity just moments from Berwick, this expansive home is perfectly designed for large or extended families, complete with two master bedrooms conveniently located downstairs.
Key Features:
Six spacious bedrooms with walk-in robes with the option of converting one of the 4 bedrooms upstairs into an entertainment zone or retreat
Two master bedrooms located downstairs each with ensuites
Multiple living and entertaining zones
Gas fireplace plus large JVC projector
Mitsubishi split systems throughout
Extended kitchen with AEG oven & Bosch cooktop
Luxurious ensuites with modern upgrades
Double vanity central bathroom
Huge alfresco with outdoor fireplace
Convenient undercover outdoor laundry with clothes line
Second alfresco entertaining area
Heated saltwater swimming pool for all year round use
Carpeted workshop with split system
Separate tool shed with power
Garage with rear vehicle access
Landscaped frontage with roller shutters on all downstairs windows
Ideal for large or multi-generational families
Moments from Berwick, schools, parks, Fountain Gate & amenities
Just minutes from freeway access and public transport options
Set behind a beautifully landscaped frontage with roller shutters for added privacy and security, the home offers six generous bedrooms, multiple living zones and outstanding indoor-outdoor entertaining.
Inside elegant floorboards, striking feature walls with genuine stone detailing and spacious open living areas create an inviting family atmosphere. The main family and lounge zone is enhanced by a gas fireplace, Mitsubishi split system and large JVC projector - perfect for movie nights and entertaining during the winter months.
The extended kitchen combines practicality with contemporary style, featuring wood-grain benchtops with black accents, a self-cleaning AEG oven, Bosch cooktop, generous fridge space, ample cupboard storage plus an oversized window allowing natural light to flood the space.
Downstairs also features a private guest/master suite complete with walk-in robe and a fully tiled ensuite boasting a rainfall shower with six massage jets and stylish barn-style sliding door which is ideal for guests or multi-generational living.
Upstairs, four oversized bedrooms provide exceptional accommodation, each featuring walk-in robes, with some spacious enough to incorporate study nooks complete with built-in power points. Large windows invite an abundance of natural light while capturing peaceful reserve views, and one bedroom is further enhanced with its own Mitsubishi Electric split system. One of the oversized bedrooms also offers the flexibility to be transformed into a dedicated kids' retreat, living area or entertainment space if desired.
The master suite is a luxurious retreat featuring roller shutters, Mitsubishi split system, expansive walk-in robe with additional converted storage space and a stunning ensuite with freestanding bath and sleek modern shower finished with black accents.
A central upstairs bathroom with double vanity and contemporary finishes services the remaining bedrooms, alongside a linen closet with double barn sliding doors.
Outdoors is where this home truly shines. A huge alfresco entertaining area with a fireplace creates the ultimate year-round gathering space, complemented by a second alfresco zone for added flexibility. The fully fenced saltwater swimming pool includes a heating option for extended seasonal enjoyment and cost-effective maintenance.
Adding even more functionality is the substantial carpeted workshop with split system and separate tool shed - perfect for tradies, hobbyists or home business operators. A garage with rear access wide enough for vehicle entry completes this incredible package.
6 Murdoch Avenue is a rare offering combining size, comfort, functionality and flexibility - a home designed to grow with your family for years to come.
Disclaimer:
The information provided in this advertisement is for general guidance only and does not constitute any representation by the vendor or agent. While every effort has been made to ensure accuracy, no warranty is given and interested parties must rely on their own enquiries. All measurements, descriptions, photos, floor plans and site plans are approximate and for representational purposes only. The property may be withdrawn or its details changed at any time without notice. Prospective purchasers are advised to conduct their own due diligence and refer to the Consumer Affairs Victoria Due Diligence Checklist prior to making any purchase decision.
https://www.consumer.vic.gov.au/housing/buying-and-selling-property/checklists/due-diligence
Property History for 6 Murdoch Ave, Narre Warren, VIC 3805
- 21 Aug 2026Sold for $1,150,000
- 28 Feb 2026Listed for Sale $1,200,000 - $1,300,000

Recent sales nearby
See more recent sales nearby/assets/perm/gacz6jvyhii6vmwzvoazotxysq?signature=b905bc758b3fb7e672693d16a031c84978d4818c289cd4378a1043ef674efed3) 0
0
/assets/perm/pvp2yov6ami6nfjfpnfbfv2tzq?signature=e8b7f5848292d9f96481c411389f567449e092becff1d9ded132c5e4fbd44902) 0
0
/assets/perm/pe4m44qdlei6vb375ux4wzfaxq?signature=4686279e5bc71446ac1bb57cc2a91375f36a47d6312b65f5cddc7a203edff580) 0
0

Similar properties For Sale nearby
See more properties for sale nearby 0
0 0
0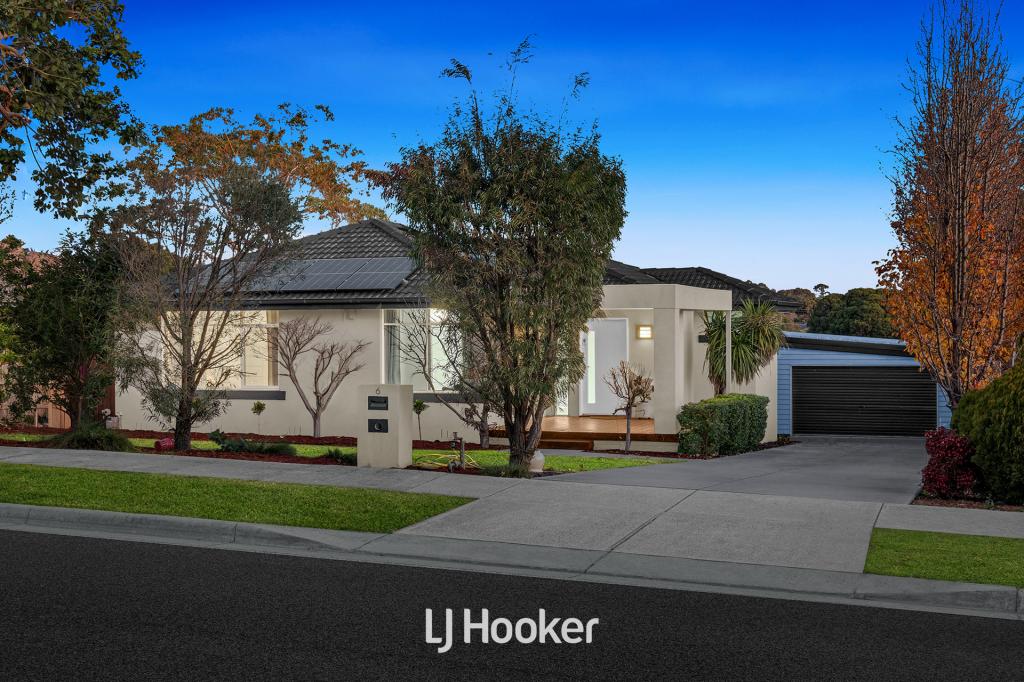 0
0Similar properties For Rent nearby
See more properties for rent nearby 0
0 0
0
 0
0About Narre Warren 3805
The size of Narre Warren is approximately 14.0 square kilometres. There are 52 parks, covering nearly 9.0% of the total area. The population of Narre Warren in 2016 was 26621 people. By 2021 the population was 27689 showing a population growth of 4.0% in the area during that time. The predominant age group in Narre Warren is 30-39 years. Households in Narre Warren are primarily couples with children and are likely to be repaying $1800 - $2399 per month on mortgage repayments. In general, people in Narre Warren work in a trades occupation.In 2021, 69.20% of the homes in Narre Warren were owner-occupied compared with 71.70% in 2016.
Narre Warren has 12,253 properties. Over the last 5 years, Houses in Narre Warren have seen a 14.62% increase in median value, while Units have seen a 25.09% increase. As at 31 July 2026:
- The median value for Houses in Narre Warren is $825,496 while the median value for Units is $589,593.
- Houses have a median rent of $580 while Units have a median rent of $530.
Suburb Insights for Narre Warren 3805
Market Insights
Narre Warren Trends for Houses
N/A
N/A
View TrendN/A
N/A
Narre Warren Trends for Units
N/A
N/A
View TrendN/A
N/A
Neighbourhood Insights
© Copyright 2026. RP Data Pty Ltd trading as Cotality (Cotality). All rights reserved. No reproduction, distribution, or transmission of the copyrighted materials is permitted. The information is deemed reliable but not guaranteed.
While Cotality uses commercially reasonable efforts to ensure the Cotality Data is current, Cotality does not warrant the accuracy, currency or completeness of the Cotality Data and to the full extent permitted by law excludes all loss or damage howsoever arising (including through negligence) in connection with the Cotality Data.
This product uses cookies and other similar technologies to improve and customise your browsing experience, to tailor content and adverts, and for analytics and metrics regarding visitor usage on this product and other media. We may share cookie and analytics information with third parties for the purposes of advertising. By continuing to use our website, you consent to cookies being used. View our Privacy Policy here.
X
