
4 Pin Oak CourtNarre Warren VIC 3805
Property Details for 4 Pin Oak Ct, Narre Warren
4 Pin Oak Ct, Narre Warren is a 6 bedroom, 3 bathroom House with 2 parking spaces and was built in 2021. The property has a land size of 646m2 and floor size of 258m2. While the property is not currently for sale or for rent, it was last sold in December 2024.
Last Listing description (March 2025)
It's Addressed:
Top Features:
-6 bedrooms
-2.5 Car oversized garage and 2 driveways
-Bespoke dual kitchen with Smeg appliances including induction and gas cooktops!
- Ducted split system refrigerated dual zone cooling/heating
- Gas/electricity/water provision built in ready for a granny flat or extention
- 3-phase power installed
- FTTP internet connection gives you the fastest internet possible!
- Huge open yard with NO Easements!
Crafted with care by esteemed builders, Beachwood Homes, and infused with personal touches by the owners, this residence stands as a beacon of modern luxury in today's market. A mere two years young and bathed in northern sunlight, this home effortlessly blends comfort and elegance with amazing practicality.
As you step through the grand entrance, Victorian Ash Solid Timber stairs greet your guests, leading them past a guest bedroom and a versatile formal living room or home office. Continuing down the hallway, discover a convenient guest powder room and shower, along with an oversized laundry offering side-yard access.
Prepare to be wowed by the kitchen, a haven for culinary enthusiasts. The butler's pantry boasts a full kitchen setup, complete with a 900mm 5-gas burner and electric oven, sink with retractable tap, dishwasher, ample pantry space, and a charming barn sliding door. Meanwhile, the main kitchen features a 1200mm commercial induction cooktop, double sink with retractable tap, custom-made Epoxy Resin Island countertop, and top-of-the-line SMEG appliances, ensuring every meal is a masterpiece. The windowed splashback allows absolute peace of mind that the kids can play while you are preparing a delicious meals. The open-plan living and dining area foster moments of togetherness, whether enjoying family dinners or cheering on your favourite football team.
Step outside to the outdoor alfresco area, complete with a serving window from the kitchen, offering a refreshing view of the expansive vacant land. With its own crossover and pre-installed utilities, this space is a blank canvas awaiting your creative touch. Imagine a sparkling swimming pool, a cozy granny flat, or ample parking for your recreational vehiclesall within reach.
Venture upstairs to discover a spacious rumpus room, perfect for family gatherings or winding down before bedtime, oh what a perfect upbringing for the children! The master suite boasts a lavish ensuite, built-in robes, and a walk-in robe, while the remaining bedrooms also feature built-in robes for added convenience. A common separate toilet and full bathroom cater to the needs of the household. This home is designed to accommodate a growing family especially for elderly parents living downstairs.
Convenience abounds with internal access to the extra large double garage and a driveway and front porch adorned with elegant exposed concrete.
Additional features such as security cameras, solar hot water systems, reverse cycle ducted gas heating and refrigerated cooling, hybrid floorboards, under stairs storage, sensor lights, a smart door lock, 3-phase power, external gas and electric provisions, and dimmable downlights throughout including the alfresco area ensure your comfort and security.
Don't miss your chance to make this your forever home, a sanctuary where every day feels like a happily ever after.
For more Real Estate in Narre Warren contact Ruby Vo your Area Specialist.
Note: Every care has been taken to verify the accuracy of the details in this advertisement, however, we cannot guarantee its correctness. Prospective purchasers are requested to take such action as is necessary, to satisfy themselves with any pertinent matters.
Property History for 4 Pin Oak Ct, Narre Warren, VIC 3805
- 14 Dec 2024Sold for $1,200,000
- 29 Aug 2024Listed for Sale $1,350,000
- 27 Apr 2024Listed for Sale $1,350,000

Recent sales nearby
See more recent sales nearby/assets/perm/6wczspx7qqi6tc6i4fojkmeigm?signature=19f0d65974621cc91dbed5f8adc4c47bd8d29a4bcec4b9733f7605ac961df4b6) 0
0
/assets/perm/yliwct56byi6nefgtmcjkujg7m?signature=29d8eed2ed67d84e9fcae14ebcd8bd73aecc513922862dcb810c2842655e678a) 0
0
/assets/perm/gacz6jvyhii6vmwzvoazotxysq?signature=b905bc758b3fb7e672693d16a031c84978d4818c289cd4378a1043ef674efed3) 0
0
Similar properties For Sale nearby
See more properties for sale nearby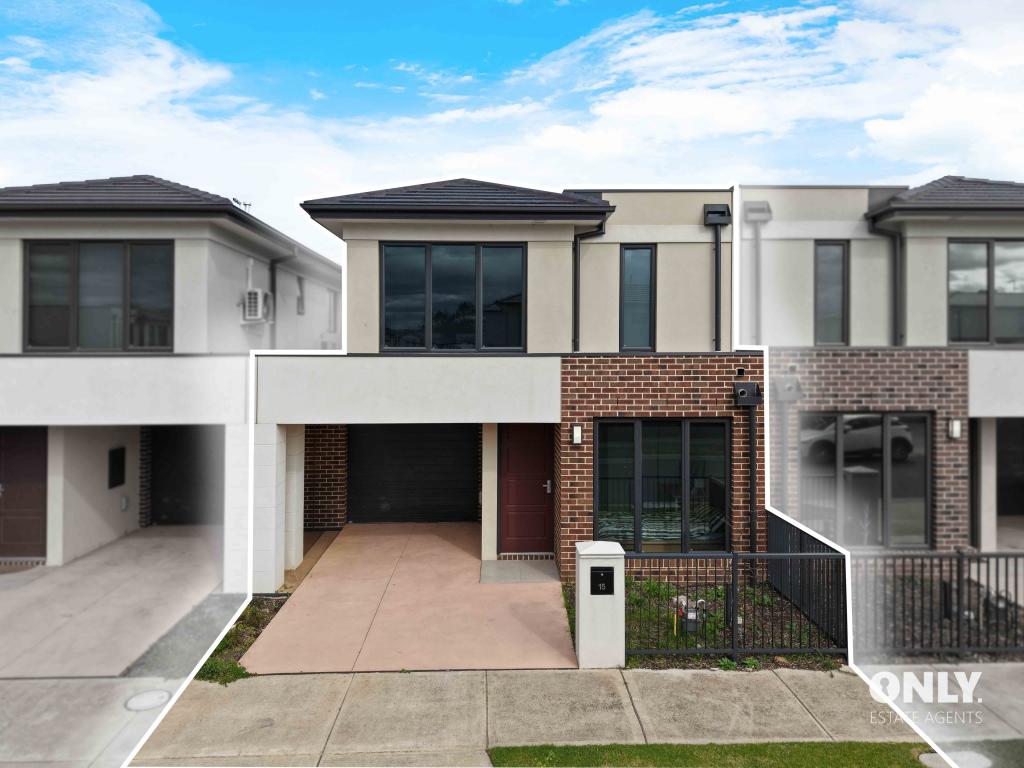 0
0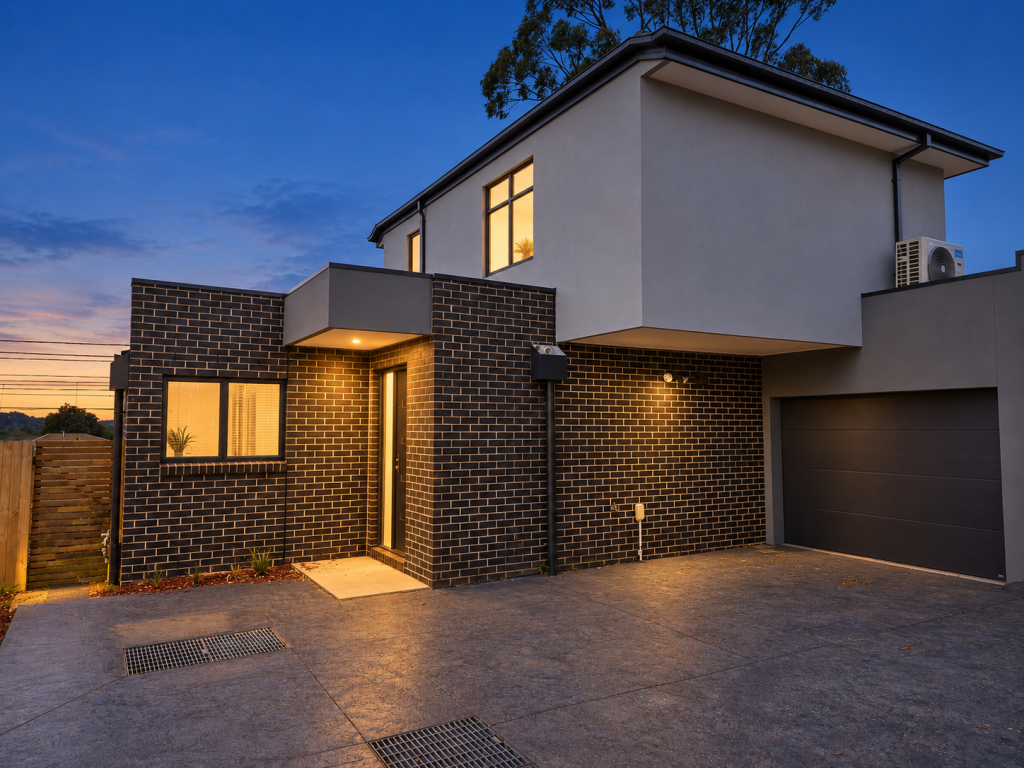 0
0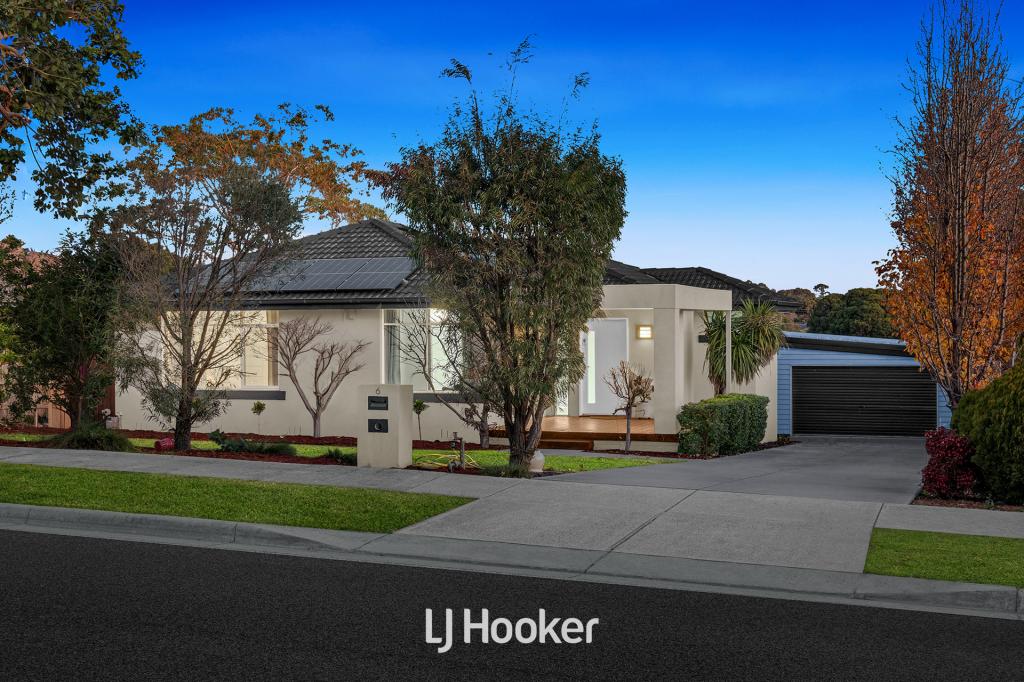 0
0
Similar properties For Rent nearby
See more properties for rent nearby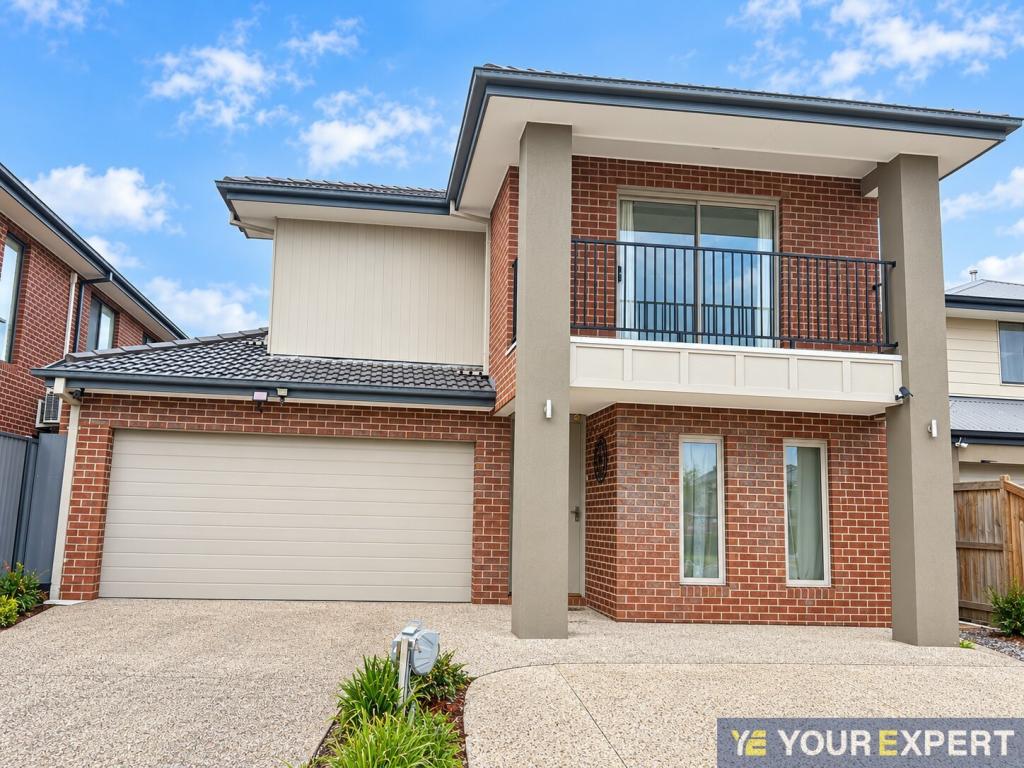 0
0 0
0 0
0
About Narre Warren 3805
The size of Narre Warren is approximately 14.0 square kilometres. There are 52 parks, covering nearly 9.0% of the total area. The population of Narre Warren in 2016 was 26621 people. By 2021 the population was 27689 showing a population growth of 4.0% in the area during that time. The predominant age group in Narre Warren is 30-39 years. Households in Narre Warren are primarily couples with children and are likely to be repaying $1800 - $2399 per month on mortgage repayments. In general, people in Narre Warren work in a trades occupation.In 2021, 69.20% of the homes in Narre Warren were owner-occupied compared with 71.70% in 2016.
Narre Warren has 12,272 properties. Over the last 5 years, Houses in Narre Warren have seen a 11.63% increase in median value, while Units have seen a 22.96% increase. As at 31 August 2026:
- The median value for Houses in Narre Warren is $809,701 while the median value for Units is $584,217.
- Houses have a median rent of $580 while Units have a median rent of $530.
Suburb Insights for Narre Warren 3805
Market Insights
Narre Warren Trends for Houses
N/A
N/A
View TrendN/A
N/A
Narre Warren Trends for Units
N/A
N/A
View TrendN/A
N/A
Neighbourhood Insights
© Copyright 2026. RP Data Pty Ltd trading as Cotality (Cotality). All rights reserved. No reproduction, distribution, or transmission of the copyrighted materials is permitted. The information is deemed reliable but not guaranteed.
While Cotality uses commercially reasonable efforts to ensure the Cotality Data is current, Cotality does not warrant the accuracy, currency or completeness of the Cotality Data and to the full extent permitted by law excludes all loss or damage howsoever arising (including through negligence) in connection with the Cotality Data.
This product uses cookies and other similar technologies to improve and customise your browsing experience, to tailor content and adverts, and for analytics and metrics regarding visitor usage on this product and other media. We may share cookie and analytics information with third parties for the purposes of advertising. By continuing to use our website, you consent to cookies being used. View our Privacy Policy here.
X
