
68 Halls RoadMyrtleford VIC 3737
Property Details for 68 Halls Rd, Myrtleford
68 Halls Rd, Myrtleford is a 4 bedroom, 2 bathroom House with 1 parking spaces. The property has a land size of 3881m2 and floor size of 119m2. While the property is not currently for sale or for rent, it was last sold in December 2003.
Last Listing description (July 2026)
Living at 68 Halls Road means securing a private haven where the Australian bush meets modern comfort, all just moments from the heart of Myrtleford. Offered to the market for only the second time in its history, this extraordinary residence has been deeply cherished by its current family for twenty-three years. This is a property tailored for the discerning buyer-one that carries a warmth and character that cannot be built, only grown. It is truly unique and must be experienced to appreciate everything it has to offer. The magnificent 3,881m (approximately 0.96-acre) estate directly backs onto protected bushland and rolling hillsides, creating an exceptional sense of privacy while remaining deeply connected to nature. The masterful split-level residence is constructed in a combination of brick veneer, weatherboard, and double brick. The home sits comfortably within its surroundings taking full advantage of its elevated position and bushland outlook. Step inside to discover an expansive split-level design that is spacious and filled with natural light. Cork flooring, neutral carpets, quality tiling, cedar windows, and external blinds create a home that is both comfortable and practical. The kitchen is a delight, combining modern functionality with an aesthetic that feels inherently warm and inviting. It features an electric cooktop, wall oven, dishwasher, and generous walk-in pantry. Flowing seamlessly from the kitchen is the spacious dining and living area making it an ideal space for everyday family life and entertaining. A separate formal lounge offers a peaceful retreat. Here, a magnificent double-brick open fireplace stands as the proud focal point, bringing warmth & character during the cooler months. This inviting space is complemented by zoned floor heating, split-system heating & cooling & ceiling fans, ensuring year-round comfort. A few steps lead up to the formal dining area, a sophisticated space featuring clever integrated storage solutions, ensuring every detail of your entertaining lifestyle is catered for.Occupying its own private wing, the master suite provides peace and independence with a walk-in robe, ensuite, split-system air conditioner, and sliding doors opening onto a private terrace. Bedrooms two and three feature exposed timber beams and direct outdoor access, while the fourth bedroom with built-in robes offers flexibility for guests, a home office, or additional family bedroom. Outside, the expansive front deck, dedicated BBQ area, and numerous garden retreats create the ultimate setting for entertaining or simply enjoying the peaceful surroundings. Established gardens, raised vegetable beds, extensive storage, a woodshed, garden shed, undercover carport, and parking for four additional vehicles, ensure the home is as practical as it is beautiful. Homes in this setting are seldom offered for sale, making this an exceptional opportunity in Myrtleford's most sought-after locations. Contact Agent today to arrange a private inspection.
Property History for 68 Halls Rd, Myrtleford, VIC 3737
- 02 Jul 2026Listed for Sale $1,155,000
- 10 Dec 2003Sold for $325,000

Recent sales nearby
See more recent sales nearby/assets/perm/qplikiw2rqi6pk5vdgafnn3cim?signature=f46f1a238c7d150c155417ef8fa41b7c741a37c400f1aff6b42e34569d2f10e3) 0
0

Similar properties For Sale nearby
See more properties for sale nearby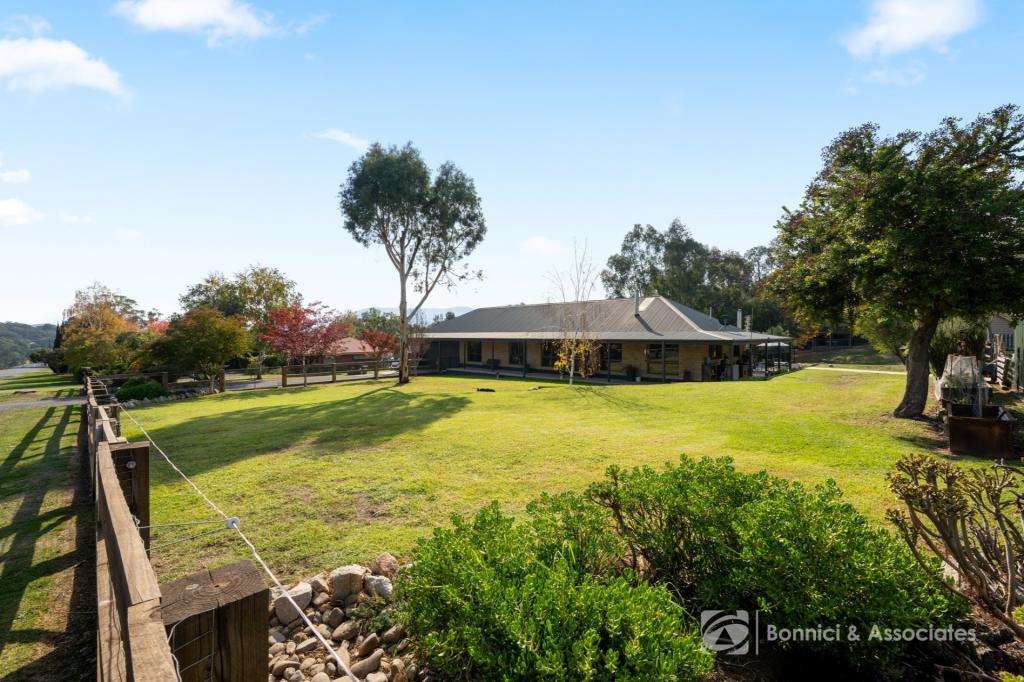 0
0

 0
0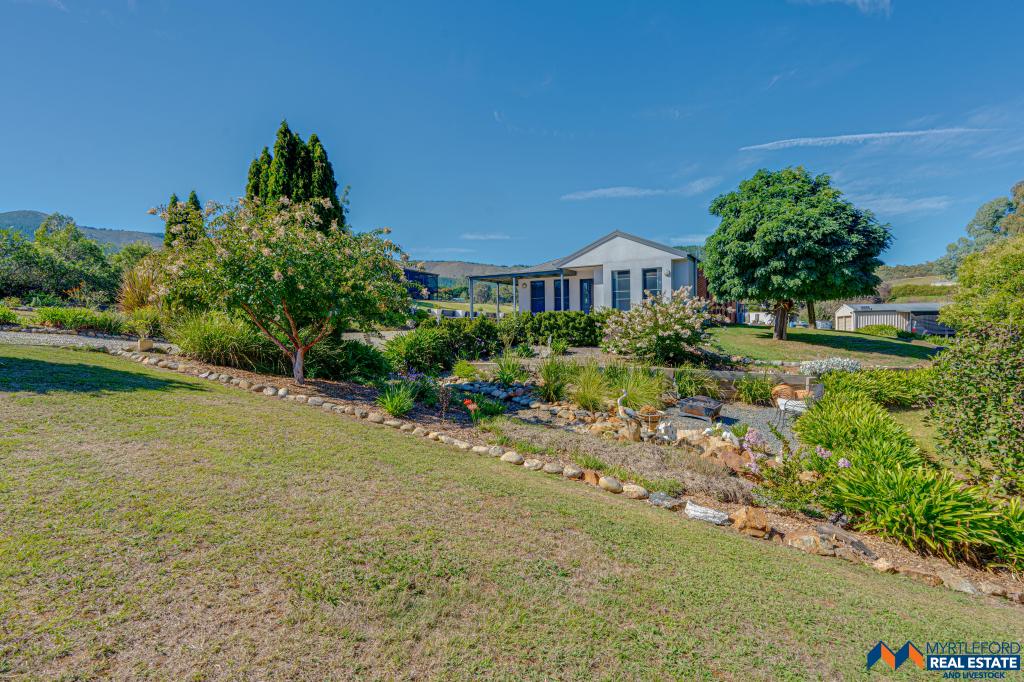 0
0About Myrtleford 3737
The size of Myrtleford is approximately 80.5 square kilometres. There are 15 parks, covering nearly 15.2% of the total area. The population of Myrtleford in 2016 was 3193 people. By 2021 the population was 3285 showing a population growth of 2.9% in the area during that time. The predominant age group in Myrtleford is 60-69 years. Households in Myrtleford are primarily childless couples and are likely to be repaying $1000 - $1399 per month on mortgage repayments. In general, people in Myrtleford work in a trades occupation.In 2021, 73.20% of the homes in Myrtleford were owner-occupied compared with 70.90% in 2016.
Myrtleford has 2,240 properties. Over the last 5 years, Houses in Myrtleford have seen a 14.68% increase in median value, while Units have seen a 23.36% increase. As at 31 August 2026:
- The median value for Houses in Myrtleford is $674,778 while the median value for Units is $502,632.
- Houses have a median rent of $505 while Units have a median rent of $340.
Suburb Insights for Myrtleford 3737
Market Insights
Myrtleford Trends for Houses
N/A
N/A
View TrendN/A
N/A
Myrtleford Trends for Units
N/A
N/A
View TrendN/A
N/A
Neighbourhood Insights
© Copyright 2026. RP Data Pty Ltd trading as Cotality (Cotality). All rights reserved. No reproduction, distribution, or transmission of the copyrighted materials is permitted. The information is deemed reliable but not guaranteed.
While Cotality uses commercially reasonable efforts to ensure the Cotality Data is current, Cotality does not warrant the accuracy, currency or completeness of the Cotality Data and to the full extent permitted by law excludes all loss or damage howsoever arising (including through negligence) in connection with the Cotality Data.
This product uses cookies and other similar technologies to improve and customise your browsing experience, to tailor content and adverts, and for analytics and metrics regarding visitor usage on this product and other media. We may share cookie and analytics information with third parties for the purposes of advertising. By continuing to use our website, you consent to cookies being used. View our Privacy Policy here.
X
