
52 Denver CrescentMulgrave VIC 3170


Property Details for 52 Denver Cres, Mulgrave
52 Denver Cres, Mulgrave is a 4 bedroom, 2 bathroom House with 2 parking spaces and was built in 1970. The property has a land size of 654m2 and floor size of 200m2. While the property is not currently for sale or for rent, it was last sold in October 2026. There are other 4 bedroom House sold in Mulgrave in the last 12 months.
Last Listing description (October 2026)
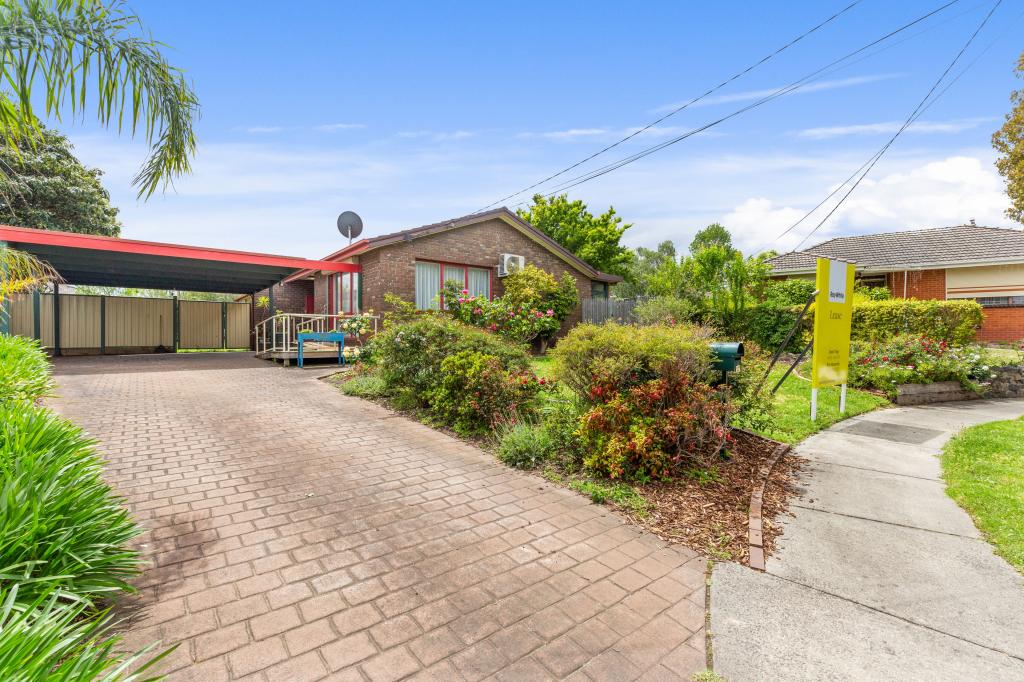
Set behind a secure front fence and electric gate, this well-appointed brick residence combines generous family accommodation with extensive outdoor entertaining and an impressive oversized double garage with plenty of room for a workshop or extra storage.A landscaped front garden and pathway lead to the broad covered porch, creating an inviting approach to the home. Inside, hardwood flooring and LED downlights extend throughout, while blinds and roller shutters provide added privacy and comfort. Ducted heating and evaporative cooling together with a Panasonic split system, support year-round climate control.The central living room provides a comfortable place to relax, complemented by a practical study nook and an abundance of natural light. Flowing beyond, the renovated kitchen and dining area forms a functional heart of the home, offering stone benchtops with a breakfast bar and fully equipped with stainless steel appliances.Four bedrooms provide flexible family accommodation, with floor-to-ceiling wardrobes enhancing storage throughout and mirrored robes featured in the middle bedroom. The main bathroom is finished with floor-to-ceiling tiling, a stone benchtop, illuminated mirror and rainfall shower, while a second indoor bathroom has also been renovated and offers flexibility for guests.The laundry adds further everyday practicality with direct access to the covered deck and a storage cupboard.Outdoor living is exceptional. A spacious covered deck extends from the rear of the home for entertaining all year round, with steps flowing to the low maintenance garden. The fully fenced surrounds feature Colorbond fencing, while the generous driveway continues through gated access to the rear offering plenty of off-street parking.A major highlight is the freestanding oversized double garage, offering substantial space along with large windows that introduce natural light, and an indoor sink. An additional outdoor toilet is positioned nearby, adding convenience when using the garage and entertaining areas.With its combination of four-bedroom living, multiple outdoor areas, secure grounds and substantial vehicle and storage capacity, 52 Denver Crescent presents a versatile Mulgrave residence designed for practical day-to-day living.Features: 4 bedrooms Floor-to-ceiling wardrobes Mirrored robes 2 indoor bathrooms Floor-to-ceiling bathroom tiling Stone bathroom benchtop Rainfall shower Illuminated bathroom mirror Hardwood flooring LED downlights Ducted heating Evaporative Cooling Panasonic split system Stone kitchen benchtops Stainless Steel appliances Huge covered rear deck Freestanding oversized double garageLocation:The property is positioned within walking distance of Wellington Secondary College, Edinburgh Reserve, Southern Reserve and Albany Rise Primary School. Waverley Park, Sandown Racecourse, Waverley Gardens, M-City Shopping Centre, Springvale Homemaker Centre and Monash University are also nearby, placing education, recreation, shopping and major local destinations within convenient reach.On Site Auction Saturday 3rd of October at 3pmDisclaimer: The information contained herein has been supplied to us and is to be used as a guide only. No information in this report is to be relied on for financial or legal purposes. Although every care has been taken in the preparation of the above information, we stress that particulars herein are for information only and do not constitute representation by the Owners or Agent.
Property History for 52 Denver Cres, Mulgrave, VIC 3170
- 03 Oct 2026Sold for $1,116,000
- 08 Sep 2026Listed for Sale Auction ($950,000 - $1,045,000)
- 19 May 2018Sold for $865,000

Recent sales nearby
See more recent sales nearby/assets/perm/urvw2gv5wyi6ngkdjwyxz22rei?signature=eb983ebd2eda0526dc5e6680d0ae4fb28ae8c00a7e79f701131d3a609f061726) 0
0/assets/perm/btjeftrvzmi6tfpm5xl3ibckvq?signature=54df58c045515584464a325fcedc58c8a1814d9143abf5b9a8942ad19b657fad) 0
0/assets/perm/hsfz2i55dyi6nf5he5n7snzoxe?signature=bf31eb8c51a049ea1b3ea26c3d37a04872ed8b90e367c46197cc3abd8b84d531) 0
0Similar properties For Sale nearby
See more properties for sale nearby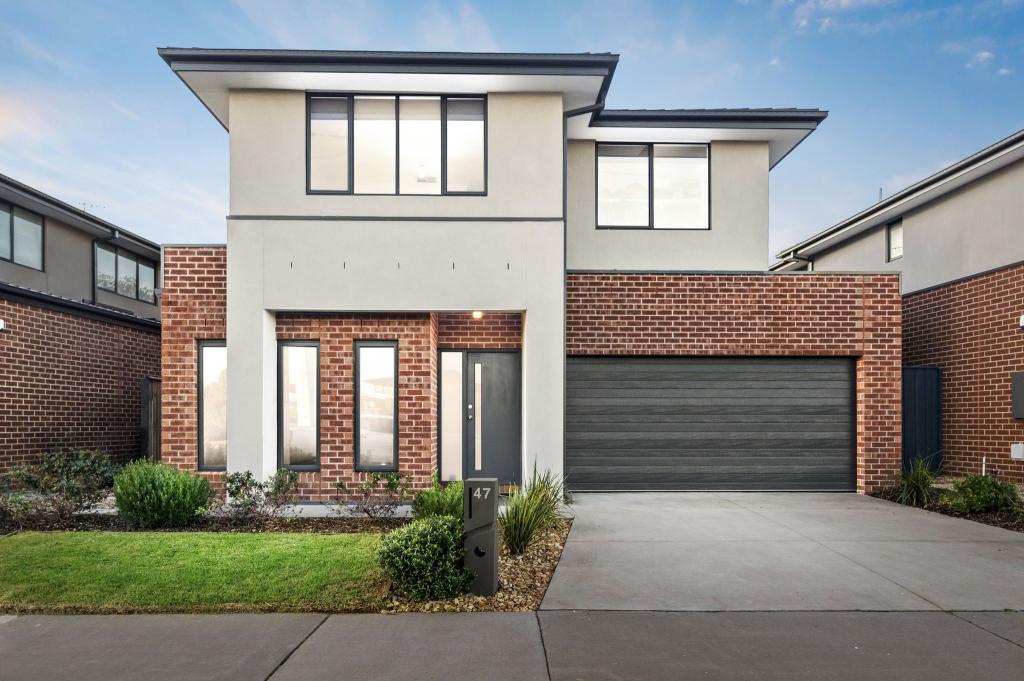 0
0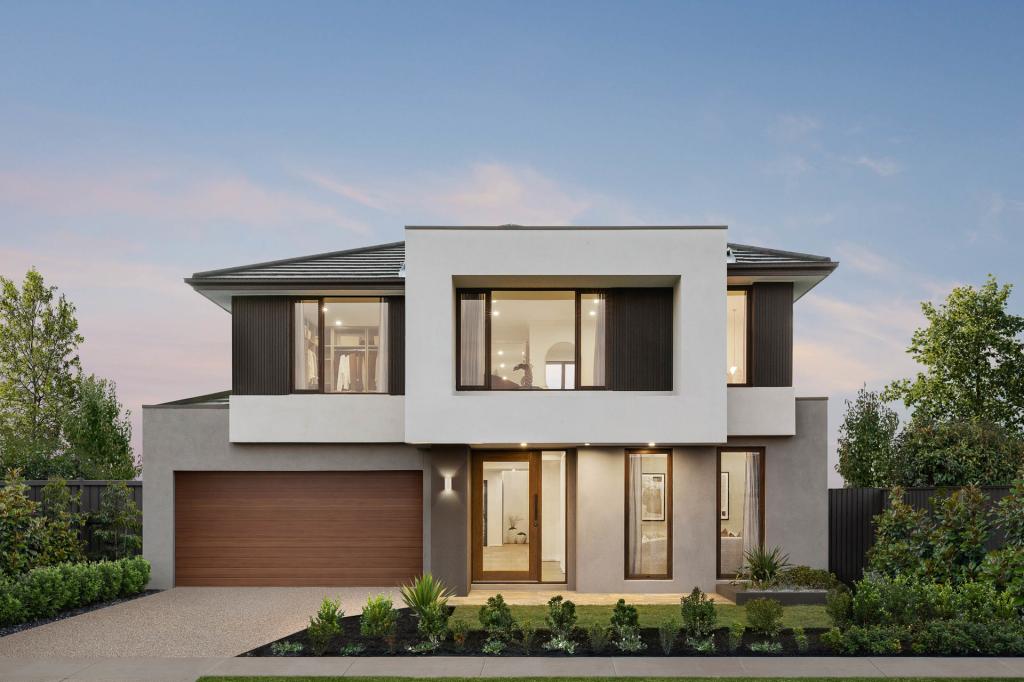 0
0
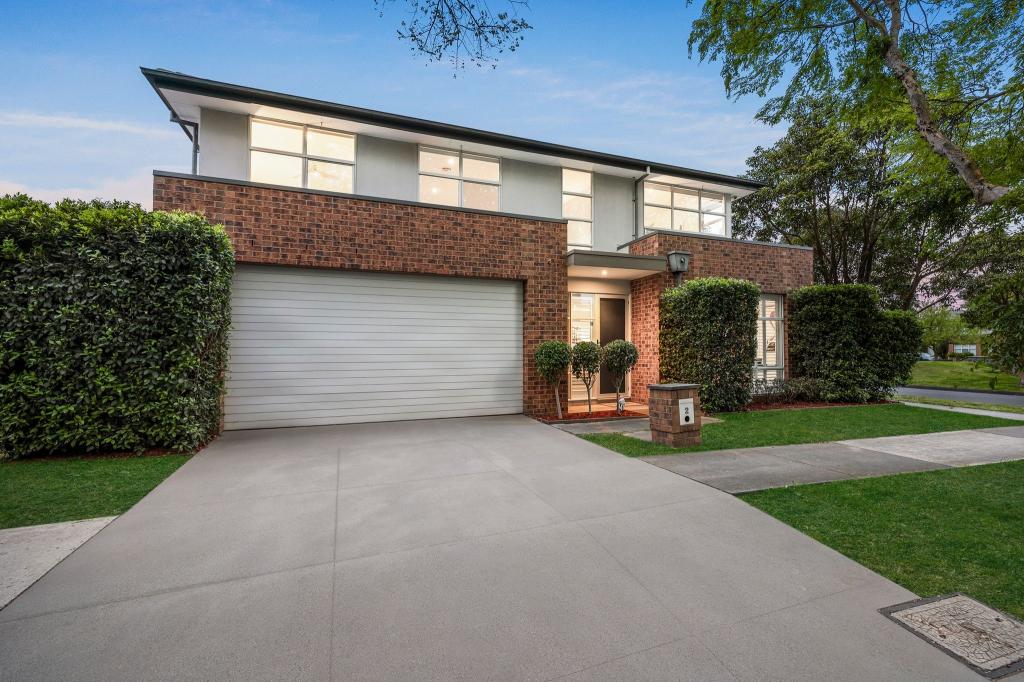 0
0Similar properties For Rent nearby
See more properties for rent nearby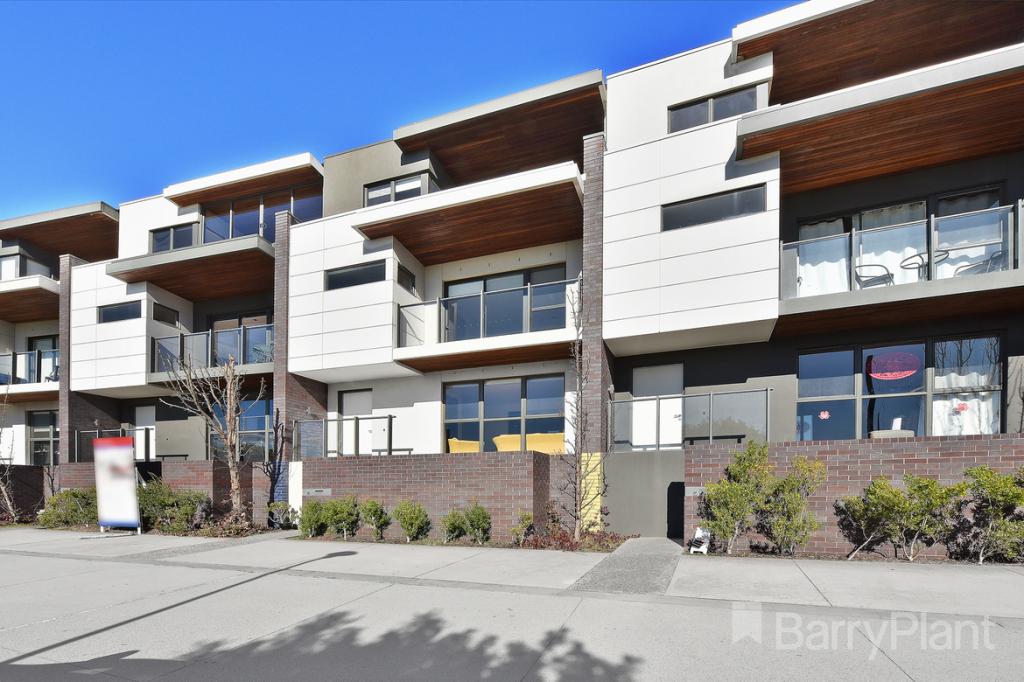 0
0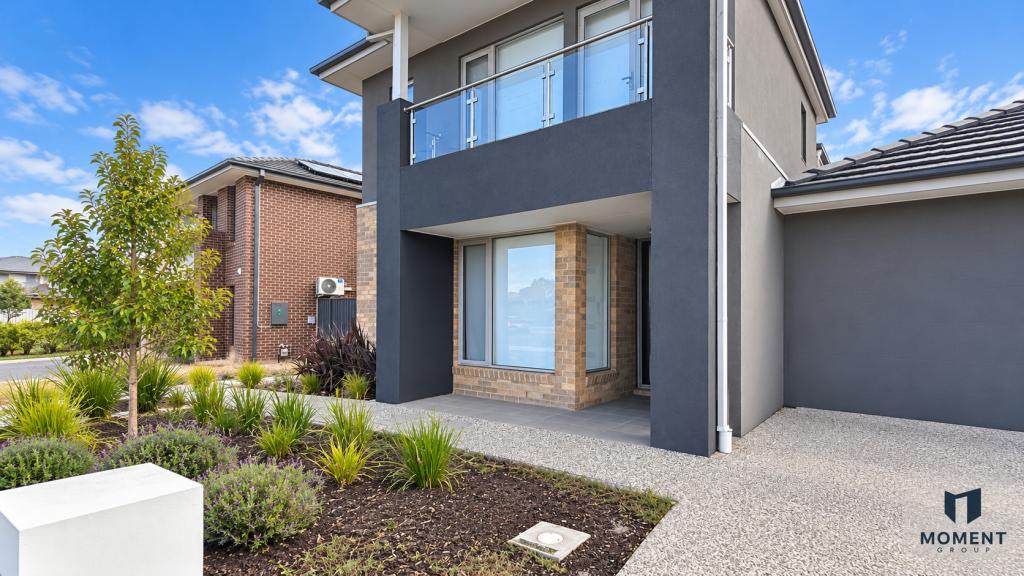 0
0
 0
0About Mulgrave 3170
The size of Mulgrave is approximately 10.7 square kilometres. There are 40 parks, covering nearly 5.8% of the total area. The population of Mulgrave in 2016 was 19368 people. By 2021 the population was 19889 showing a population growth of 2.7% in the area during that time. The predominant age group in Mulgrave is 30-39 years. Households in Mulgrave are primarily couples with children and are likely to be repaying $1800 - $2399 per month on mortgage repayments. In general, people in Mulgrave work in a professional occupation.In 2021, 74.80% of the homes in Mulgrave were owner-occupied compared with 75.40% in 2016.
Mulgrave has 9,446 properties. Over the last 5 years, Houses in Mulgrave have seen a -3.73% decrease in median value, while Units have seen a 3.13% increase. As at 31 August 2026:
- The median value for Houses in Mulgrave is $1,021,025 while the median value for Units is $832,178.
- Houses have a median rent of $675 while Units have a median rent of $670.
Suburb Insights for Mulgrave 3170
Market Insights
Mulgrave Trends for Houses
N/A
N/A
View TrendN/A
N/A
Mulgrave Trends for Units
N/A
N/A
View TrendN/A
N/A
Neighbourhood Insights
© Copyright 2026. RP Data Pty Ltd trading as Cotality (Cotality). All rights reserved. No reproduction, distribution, or transmission of the copyrighted materials is permitted. The information is deemed reliable but not guaranteed.
While Cotality uses commercially reasonable efforts to ensure the Cotality Data is current, Cotality does not warrant the accuracy, currency or completeness of the Cotality Data and to the full extent permitted by law excludes all loss or damage howsoever arising (including through negligence) in connection with the Cotality Data.
This product uses cookies and other similar technologies to improve and customise your browsing experience, to tailor content and adverts, and for analytics and metrics regarding visitor usage on this product and other media. We may share cookie and analytics information with third parties for the purposes of advertising. By continuing to use our website, you consent to cookies being used. View our Privacy Policy here.
X
