
16 Wilma AvenueMulgrave VIC 3170

Property Details for 16 Wilma Ave, Mulgrave
16 Wilma Ave, Mulgrave is a 4 bedroom, 4 bathroom House with 1 parking spaces and was built in 1970. The property has a land size of 350m2 and floor size of 102m2. While the property is not currently for sale or for rent, it was last sold in October 2026. There are other 4 bedroom House sold in Mulgrave in the last 12 months.
Last Listing description (October 2026)
Immediately commanding attention, this remarkable residence showcases a grand faade and brings together grand proportions, sophisticated design and an uncompromising standard of finish. Stepping inside, soaring ceilings with elegant arched detailing, herringbone flooring and sophisticated LED strip lighting establish a refined sense of space, while the formal lounge provides a beautifully presented introduction to the home. A magnificent oversized fireplace creates a striking focal point, adding warmth and grandeur to the sophisticated interiors.
The central living area is designed around family life and entertaining, bringing together a generous kitchen, dining and family zone. The designer kitchen features waterfall stone benchtops, a substantial island and quality Bosch appliances, including two ovens and a cooktop, complemented by an integrated Fisher & Paykel fridge/freezer. A separate butler's kitchen with an additional Bosch cooktop and integrated dishwasher provides exceptional functionality and convenience. Large bifold doors extend the living space outdoors to a generous entertaining deck and landscaped, low-maintenance garden.
The ground-floor fourth bedroom offers excellent versatility, complete with built-in robe and private ensuite. A stylish powder room and well-appointed laundry feature stone benchtops and ample storage, while the generously appointed pantry is enhanced by integrated LED lighting.
Upstairs reveals a versatile retreat and three additional bedrooms, each featuring built-in robes and their own private ensuites. American oak timber stairs add a further touch of warmth and sophistication. The master suite delivers a luxurious private escape, with a fitted walk-in robe and beautifully appointed ensuite featuring dual vanities, double shower, freestanding bath, LED lighting and touchscreen mirrors.
A comprehensive selection of quality features includes floor-to-ceiling bathroom tiling, ducted heating and cooling, double glazing, high ceilings, keyless entry, water tank, garden shed and a garage with internal access, plus additional driveway parking.
Positioned in a sought-after location, the home is conveniently close to Albany Rise Primary School, St John Vianney's Primary School, Wellington Secondary College, Monash University, M-City Shopping Centre, The Glen Shopping Centre, public transport and major freeway connections via EastLink and the Monash Freeway.
Disclaimer: The information contained herein has been supplied to us and is to be used as a guide only. No information in this report is to be relied on for financial or legal purposes. Although every care has been taken in the preparation of the above information, we stress that particulars herein are for information only and do not constitute representation by the Owners or Agent.
Property History for 16 Wilma Ave, Mulgrave, VIC 3170
- 02 Oct 2026Sold for $1,450,000
- 28 Aug 2026Listed for Sale PRIVATE SALE $1,450,000
- 26 Oct 2024Sold for $1,035,000

Recent sales nearby
See more recent sales nearby/assets/perm/4ofo6biedqi6vkjievcbgmo4pi?signature=de852d108447d045bb698ac91ee64515859a22caf7ebf7a2a68423431c10aafa) 0
0
/assets/perm/urvw2gv5wyi6ngkdjwyxz22rei?signature=eb983ebd2eda0526dc5e6680d0ae4fb28ae8c00a7e79f701131d3a609f061726) 0
0/assets/perm/e4pg6ahamai6xarbovd67tpoq4?signature=b0903fbf58bf63c26903f1b9188e6ffd0775f6f3be58f8590e359dcdbb64979c) 0
0Similar properties For Sale nearby
See more properties for sale nearby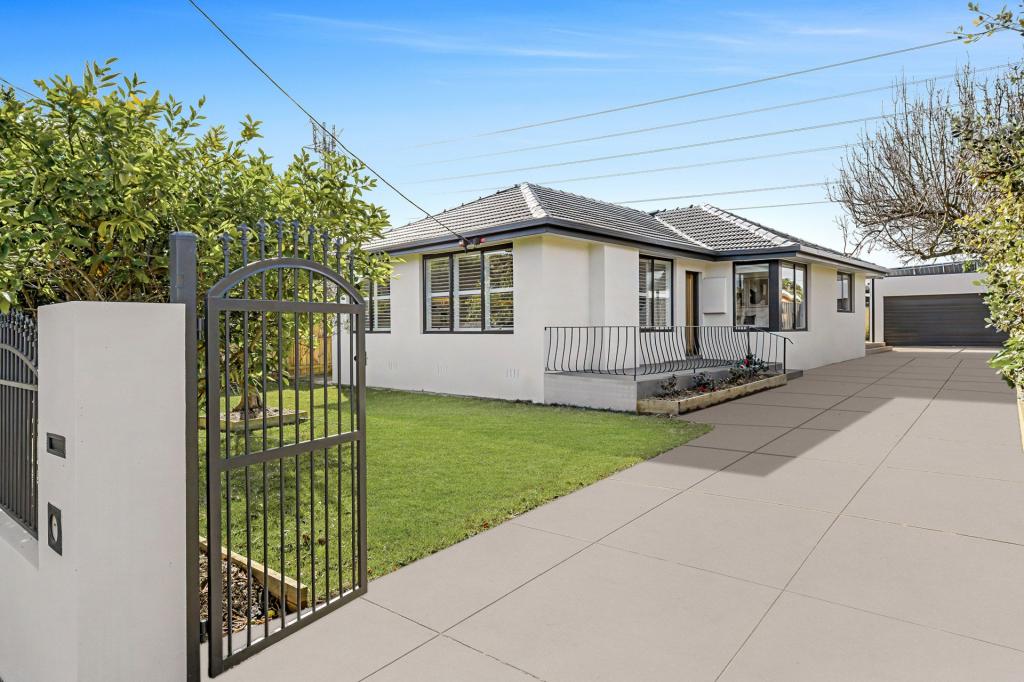 0
0
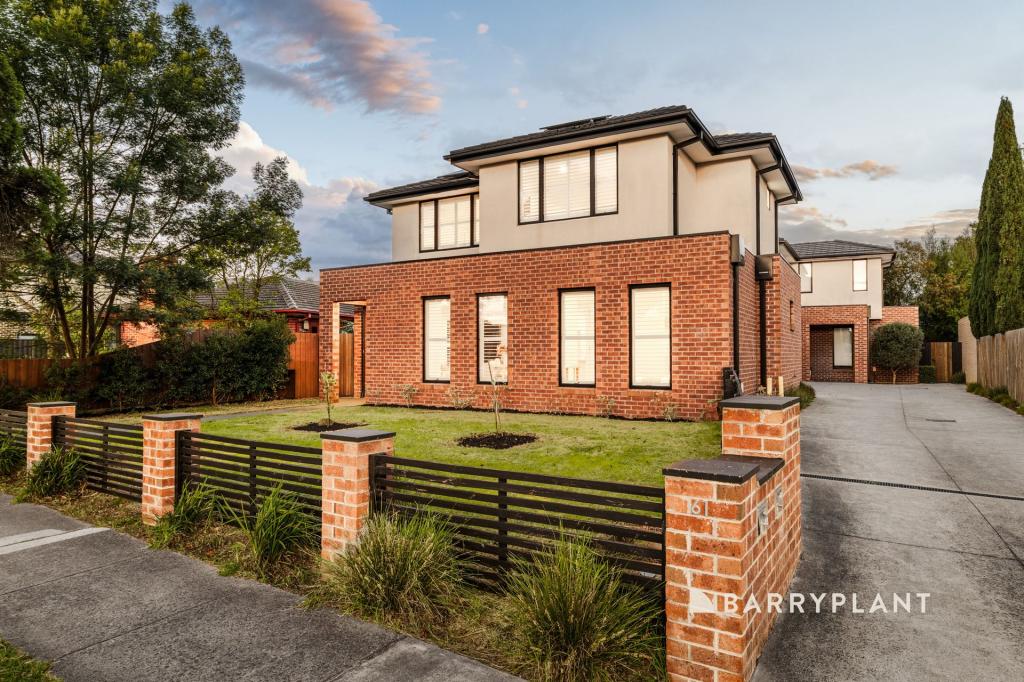 0
0
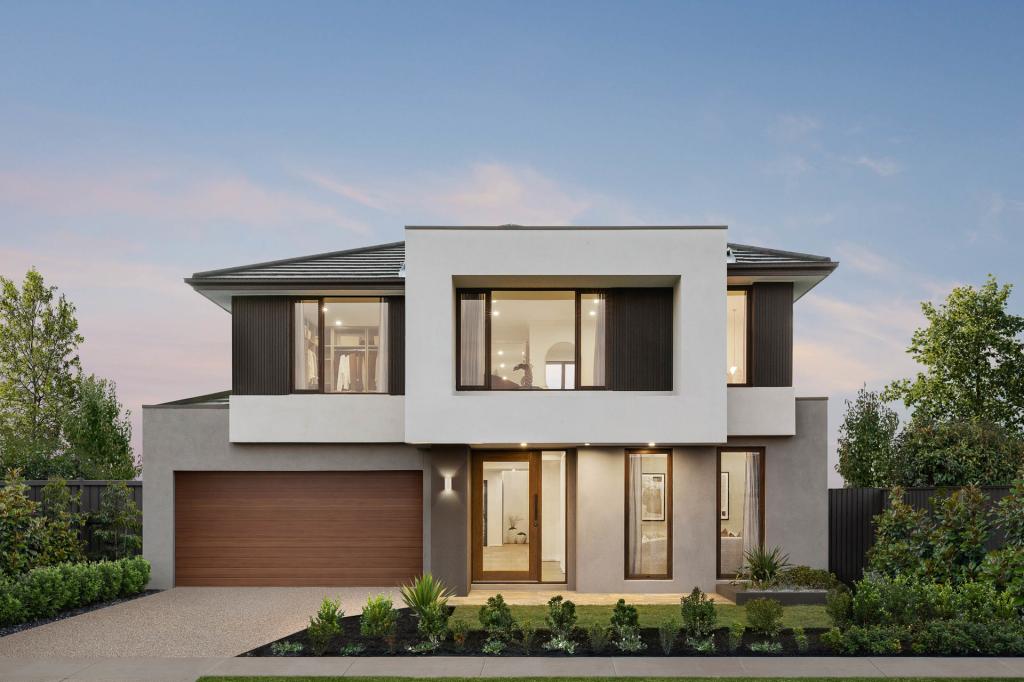 0
0
Similar properties For Rent nearby
See more properties for rent nearby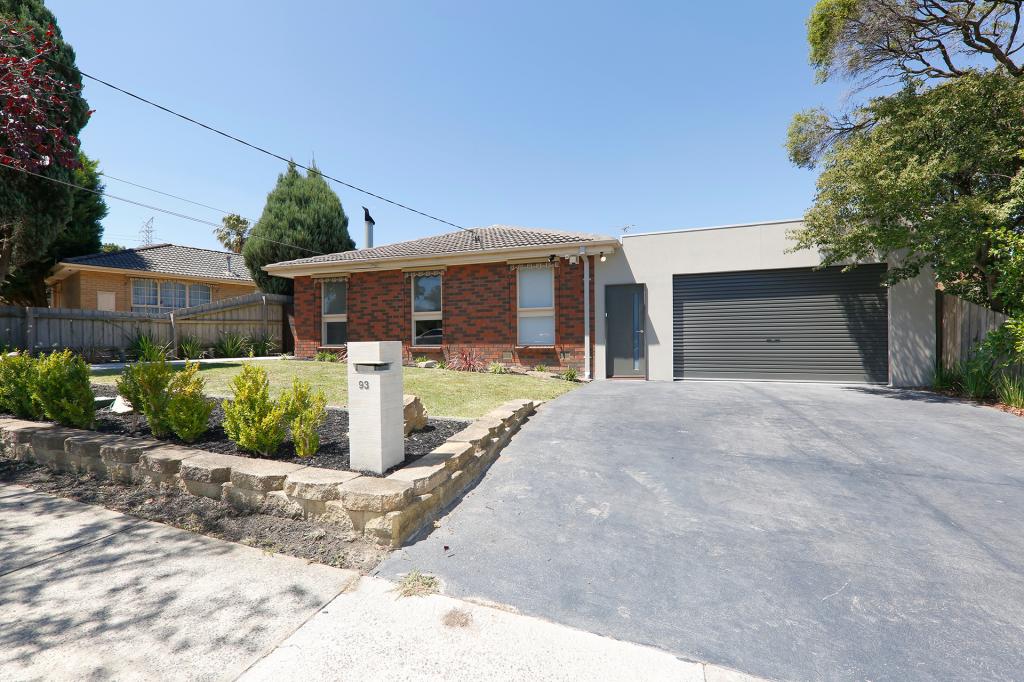 0
0 0
0

 0
0
About Mulgrave 3170
The size of Mulgrave is approximately 10.7 square kilometres. There are 40 parks, covering nearly 5.8% of the total area. The population of Mulgrave in 2016 was 19368 people. By 2021 the population was 19889 showing a population growth of 2.7% in the area during that time. The predominant age group in Mulgrave is 30-39 years. Households in Mulgrave are primarily couples with children and are likely to be repaying $1800 - $2399 per month on mortgage repayments. In general, people in Mulgrave work in a professional occupation.In 2021, 74.80% of the homes in Mulgrave were owner-occupied compared with 75.40% in 2016.
Mulgrave has 9,444 properties. Over the last 5 years, Houses in Mulgrave have seen a -3.73% decrease in median value, while Units have seen a 3.13% increase. As at 31 August 2026:
- The median value for Houses in Mulgrave is $1,021,025 while the median value for Units is $832,178.
- Houses have a median rent of $675 while Units have a median rent of $670.
Suburb Insights for Mulgrave 3170
Market Insights
Mulgrave Trends for Houses
N/A
N/A
View TrendN/A
N/A
Mulgrave Trends for Units
N/A
N/A
View TrendN/A
N/A
Neighbourhood Insights
© Copyright 2026. RP Data Pty Ltd trading as Cotality (Cotality). All rights reserved. No reproduction, distribution, or transmission of the copyrighted materials is permitted. The information is deemed reliable but not guaranteed.
While Cotality uses commercially reasonable efforts to ensure the Cotality Data is current, Cotality does not warrant the accuracy, currency or completeness of the Cotality Data and to the full extent permitted by law excludes all loss or damage howsoever arising (including through negligence) in connection with the Cotality Data.
This product uses cookies and other similar technologies to improve and customise your browsing experience, to tailor content and adverts, and for analytics and metrics regarding visitor usage on this product and other media. We may share cookie and analytics information with third parties for the purposes of advertising. By continuing to use our website, you consent to cookies being used. View our Privacy Policy here.
X
