
9 Carrol GroveMount Waverley VIC 3149
Property Details for 9 Carrol Gr, Mount Waverley
9 Carrol Gr, Mount Waverley is a 4 bedroom, 3 bathroom House with 2 parking spaces and was built in 2019. The property has a land size of 349m2 and floor size of 304m2.
Last Listing description (June 2026)
Positioned in one of Mount Waverleys most tightly held and prestigious pockets, this architecturally designed residence delivers an exceptional standard of contemporary living, combining space, sophistication and lifestyle convenience.
Zoned for the highly regarded Ashwood High School and just a short stroll to Mount Waverley Heights Primary School, the home is superbly located with effortless access to the M1 Freeway, Jordanville and Huntingdale train stations, bus services, parklands, Oakleigh Recreation Centre and the world-class retail and dining precinct of Chadstone Shopping Centre. Scotchmans Creek Trail is also just moments away, offering scenic walking and cycling paths connecting you to Melbournes best surrounds.
Thoughtfully designed across three expansive levels, the home offers versatile living zones, premium finishes and seamless indoor-outdoor integration.
Features Include:
Ground Floor:
Generous fourth bedroom or private retreat with built-in storage and ensuite
Secure double garage with internal access
Additional off-street parking
First Floor (Main Living Level):
Light-filled open-plan living area with breath-taking elevated views and integrated bar
Expansive alfresco entertaining deck overlooking a private in-ground heated swimming pool
Second living zone or formal dining area
Designer kitchen with stone island bench, quality appliances, extensive cabinetry and adjoining meals area
Walk-in pantry
Low-maintenance courtyard
Separate laundry
Powder room
Second Floor:
Oversized master suite with stunning views, walk-in robe and luxurious ensuite
Two additional bedrooms with built-in robes
Central family bathroom
Additional Features:
Private lift servicing all levels
Built-in coffee machine, microwave and steam oven
Dishwasher
Hydronic heating
Reverse cycle ducted heating and cooling
Intercom
Alarm
BBQ in pool area
***Please be advised the property is unfurnished***
***Open inspections subject to change or cancellation without notice. Please register to receive all updates***
For further inquiries please call the assigned leasing consultant. PHOTO 'ID' AND PHONE NUMBER MUST BE PROVIDED WITH ALL ENQUIRIES.
**Every effort has been made to ensure the accuracy of the information contained in this advertisement. The publisher, their officers, employees, representatives, contractors or related parties however, shall have no liability to any person with respect to any accuracy, inaccuracy or omission**
*** At Buxton we prioritize the safety and security of our prospective tenants. Please be aware that we will never request your bank account details or any payment until youve been officially approved through our process. Additionally, we do not advertise our rental properties on Facebook or any other social media platforms. Your security is our priority ***
Property History for 9 Carrol Gr, Mount Waverley, VIC 3149
- 10 Mar 2026Listed for Rent $1,550 / week
- 14 Mar 2023Listed for Rent $1,300 / week
- 19 Mar 2020Listed for Rent - Price not available

Recent sales nearby
See more recent sales nearby

/assets/perm/nldna7jj6mi65gdishfqsjymm4?signature=5c2f6ee09978b292e4abfc0c81903017808054d239874eecf6f8b5ea835023c5) 0
0/assets/perm/n43nzvf6kyi6nmmox65belpve4?signature=86cee149dc2f20f7c84c91624045b992a585deef99dda8046291b804f0cfcb20) 0
0Similar properties For Sale nearby
See more properties for sale nearby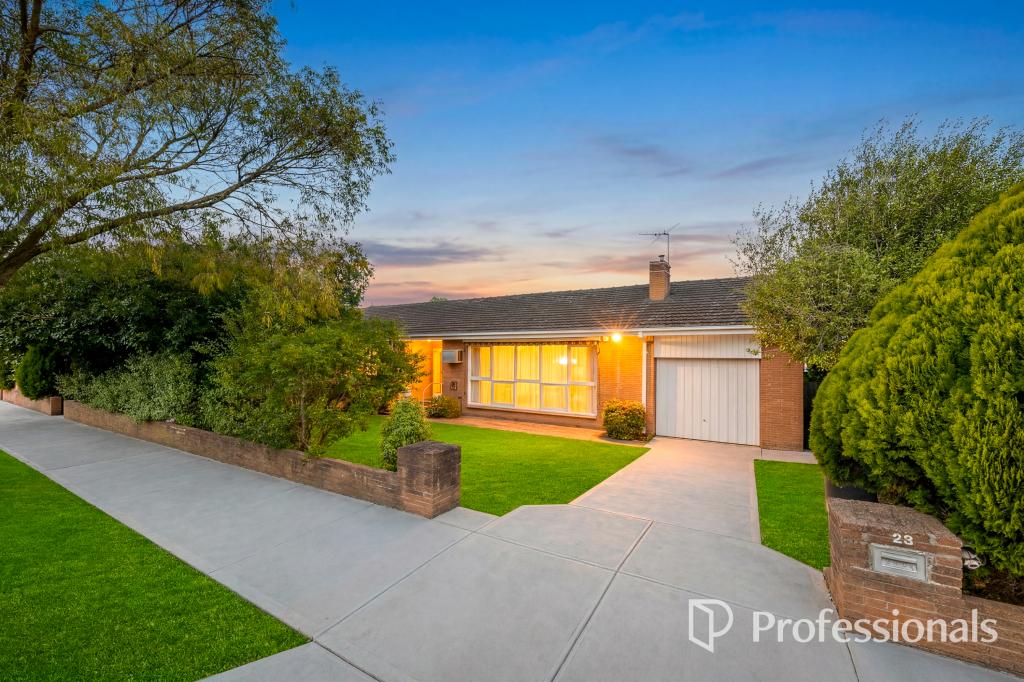 0
0

 0
0

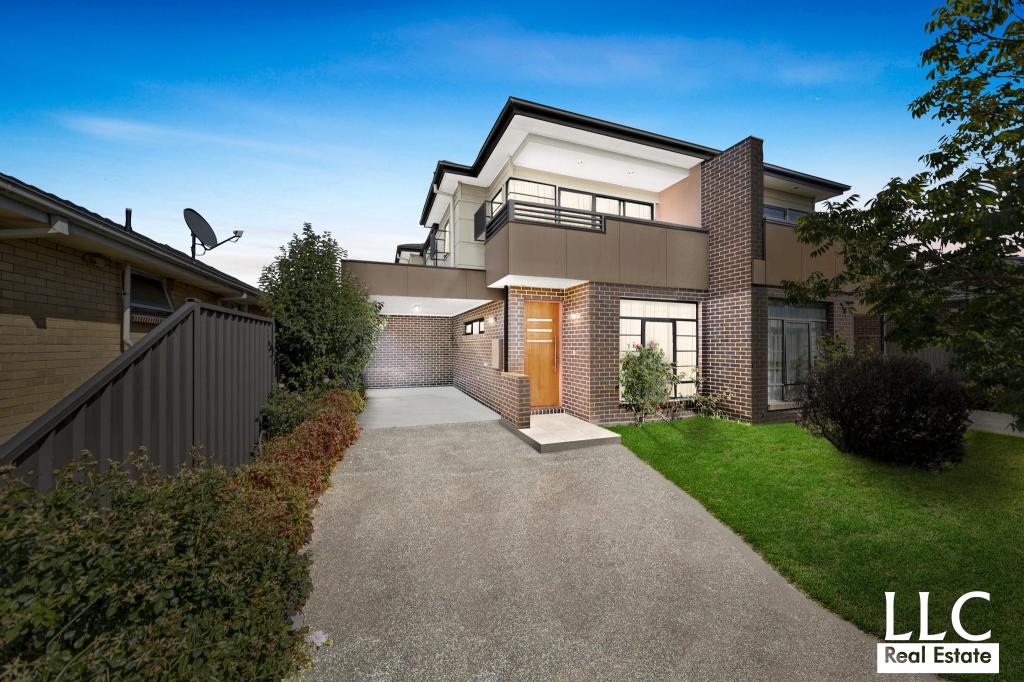 0
0

Similar properties For Rent nearby
See more properties for rent nearby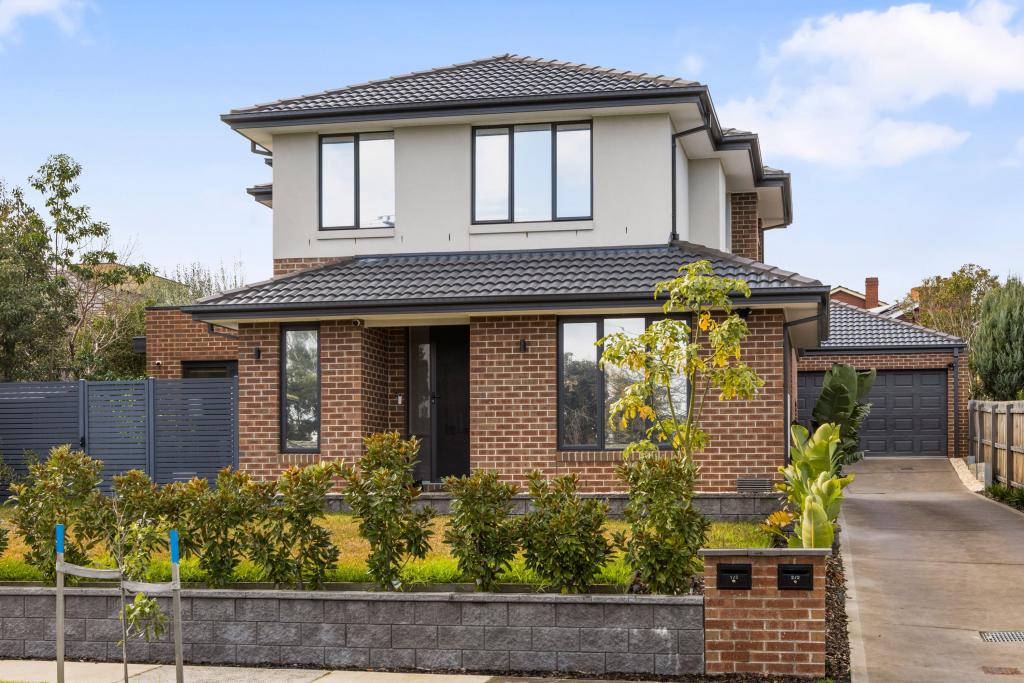 0
0 0
0
 0
0About Mount Waverley 3149
The size of Mount Waverley is approximately 15.2 square kilometres. There are 41 parks, covering nearly 11.6% of the total area. The population of Mount Waverley in 2016 was 33611 people. By 2021 the population was 35340 showing a population growth of 5.1% in the area during that time. The predominant age group in Mount Waverley is 40-49 years. Households in Mount Waverley are primarily couples with children and are likely to be repaying over $4000 per month on mortgage repayments. In general, people in Mount Waverley work in a professional occupation.In 2021, 73.40% of the homes in Mount Waverley were owner-occupied compared with 74.20% in 2016.
Mount Waverley has 18,009 properties. Over the last 5 years, Houses in Mount Waverley have seen a -9.47% decrease in median value, while Units have seen a 1.71% increase. As at 31 August 2026:
- The median value for Houses in Mount Waverley is $1,468,428 while the median value for Units is $1,063,239.
- Houses have a median rent of $770 while Units have a median rent of $720.
Suburb Insights for Mount Waverley 3149
Market Insights
Mount Waverley Trends for Houses
N/A
N/A
View TrendN/A
N/A
Mount Waverley Trends for Units
N/A
N/A
View TrendN/A
N/A
Neighbourhood Insights
© Copyright 2026. RP Data Pty Ltd trading as Cotality (Cotality). All rights reserved. No reproduction, distribution, or transmission of the copyrighted materials is permitted. The information is deemed reliable but not guaranteed.
While Cotality uses commercially reasonable efforts to ensure the Cotality Data is current, Cotality does not warrant the accuracy, currency or completeness of the Cotality Data and to the full extent permitted by law excludes all loss or damage howsoever arising (including through negligence) in connection with the Cotality Data.
This product uses cookies and other similar technologies to improve and customise your browsing experience, to tailor content and adverts, and for analytics and metrics regarding visitor usage on this product and other media. We may share cookie and analytics information with third parties for the purposes of advertising. By continuing to use our website, you consent to cookies being used. View our Privacy Policy here.
X
