
5 Palm Beach CrescentMount Waverley VIC 3149

Property Details for 5 Palm Beach Cres, Mount Waverley
5 Palm Beach Cres, Mount Waverley is a 4 bedroom, 3 bathroom House with 2 parking spaces and was built in 1970. The property has a land size of 651m2 and floor size of 153m2. While the property is not currently for sale or for rent, it was last sold in August 2026. There are other 4 bedroom House sold in Mount Waverley in the last 12 months.
Last Listing description (September 2026)
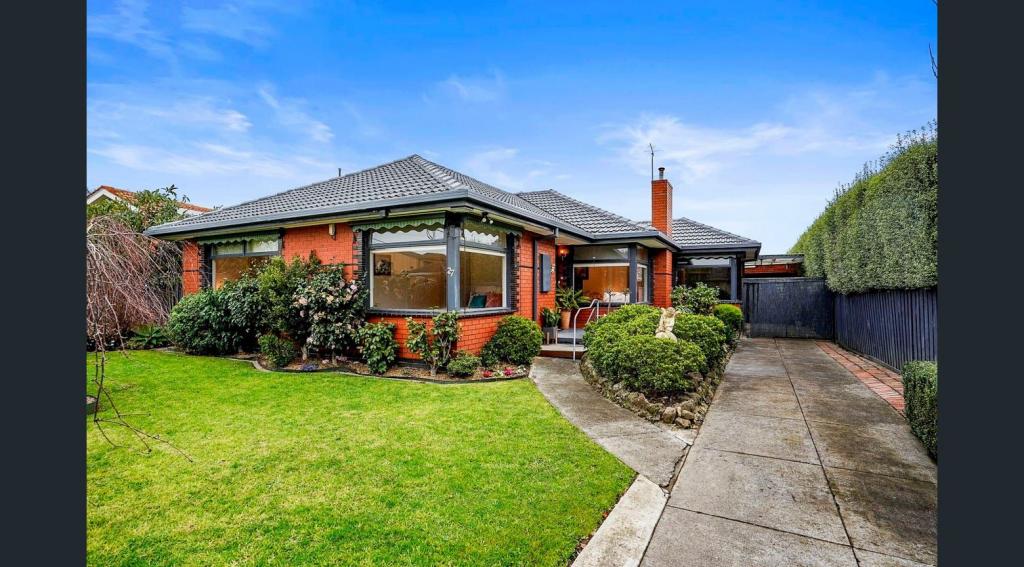
Meticulously designed and beautifully executed, this contemporary single-level residence delivers an exceptional standard of family luxury in a highly sought-after Mount Waverley setting. Privately positioned behind a timber-slatted fence and established native gardens, the home makes a striking first impression with its contemporary faade, covered entry porch and feature timber front door with integrated lighting adding to the impressive street presence. At the heart of the home, the sophisticated open-plan kitchen brings together premium functionalityand refined contemporary style. Two-tone cabinetry is complemented by open shelving and feature LED strip lighting, while a substantial waterfall-edge island bench creates a striking centrepiece and doubles as a generous breakfast bar and casual meals space. The kitchen is equipped with a modern induction cooktop, electric oven and integrated dishwasher, supported by a spacious walk-in pantry and ample cabinetry to keep everyday essentials neatly concealed. The open-plan living and dining zone is anchored by a freestanding fireplace, creating a warm andinviting focal point, while expansive sliding doors extend the interiors to the alfresco and pool beyond. The main bedroom features a built-in robe, direct access to the decking and its own ensuite. The ensuite is well appointed with a walk-in shower, single vanity, feature finger tiling and a sleek round mirror. The second and third bedrooms include built-in robes and are serviced by the main bathroom. The luxurious main bathroom is finished with large-format, floor-to-ceiling tiling andfeatures a floating single vanity with storage, a freestanding bath and an oversized frameless glass walk-in shower with rainfall and handheld showerheads. A separate laundry with external access adds further practicality, while sheer curtains and LED downlights throughout enhance the homes refined ambience. Split system heating and cooling ensures comfort year round. Designed for year-round entertaining, the covered alfresco features tiled decking and a partially glazed skylight roof, overlooking an impressive in-ground swimming pool with an adjoining spa and feature wall. A pizza oven, built-in barbecue space, ceiling fan and overhead heaters create an inviting setting for gatherings with family and friends in every season. Easy-care lawns and landscaped gardens surround the home, while a garden shed provides additional storage alongside the double garage. Zoned to Mount Waverley Heights Primary School and Mount Waverley Secondary College, the property is also close to Ian Grove Playground, Fairway Reserve and Bridge Reserve. The retail and dining precincts of Notting Hill and Oakleigh are within easy reach, along with Chadstone Shopping Centre and Monash University's Clayton campus. Mount Waverley Station is the closest train station, with the Monash Freeway also providing convenient connectivity
Property History for 5 Palm Beach Cres, Mount Waverley, VIC 3149
- 29 Aug 2026Sold for $1,581,000
- 03 Aug 2026Listed for Sale $1,420,000 - $1,560,000
- 01 Sep 2010Transferred

Recent sales nearby
See more recent sales nearby/assets/perm/etej7v7mtii63opk7wbyia3ikq?signature=6d70a95d1d281d3dee989810fe3dc5174579e6141a281242608ef315c87c36b6) 0
0
/assets/perm/5m4hden6jyi6nmx4k6zxbsfkbq?signature=c627594f6677fded987750053d830c0d8feea4cbc350682da20cad1c7a61cd65) 0
0/assets/perm/dg6zyqouvui6zmtrkgl4usma6m?signature=47623b63b5a6e2e2a935c88ffed531ef8abf83518f0535310fb38c089fcbe3f7) 0
0Similar properties For Sale nearby
See more properties for sale nearby 0
0
 0
0

 0
0

Similar properties For Rent nearby
See more properties for rent nearby 0
0
 0
0 0
0About Mount Waverley 3149
The size of Mount Waverley is approximately 15.2 square kilometres. There are 41 parks, covering nearly 11.6% of the total area. The population of Mount Waverley in 2016 was 33611 people. By 2021 the population was 35340 showing a population growth of 5.1% in the area during that time. The predominant age group in Mount Waverley is 40-49 years. Households in Mount Waverley are primarily couples with children and are likely to be repaying over $4000 per month on mortgage repayments. In general, people in Mount Waverley work in a professional occupation.In 2021, 73.40% of the homes in Mount Waverley were owner-occupied compared with 74.20% in 2016.
Mount Waverley has 17,948 properties. Over the last 5 years, Houses in Mount Waverley have seen a -5.14% decrease in median value, while Units have seen a 4.39% increase. As at 31 July 2026:
- The median value for Houses in Mount Waverley is $1,505,420 while the median value for Units is $1,071,521.
- Houses have a median rent of $770 while Units have a median rent of $720.
Suburb Insights for Mount Waverley 3149
Market Insights
Mount Waverley Trends for Houses
N/A
N/A
View TrendN/A
N/A
Mount Waverley Trends for Units
N/A
N/A
View TrendN/A
N/A
Neighbourhood Insights
© Copyright 2026. RP Data Pty Ltd trading as Cotality (Cotality). All rights reserved. No reproduction, distribution, or transmission of the copyrighted materials is permitted. The information is deemed reliable but not guaranteed.
While Cotality uses commercially reasonable efforts to ensure the Cotality Data is current, Cotality does not warrant the accuracy, currency or completeness of the Cotality Data and to the full extent permitted by law excludes all loss or damage howsoever arising (including through negligence) in connection with the Cotality Data.
This product uses cookies and other similar technologies to improve and customise your browsing experience, to tailor content and adverts, and for analytics and metrics regarding visitor usage on this product and other media. We may share cookie and analytics information with third parties for the purposes of advertising. By continuing to use our website, you consent to cookies being used. View our Privacy Policy here.
X
