
5B Miller CrescentMount Waverley VIC 3149

Property Details for 5b Miller Cres, Mount Waverley
5b Miller Cres, Mount Waverley is a 5 bedroom, 5 bathroom House with 3 parking spaces and was built in 2025. The property has a land size of 502m2 and floor size of 340m2. While the property is not currently for sale or for rent, it was last sold in September 2026. There are other 5 bedroom House sold in Mount Waverley in the last 12 months.
Last Listing description (October 2026)
Promoting precision, prestige and uncompromising quality within the highly sought-after Mount Waverley Secondary College Zone (STSA), this brand-new residence is a magnificent expression of European-inspired luxury, delivering an exceptional family lifestyle across three expansive levels, all seamlessly connected by a private internal lift.A commanding, classically inspired faade creates an unforgettable first impression, with elegant columns, wrought-iron detailing and timeless architectural symmetry reflecting the sophistication that continues throughout the home. Beyond the grand entrance, refined interiors reveal a meticulous commitment to craftsmanship, where soaring ceilings, decorative wall panelling, intricate cornices, premium chandeliers and exquisite herringbone parquetry flooring combine to create an atmosphere of timeless elegance.Benefiting from a highly desirable north-facing rear aspect, the home has been thoughtfully designed to maximise natural light throughout the day, creating warm, inviting interiors and a seamless connection between indoor and outdoor living.Designed to accommodate both grand-scale entertaining and everyday family life, the intelligently designed floor plan provides an exceptional balance of formal and informal living spaces. A sophisticated formal lounge and dining room creates an elegant setting for hosting family and friends, while a private study concealed behind double doors and fitted with custom-built shelving offers the perfect work-from-home environment.At the heart of the home, the spectacular open-plan kitchen, meals and family domain showcase exceptional attention to detail. Premium stone benchtops, an oversized island breakfast bar, bespoke cabinetry and a full suite of integrated Miele appliances, including a gas cooktop with a convenient pot filler, double ovens, an integrated dishwasher and a concealed refrigerator and freezer, combine to create a culinary space that is as beautiful as it is functional.Adding another layer of luxury and practicality, the beautifully appointed butler's pantry, mudroom and designer laundry have all been finished to the same uncompromising standard, featuring extensive custom cabinetry, stone surfaces, a farmhouse sink and elegant brushed-brass fixtures.Accommodation has been thoughtfully designed to cater to growing and multigenerational families. A luxurious guest suite on the main level enjoys the convenience of a fitted walk-in robe and a private ensuite, while the upper level is dedicated to four generously proportioned bedrooms, including two magnificent master suites, each complemented by premium ensuites, bespoke dressing areas with LED lighting and beautifully fitted wardrobes.The lower level introduces an entirely new dimension of flexibility, incorporating a substantial living and entertaining zone complete with a second stone-appointed kitchen, open-plan living and dining area, a dedicated theatre room or sixth bedroom and a fifth bathroom. Whether utilised as a self-contained guest retreat, a teenage sanctuary, a home entertainment hub or a multigenerational living space, this remarkable level offers exceptional versatility rarely found in contemporary homes.Finished to the highest standard, this extraordinary residence is comprehensively appointed with a private internal lift, ducted heating and refrigerated cooling, double glazing, solar panels, an alarm system, security cameras, video intercom and a rare triple-car garage with internal access, providing exceptional convenience for large families.Perfectly positioned within one of Mount Waverley's most tightly held family precincts, the home is zoned for Mount Waverley Primary School and Mount Waverley Secondary College and is only moments from Avila College, Huntingtower School, Mount Waverley Village, Mount Waverley Station, Riversdale Golf Club and the Monash Freeway.A true statement of architectural excellence and enduring quality, this exceptional residence presents a rare opportunity to secure a genuine forever home in one of Mount Waverley's most prestigious and tightly held locations.Disclaimer: We have in preparing this document used our best endeavours to ensure that the information contained in this document is true and accurate, but accept no responsibility and disclaim all liability in respect to any errors, omissions, inaccuracies or misstatements in this document. Prospective purchasers should make their own enquiries to verify the information contained in this document. Purchasers should make their own enquires and refer to the due diligence check-list provided by Consumer Affairs. Click on the link for a copy of the due diligence check-list from Consumer Affairs. http://www.consumer.vic.gov.au/duediligencechecklist
Property History for 5b Miller Cres, Mount Waverley, VIC 3149
- 17 Sep 2026Sold
- 19 Aug 2026Listed for Sale Private $ 2,650,000 - $ 2,915,000
- 12 Nov 2022Sold for $1,656,600

Recent sales nearby
See more recent sales nearby/assets/perm/scbu3dn6mqi6niaztxkwh72fwa?signature=17817c8dafcbc778507a9973f017656d59b47fd9cc8cdb9c56cc501cdfabb056) 0
0/assets/perm/epm7hzf6gei6no3ebgx42p33zm?signature=5dd8d611905f7c5e4f20b0546647af098690606128269a61783317eef454775e) 0
0
/assets/perm/zxmrrgn52ei6noh46glraqg4la?signature=d8f0d89004b67cae443a6af829542a86b316dd3596d353ea0cab5543664d75f5) 0
0Similar properties For Sale nearby
See more properties for sale nearby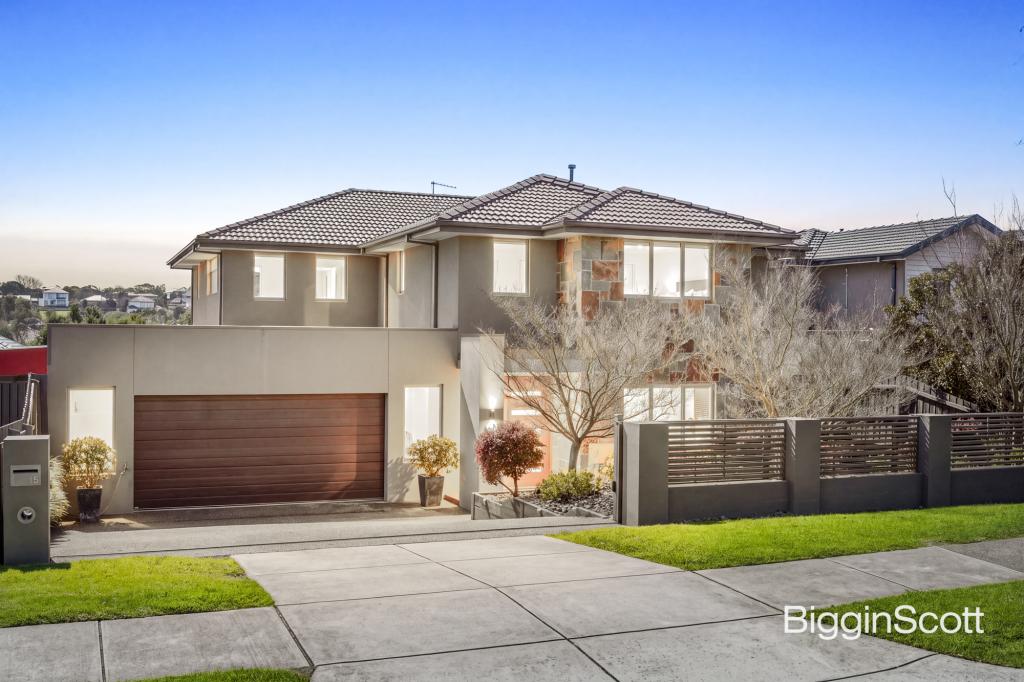 0
0
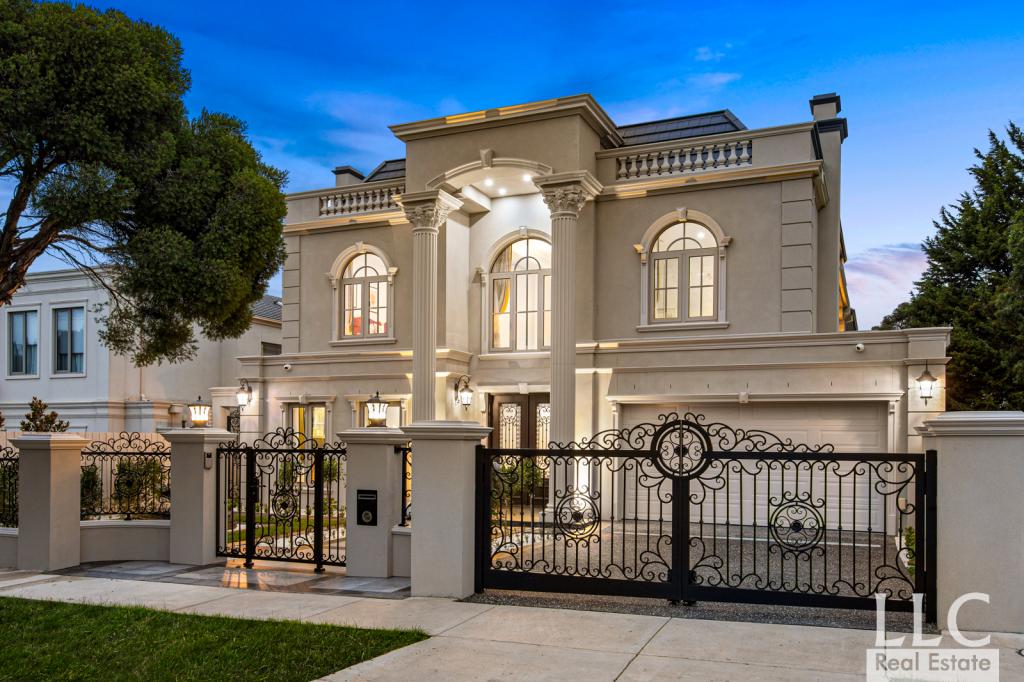 0
0

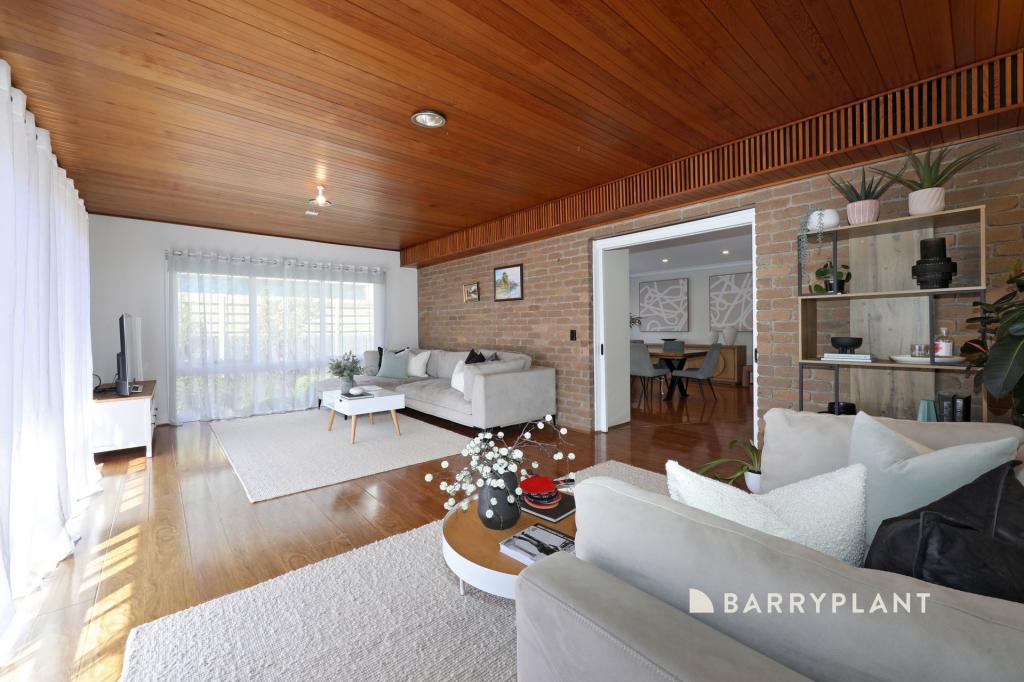 0
0

Similar properties For Rent nearby
See more properties for rent nearby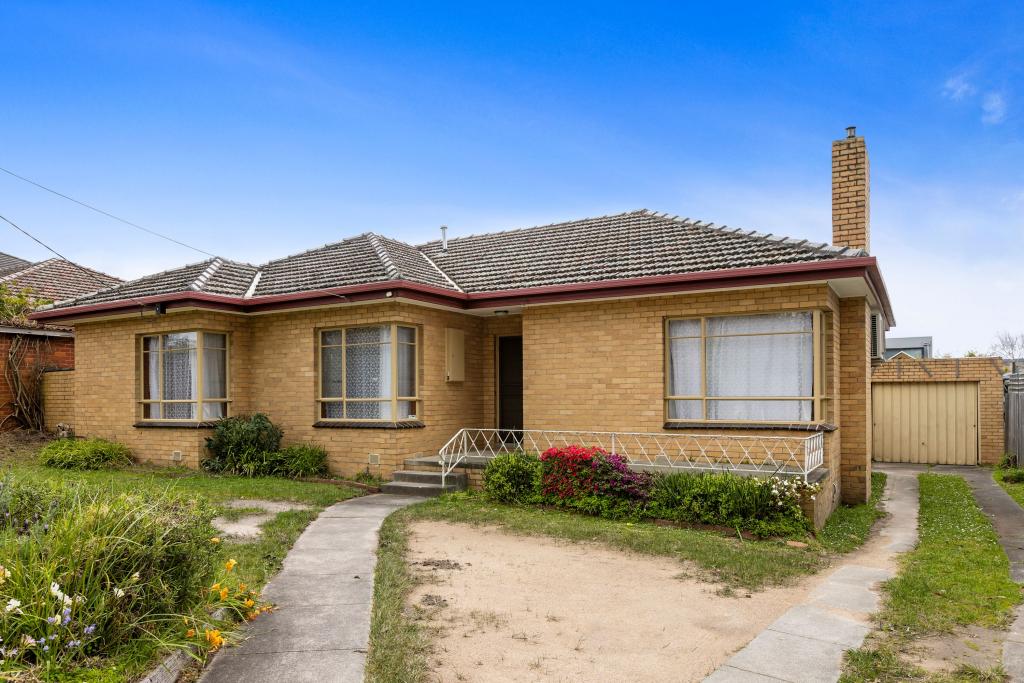 0
0 0
0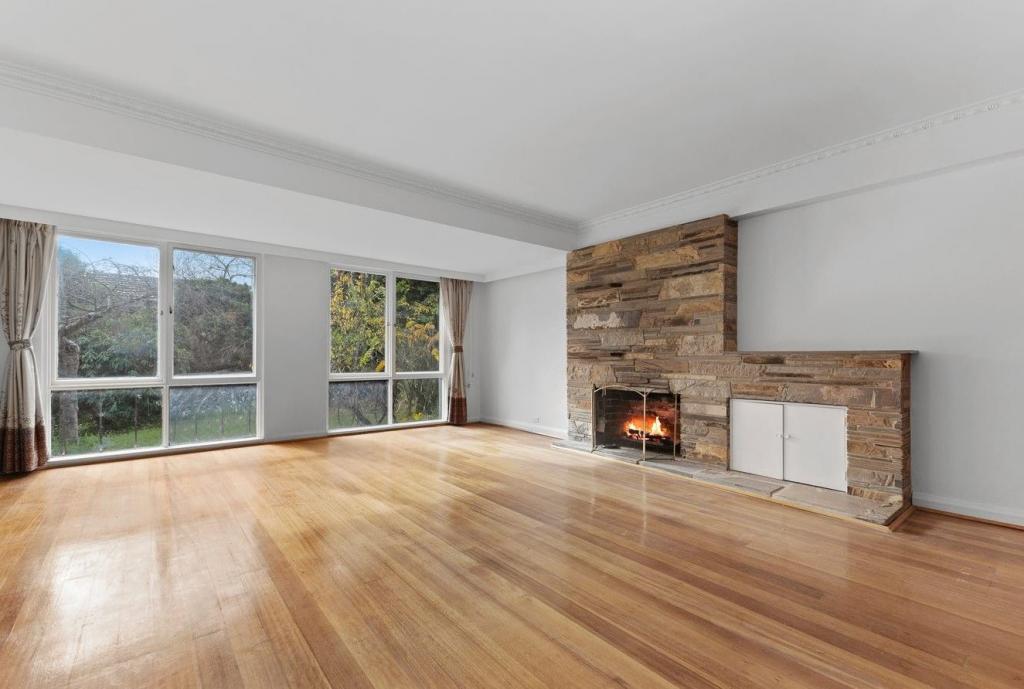 0
0About Mount Waverley 3149
The size of Mount Waverley is approximately 15.2 square kilometres. There are 41 parks, covering nearly 11.6% of the total area. The population of Mount Waverley in 2016 was 33611 people. By 2021 the population was 35340 showing a population growth of 5.1% in the area during that time. The predominant age group in Mount Waverley is 40-49 years. Households in Mount Waverley are primarily couples with children and are likely to be repaying over $4000 per month on mortgage repayments. In general, people in Mount Waverley work in a professional occupation.In 2021, 73.40% of the homes in Mount Waverley were owner-occupied compared with 74.20% in 2016.
Mount Waverley has 18,008 properties. Over the last 5 years, Houses in Mount Waverley have seen a -9.47% decrease in median value, while Units have seen a 1.71% increase. As at 31 August 2026:
- The median value for Houses in Mount Waverley is $1,468,428 while the median value for Units is $1,063,239.
- Houses have a median rent of $770 while Units have a median rent of $720.
Suburb Insights for Mount Waverley 3149
Market Insights
Mount Waverley Trends for Houses
N/A
N/A
View TrendN/A
N/A
Mount Waverley Trends for Units
N/A
N/A
View TrendN/A
N/A
Neighbourhood Insights
© Copyright 2026. RP Data Pty Ltd trading as Cotality (Cotality). All rights reserved. No reproduction, distribution, or transmission of the copyrighted materials is permitted. The information is deemed reliable but not guaranteed.
While Cotality uses commercially reasonable efforts to ensure the Cotality Data is current, Cotality does not warrant the accuracy, currency or completeness of the Cotality Data and to the full extent permitted by law excludes all loss or damage howsoever arising (including through negligence) in connection with the Cotality Data.
This product uses cookies and other similar technologies to improve and customise your browsing experience, to tailor content and adverts, and for analytics and metrics regarding visitor usage on this product and other media. We may share cookie and analytics information with third parties for the purposes of advertising. By continuing to use our website, you consent to cookies being used. View our Privacy Policy here.
X
