
34 Andrew StreetMount Waverley VIC 3149


Property Details for 34 Andrew St, Mount Waverley
34 Andrew St, Mount Waverley is a 5 bedroom, 4 bathroom House with 2 parking spaces. The property has a land size of 725m2. While the property is not currently for sale or for rent, it was last sold in September 2026. There are other 5 bedroom House sold in Mount Waverley in the last 12 months.
Last Listing description (September 2026)
A magnificent celebration of contemporary architecture, uncompromising craftsmanship and refined family luxury, this custom-built residence delivers an exceptional lifestyle across approximately 480sqm of premium living on a substantial 725sqm (approx.) allotment, perfectly positioned within the coveted Mount Waverley Secondary College Zone (STSA) and Essex Heights Primary School catchment.
Commanding immediate attention with its striking modern façade, the home makes an unforgettable first impression as you step into a spectacular double-height foyer and expansive open-plan living domain. Soaring 3-metre ceilings on the ground floor, walls of full-height glazing and carefully curated architectural details combine to create a breathtaking sense of scale, while abundant natural light enhances the warmth and elegance of every space.
Designed to accommodate both grand entertaining and effortless everyday living, the heart of the home is an impressive gourmet kitchen centred around a statement natural stone island and appointed with a complete suite of premium Miele appliances. Complementing the main kitchen is a fully equipped second kitchen featuring ASKO appliances and a Schweigen silent rangehood, offering outstanding functionality for passionate home chefs and large family gatherings alike.
A series of beautifully connected living spaces provide exceptional versatility, including expansive family living and dining areas together with a dedicated home cinema, allowing every member of the family to enjoy their own private retreat while remaining connected to the heart of the home.
Accommodation has been thoughtfully designed to provide luxury without compromise. The residence comprises five generous bedrooms and four-and-a-half designer bathrooms, including a ground-floor guest suite ideal for multi-generational living or visiting guests. Privately positioned upstairs, the magnificent master suite serves as a true sanctuary, complete with an oversized dressing room, a luxurious hotel-inspired ensuite featuring premium Villeroy & Boch fittings, a freestanding bathtub and double vanity, while breathtaking corner windows capture elevated views stretching across the Melbourne CBD skyline and Box Hill.
Every detail throughout the home reflects meticulous attention to quality and craftsmanship. Natural stone finishes, bespoke joinery, engineered oak flooring, designer feature lighting and elegant architectural elements create interiors of timeless sophistication, while 2.7-metre ceilings across the upper level continue the home's remarkable sense of openness.
Intelligent technology has been seamlessly integrated to enhance modern family living, with a fully automated smart home system controlling lighting, motorised curtains and secure entry. Further premium appointments include zoned Mitsubishi ducted heating and cooling, CCTV security, solar power, EV charging capability, extensive custom cabinetry, generous storage and an oversized double garage.
Perfectly balancing luxury, practicality and prestige, this exceptional residence enjoys one of Mount Waverley's most desirable family locations. Zoned for Mount Waverley Secondary College and Essex Heights Primary School, it is also conveniently positioned close to Huntingtower School, Avila College, Mount Waverley Village, Box Hill Central, Deakin University, Chadstone Shopping Centre, public transport and the Monash Freeway.
A home of rare distinction where architectural excellence, premium craftsmanship and intelligent design combine to deliver an extraordinary family lifestyle in one of Melbourne's most tightly held eastern suburbs. The photographs reflect the home's dramatic architectural spaces, luxurious finishes and refined contemporary design.
Photo ID required at all open inspections
Property History for 34 Andrew St, Mount Waverley, VIC 3149
- 28 Sep 2026Sold
- 30 Jun 2026Listed for Sale FOR SALE
- 25 Mar 2023Sold for $1,414,000

Recent sales nearby
See more recent sales nearby/assets/perm/szp2wvpk2ei63ceuvendu2h63m?signature=8467161f9c266d239666b93b7f1745c94fcff6c331bc40365d1fbd3137b986aa) 0
0/assets/perm/6fg5zf56byi6nkzsw4faao7q44?signature=507f89c75b46eb0b3c514e80666205bd9ab8d103920d35ef986ebd2641643a53) 0
0/assets/perm/sgfaiddiryi65jztips4fap44m?signature=9f04f11248516040a596848344a7b5a3f5c7795321b8f97122f18affa820216e) 0
0Similar properties For Sale nearby
See more properties for sale nearby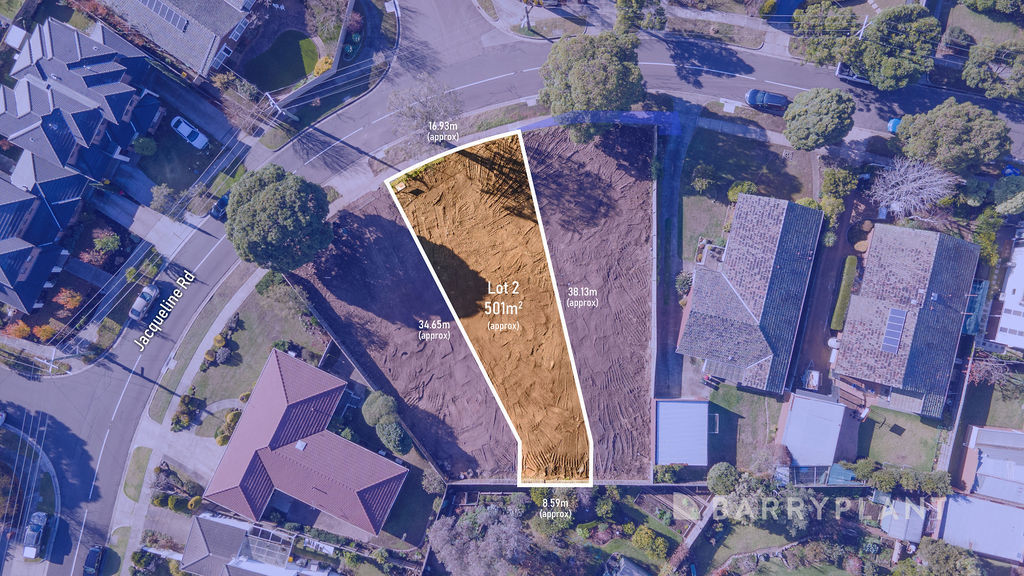 0
0
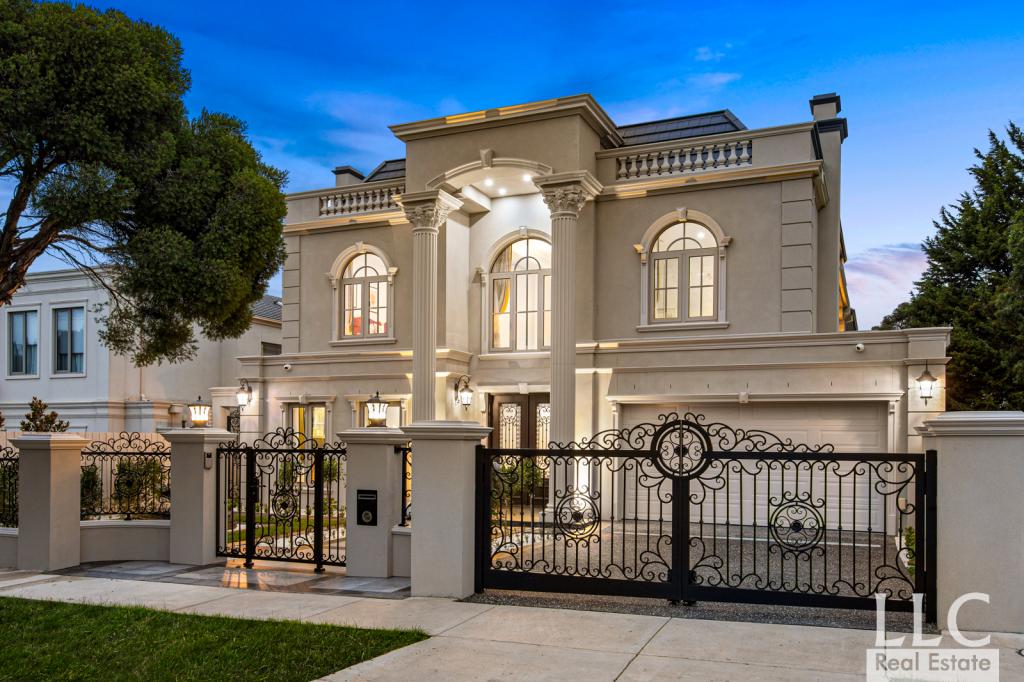 0
0

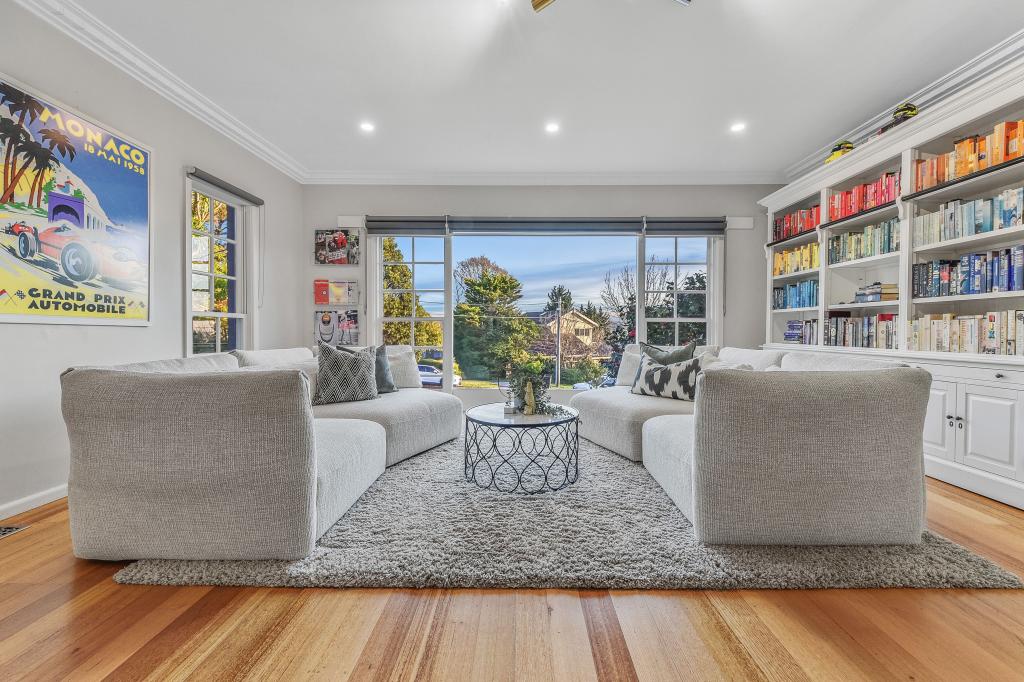 0
0Similar properties For Rent nearby
See more properties for rent nearby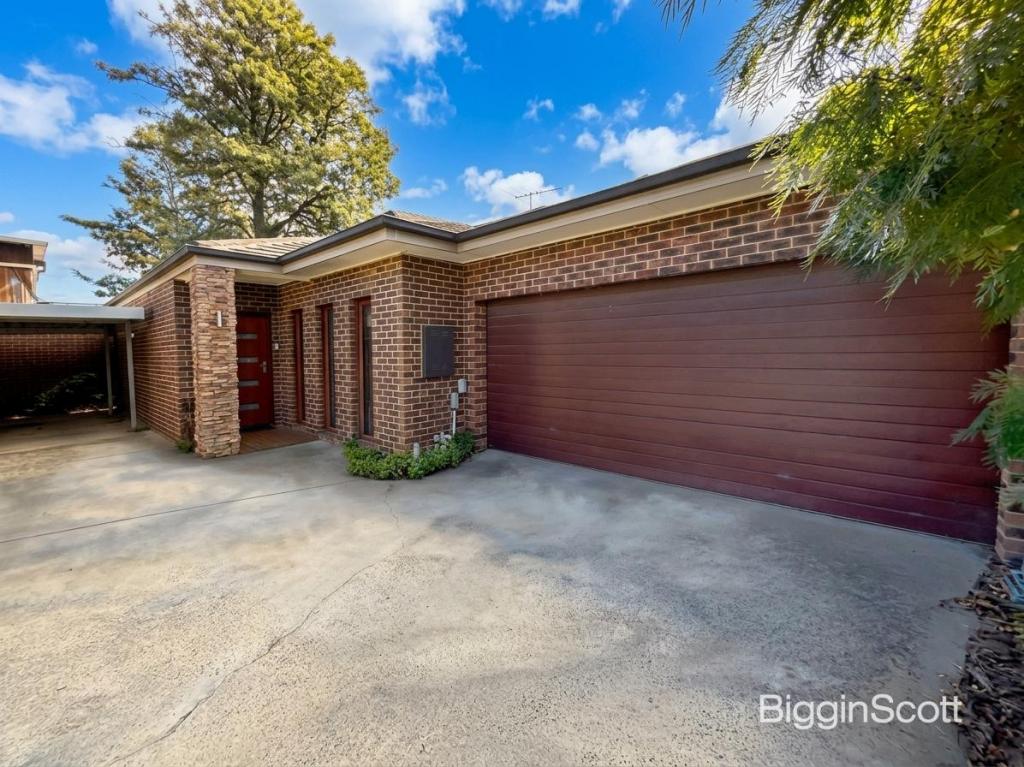 0
0
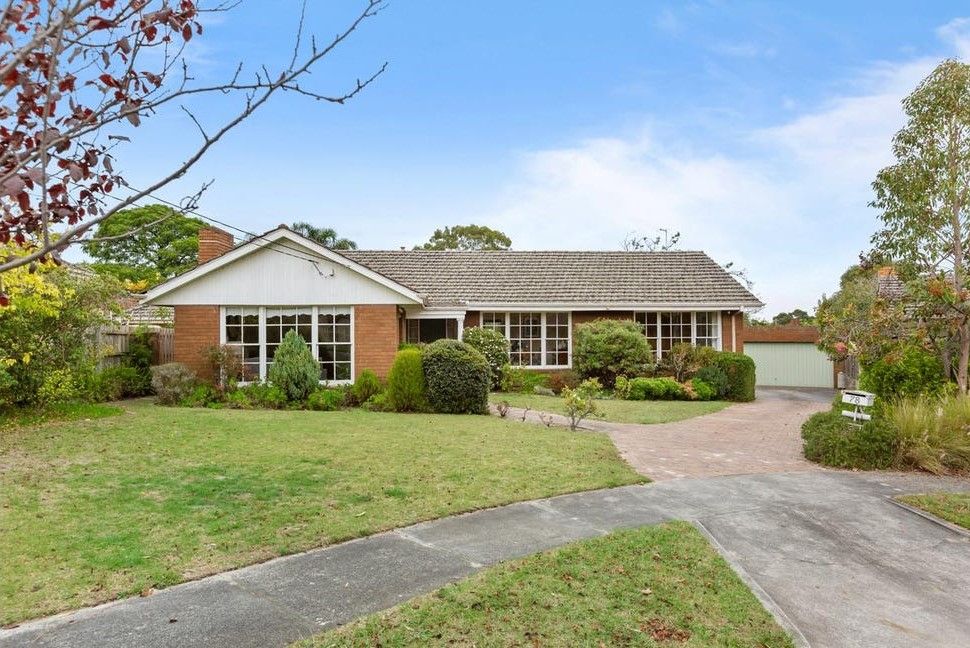 0
0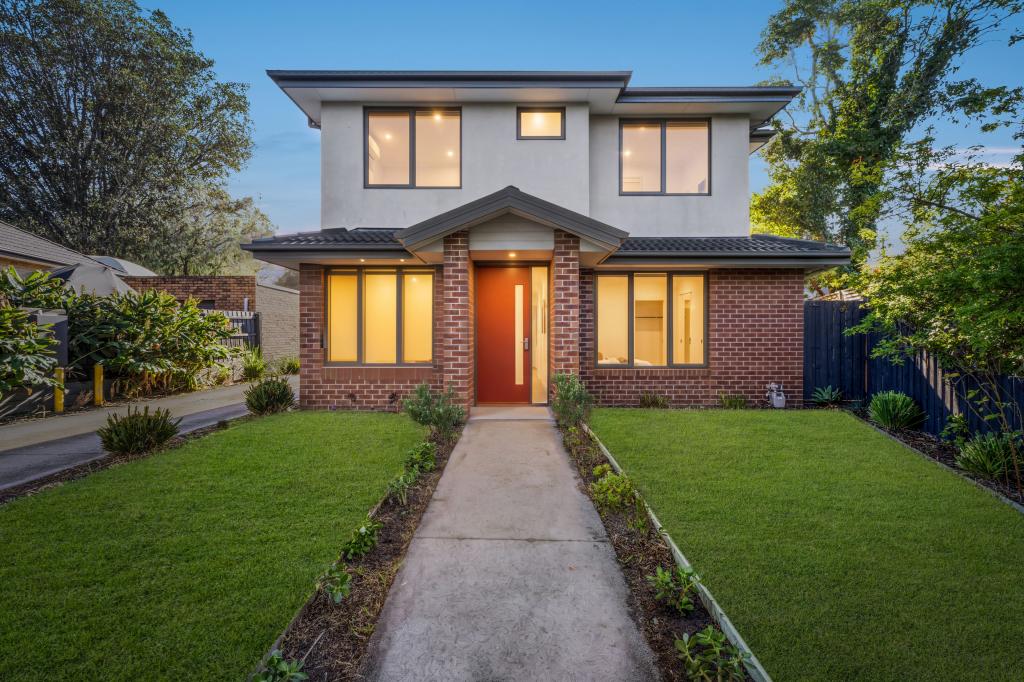 0
0About Mount Waverley 3149
The size of Mount Waverley is approximately 15.2 square kilometres. There are 41 parks, covering nearly 11.6% of the total area. The population of Mount Waverley in 2016 was 33611 people. By 2021 the population was 35340 showing a population growth of 5.1% in the area during that time. The predominant age group in Mount Waverley is 40-49 years. Households in Mount Waverley are primarily couples with children and are likely to be repaying over $4000 per month on mortgage repayments. In general, people in Mount Waverley work in a professional occupation.In 2021, 73.40% of the homes in Mount Waverley were owner-occupied compared with 74.20% in 2016.
Mount Waverley has 18,010 properties. Over the last 5 years, Houses in Mount Waverley have seen a -9.47% decrease in median value, while Units have seen a 1.71% increase. As at 31 August 2026:
- The median value for Houses in Mount Waverley is $1,468,428 while the median value for Units is $1,063,239.
- Houses have a median rent of $770 while Units have a median rent of $720.
Suburb Insights for Mount Waverley 3149
Market Insights
Mount Waverley Trends for Houses
N/A
N/A
View TrendN/A
N/A
Mount Waverley Trends for Units
N/A
N/A
View TrendN/A
N/A
Neighbourhood Insights
© Copyright 2026. RP Data Pty Ltd trading as Cotality (Cotality). All rights reserved. No reproduction, distribution, or transmission of the copyrighted materials is permitted. The information is deemed reliable but not guaranteed.
While Cotality uses commercially reasonable efforts to ensure the Cotality Data is current, Cotality does not warrant the accuracy, currency or completeness of the Cotality Data and to the full extent permitted by law excludes all loss or damage howsoever arising (including through negligence) in connection with the Cotality Data.
This product uses cookies and other similar technologies to improve and customise your browsing experience, to tailor content and adverts, and for analytics and metrics regarding visitor usage on this product and other media. We may share cookie and analytics information with third parties for the purposes of advertising. By continuing to use our website, you consent to cookies being used. View our Privacy Policy here.
X
