
27 Hillside RoadMount Waverley VIC 3149

Property Details for 27 Hillside Rd, Mount Waverley
27 Hillside Rd, Mount Waverley is a 5 bedroom, 4 bathroom House with 2 parking spaces. The property has a land size of 713m2. While the property is not currently for sale or for rent, it was last sold in July 2026. There are other 5 bedroom House sold in Mount Waverley in the last 12 months.
Last Listing description (September 2026)
A sculptural masterpiece that redefines modern architecture, this breathtaking, brand new home has been artfully designed to promote harmony between inside and out, whilst relishing crisp white walls, stylish timber finishes and glass sliders that connect the interior with outdoor entertaining. Emphasising the openness and drama of the interior, a pivot door invites you inside and draws you past the curved staircase into the formal lounge room where an elegant electric fireplace is matched with floor-to-ceiling windows and stylish sheer curtains. Natural light cascades throughout the indulgent kitchen, dining and family room boasting stone benches, Smeg 900mm oven/gas stove, Miele oven, Miele microwave, integrated fridge/freezer plus a butlers kitchen with Bosch gas stove and Miele dishwasher. A wet bar and a glass doored wine cellar add to the homes indulgence while stacker and sliding doors open onto an entertainers deck with dappled light from and established tree, along with a lavish alfresco dining and lounge area with louver roof and landscaped gardens. Rising up the curved staircase, a living area and retreat wait to greet you, accompanied by a home office with two fitted desks and four of the five robed bedrooms. Perfect for multigenerational families, the ground floor bedroom includes a robe and ensuite, while the upstairs bedrooms include a second bedroom with ensuite, shared Jack & Jill ensuite for bedrooms 3 and 4 plus an opulent master suite with dressing room and deluxe dual vanity ensuite with freestanding tub and rainfall shower. Finished off with a powder room, smartly configured laundry, ducted heating/air conditioning, double glazing, high ceilings, keyless entry, security cameras, alarm, video intercom, water tank plus a double garage with internal access and driveway gates. Situated only meters from Essex Heights Primary and Essex Heights Reserve, near Ashwood High School, Avila College, PLC, Huntingtower School, Deakin Uni, Riversdale Golf Course, Jordanville Station, Mount Waverley Village and Monash Freeway.
Property History for 27 Hillside Rd, Mount Waverley, VIC 3149
- 15 Jul 2026Sold for $3,350,000
- 20 May 2026Listed for Sale Contact Agent
- 30 Oct 2023Listed for Sale SOLD - $1,600,000

Recent sales nearby
See more recent sales nearby/assets/perm/szp2wvpk2ei63ceuvendu2h63m?signature=8467161f9c266d239666b93b7f1745c94fcff6c331bc40365d1fbd3137b986aa) 0
0/assets/perm/sgfaiddiryi65jztips4fap44m?signature=9f04f11248516040a596848344a7b5a3f5c7795321b8f97122f18affa820216e) 0
0/assets/perm/6mye2yn5eqi6nkwqkgwt7gw7be?signature=9d645f78ba8fd095d0aa381401427813fc5bcce36c78bc0ba9e19f8c234ae055) 0
0Similar properties For Sale nearby
See more properties for sale nearby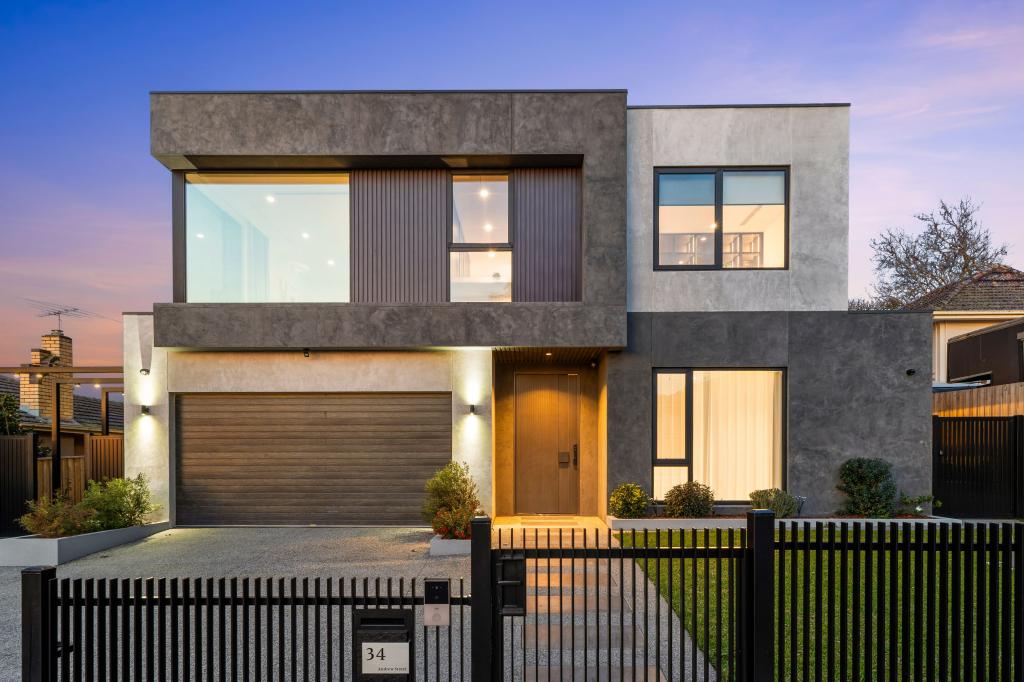 0
0
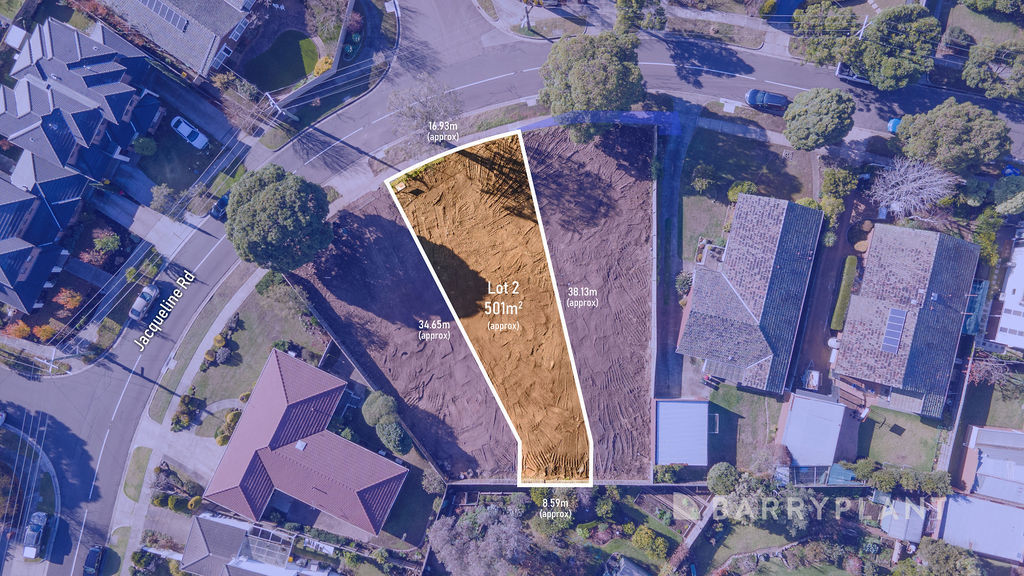 0
0
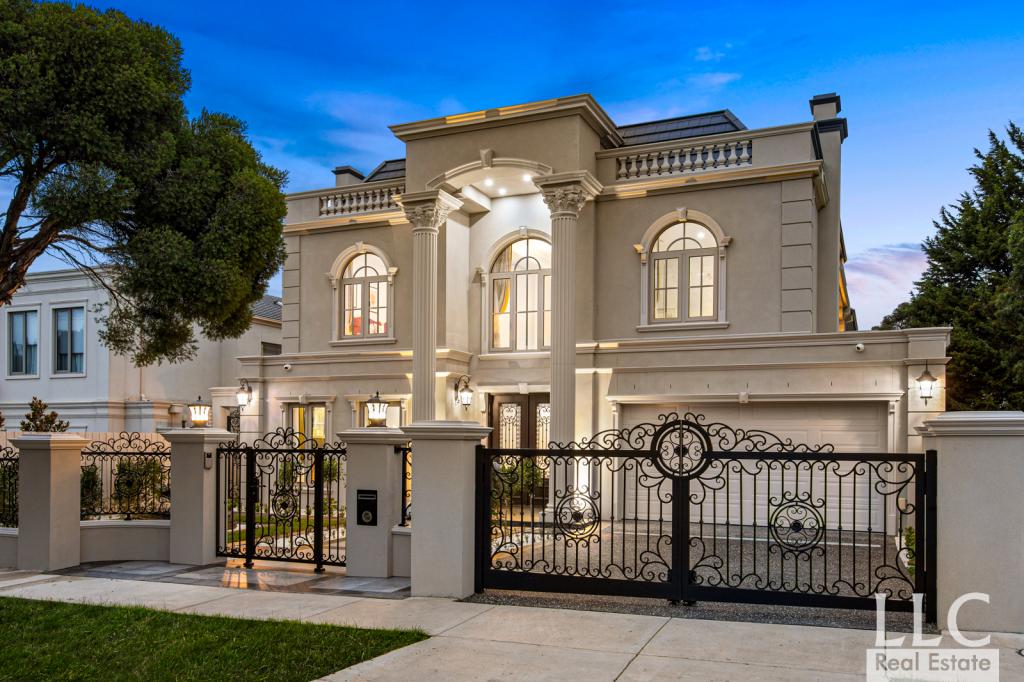 0
0

Similar properties For Rent nearby
See more properties for rent nearby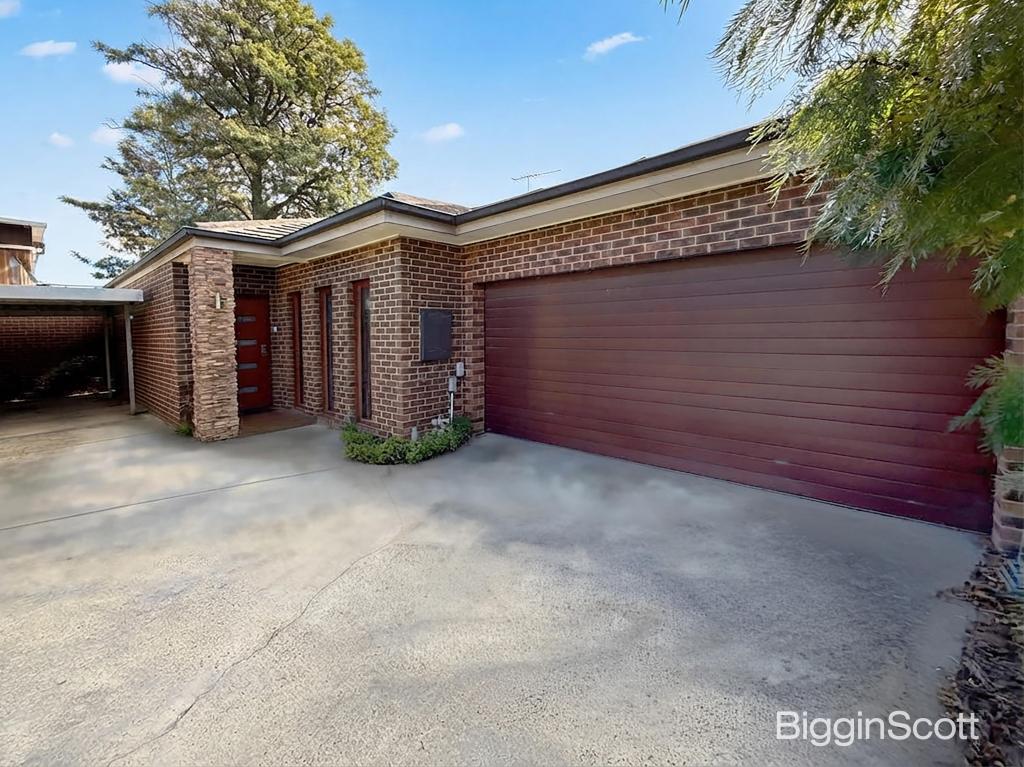 0
0
 0
0 0
0About Mount Waverley 3149
The size of Mount Waverley is approximately 15.2 square kilometres. There are 41 parks, covering nearly 11.6% of the total area. The population of Mount Waverley in 2016 was 33611 people. By 2021 the population was 35340 showing a population growth of 5.1% in the area during that time. The predominant age group in Mount Waverley is 40-49 years. Households in Mount Waverley are primarily couples with children and are likely to be repaying over $4000 per month on mortgage repayments. In general, people in Mount Waverley work in a professional occupation.In 2021, 73.40% of the homes in Mount Waverley were owner-occupied compared with 74.20% in 2016.
Mount Waverley has 18,006 properties. Over the last 5 years, Houses in Mount Waverley have seen a -9.47% decrease in median value, while Units have seen a 1.71% increase. As at 31 August 2026:
- The median value for Houses in Mount Waverley is $1,468,428 while the median value for Units is $1,063,239.
- Houses have a median rent of $770 while Units have a median rent of $720.
Suburb Insights for Mount Waverley 3149
Market Insights
Mount Waverley Trends for Houses
N/A
N/A
View TrendN/A
N/A
Mount Waverley Trends for Units
N/A
N/A
View TrendN/A
N/A
Neighbourhood Insights
© Copyright 2026. RP Data Pty Ltd trading as Cotality (Cotality). All rights reserved. No reproduction, distribution, or transmission of the copyrighted materials is permitted. The information is deemed reliable but not guaranteed.
While Cotality uses commercially reasonable efforts to ensure the Cotality Data is current, Cotality does not warrant the accuracy, currency or completeness of the Cotality Data and to the full extent permitted by law excludes all loss or damage howsoever arising (including through negligence) in connection with the Cotality Data.
This product uses cookies and other similar technologies to improve and customise your browsing experience, to tailor content and adverts, and for analytics and metrics regarding visitor usage on this product and other media. We may share cookie and analytics information with third parties for the purposes of advertising. By continuing to use our website, you consent to cookies being used. View our Privacy Policy here.
X
