
17 Lara CourtMount Evelyn VIC 3796


Property Details for 17 Lara Ct, Mount Evelyn
17 Lara Ct, Mount Evelyn is a 6 bedroom, 3 bathroom House with 3 parking spaces. The property has a land size of 1109m2. While the property is not currently for sale or for rent, it was last sold in September 2026. There are other 6 bedroom House sold in Mount Evelyn in the last 12 months.
Last Listing description (October 2026)
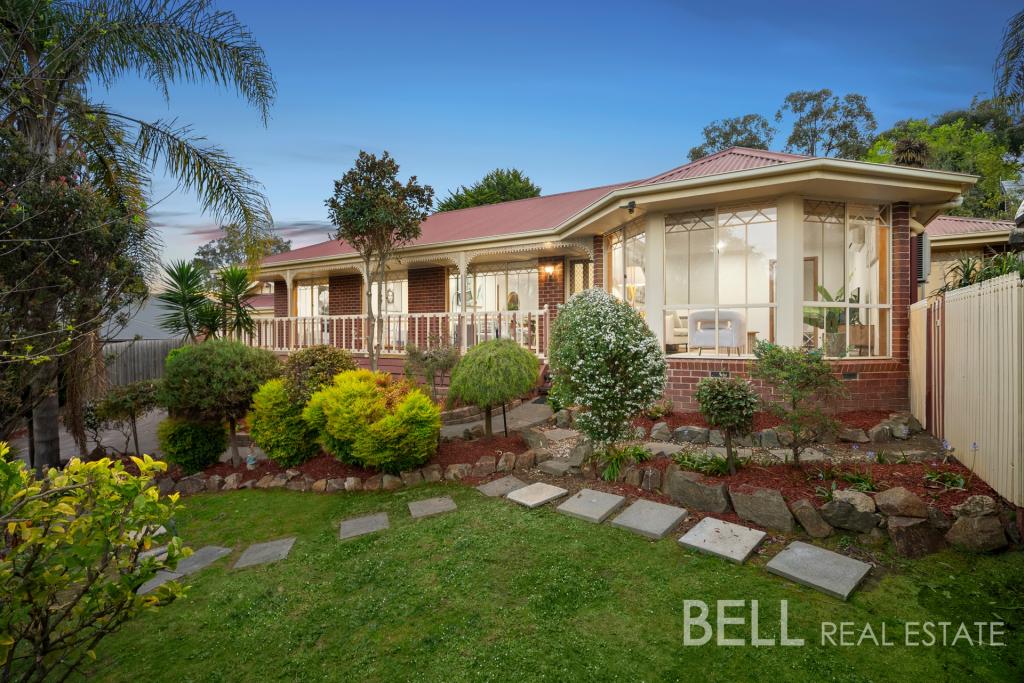
Start your day with a walk along the Aqueduct Trail into the village for coffee and end it watching the western sky blaze over Christmas Hills as city lights begin to flicker on in the distance. Tucked in a quiet court with the reserve as your neighbour, this substantial one-owner home offers a scale and flexibility increasingly hard to find - six bedrooms, three bathrooms and three separate living zones spread across two generous levels, all set on more than a 1/4 acre. Whether your household includes growing children, teenagers, grandparents, guests, or simply a family that loves having room to breathe, the floorplan adapts with ease - peaceful, private, yet wonderfully connected.Inside, multiple living zones give everyone room to spread out or congregate. On the ground floor, the main open-plan domain brings together family living, meals and a beautifully renovated kitchen with stone benchtops, brand-new double ovens, gas cooking, Bosch dishwasher and a breakfast bar. Clever built-in storage has been worked into almost every available nook, making the home feel as practical as it is spacious.A second living room can be closed away entirely, making it ideal as a kids rumpus, games room or sleepover zone when the volume rises. With two separate entrances, there is also scope to convert it into two additional bedrooms if required. A ground-floor bedroom with wall-to-wall robes and nearby bathroom further enhance the homes multi-generational appeal.Upstairs, five bedrooms gather around a cosy third living area that feels like a true retreat. Several bedrooms capture beautiful west-facing light and views, while the substantial main suite includes a walk-in robe and renovated ensuite and plenty of space for a sofa or desk. The pristine family bathroom, which has also been updated, completes this level.Outside, a covered patio provides the perfect place to fire up the barbecue and watch the sky change colour, while the tiered backyard offers ample lawn for pets and play, a veggie patch and plenty of room to simply enjoy the outlook.Parking and storage are equally impressive, with an oversized double garage, attached workshop with hand basin, single carport, garden shed and abundant off-street parking for a caravan, boat or multiple vehicles.Recent upgrades include a five-star gas ducted heating system only two months old, a three-year-old gas hot water service and refreshed roofing, while two 3,000-litre water tanks with an electric pump assist with garden care.With underground services, excellent school access, two train stations within around ten minutes and the old-fashioned community vibe of Mount Evelyn Village close by, this is a substantial family home with room to evolve and a setting that keeps rewarding you every evening.At a Glance: One-owner two-storey home on more than a acre Quiet court position with views to the city and Christmas Hills Adjoins Aqueduct Reserve, providing permanent open space beside the home Six bedrooms across two levels with potential to create two additional bedrooms Three separate living zones Excellent multi-generational flexibility Ground-floor bedroom with wall-to-wall robes plus ground-floor bathroom Main open-plan family and meals zone Renovated kitchen with stone benchtops, brand-new double ovens, 900mm gas cooktop, Bosch dishwasher and breakfast bar Extensive integrated storage throughout Separate rumpus or games room with two entrances with flexibility to create extra bedrooms if required Upstairs retreat/third living Large main suite with walk-in robe and renovated ensuite Five bedrooms upstairs with beautiful light and views and a renovated family bathroom Covered outdoor entertaining patio Tiered backyard with expansive lawn Veggie patch David Austin roses at the entrance Oversized double garage with attached workshop with hand basin Single carport Garden shed Extensive off-street parking for caravan, boat or multiple vehicles Five-star gas ducted heating, approx. two months old, and evaporative cooling Gas hot water service, approx. three years old Two 3,000L water tanks with electric pump Roof cleaned, repointed, repainted and reglazed Underground services with no overhead powerlines Close to numerous primary and secondary schools Around ten minutes to two train stations Lilydale and Mooroolbark Easy access towards Gippsland and northern routes without needing to cross the city Walk to Mount Evelyn shops and cafes via the Aqueduct Walk Walking distance from Birmingham Primary School, bus services, Mount Evelyn Skatepark and various walking trails Close to Yarra Hills Secondary College, Lillydale Lake, Lilydale shops Disclaimer: All information provided has been obtained from sources we believe to be accurate, however, we cannot guarantee the information is accurate and we accept no liability for any errors or omissions (including but not limited to a property's land size, floor plans and size, building age and condition) Interested parties should make their own enquiries and obtain their own legal advice.
Property History for 17 Lara Ct, Mount Evelyn, VIC 3796
- 16 Sep 2026Sold for $1,300,000
- 03 Sep 2026Listed for Sale SOLD
- 28 Sep 1997Sold for $55,000

Recent sales nearby
See more recent sales nearby
Similar properties For Sale nearby
See more properties for sale nearby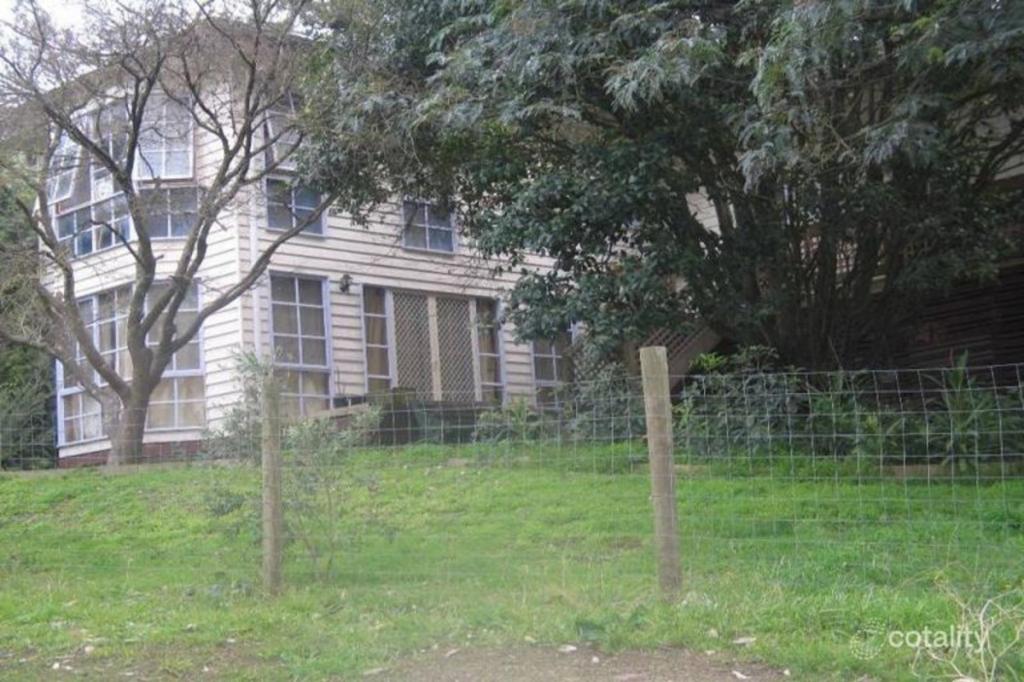 0
0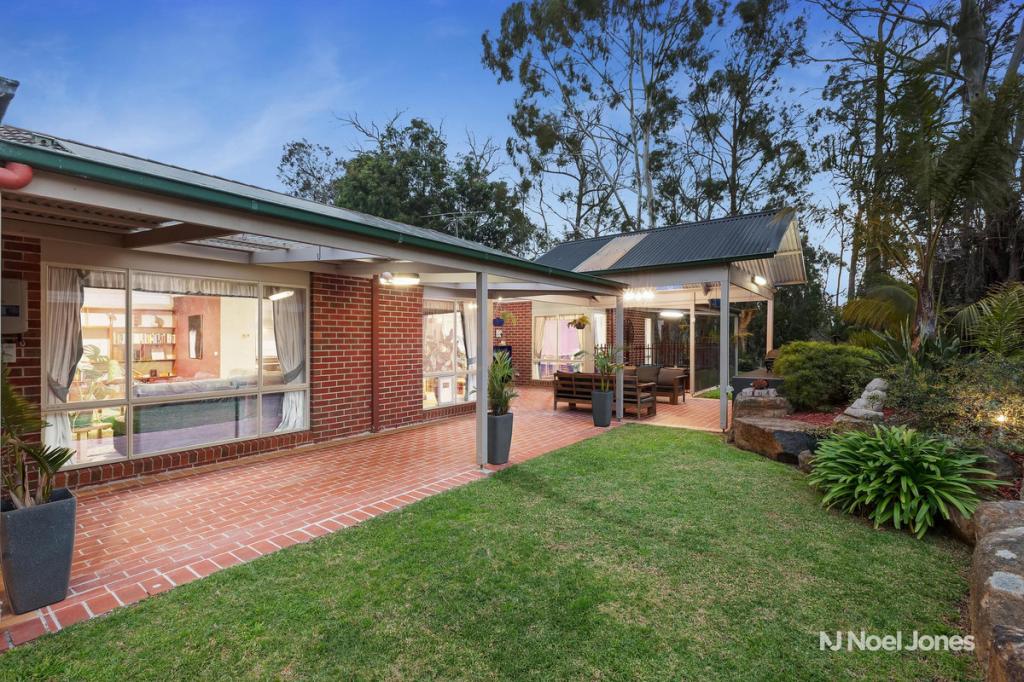 0
0
 0
0About Mount Evelyn 3796
The size of Mount Evelyn is approximately 17.4 square kilometres. There are 23 parks, covering nearly 19.5% of the total area. The population of Mount Evelyn in 2016 was 9702 people. By 2021 the population was 9799 showing a population growth of 1.0% in the area during that time. The predominant age group in Mount Evelyn is 30-39 years. Households in Mount Evelyn are primarily couples with children and are likely to be repaying $1800 - $2399 per month on mortgage repayments. In general, people in Mount Evelyn work in a trades occupation.In 2021, 87.10% of the homes in Mount Evelyn were owner-occupied compared with 87.10% in 2016.
Mount Evelyn has 4,033 properties. Over the last 5 years, Houses in Mount Evelyn have seen a 4.62% increase in median value, while Units have seen a 15.61% increase. As at 31 August 2026:
- The median value for Houses in Mount Evelyn is $913,205 while the median value for Units is $703,099.
- Houses have a median rent of $640 while Units have a median rent of $565.
Suburb Insights for Mount Evelyn 3796
Market Insights
Mount Evelyn Trends for Houses
N/A
N/A
View TrendN/A
N/A
Mount Evelyn Trends for Units
N/A
N/A
View TrendN/A
N/A
Neighbourhood Insights
© Copyright 2026. RP Data Pty Ltd trading as Cotality (Cotality). All rights reserved. No reproduction, distribution, or transmission of the copyrighted materials is permitted. The information is deemed reliable but not guaranteed.
While Cotality uses commercially reasonable efforts to ensure the Cotality Data is current, Cotality does not warrant the accuracy, currency or completeness of the Cotality Data and to the full extent permitted by law excludes all loss or damage howsoever arising (including through negligence) in connection with the Cotality Data.
This product uses cookies and other similar technologies to improve and customise your browsing experience, to tailor content and adverts, and for analytics and metrics regarding visitor usage on this product and other media. We may share cookie and analytics information with third parties for the purposes of advertising. By continuing to use our website, you consent to cookies being used. View our Privacy Policy here.
X
