
14 Sycamore GroveMount Evelyn VIC 3796
Property Details for 14 Sycamore Gr, Mount Evelyn
Last Listing description (March 2025)
A prized location and a new approach to flexible and spacious living are at the heart of this four-bedroom hideaway. Following the fall of the land, multiple levels extending to the outdoors, extraordinary ceilings and breathtaking bushland views across 6212m2 (approx.) block, are revealed beyond the stunning cedar lined entrance hall.
Inspired design connects both visually and physically to the natural beauty of the environment, while the entrance welcomes visitors with an elevated garden outlook and amazing leafy views. All living areas enjoy the captivating vista from the expanse of the kitchen/dining space and adjacent living area, to the lower level second living area and downstairs rumpus/studio.
Stone surfaces and white cabinetry complement quality AEG and Miele kitchen appliances while the impressive proportions of the cathedral ceiling topped dining space extend to a sublime sundeck. Relaxed living is yours in the peaceful lounge while a neat laundry and a guest bathroom are tucked away off the kitchen. Double glazed windows are throughout the house.
Discover a private master retreat allowing morning views to the greenery of the front garden, from bed or balcony. Luxurious appointments including double vanity to the ensuite and large mirrored robes, add further appeal. A second breathtaking living area warmed by Ned Kelly wood heater, with balcony and garden access and two bedrooms sharing a bathroom, offer an ideal teen retreat or perhaps multi-generational arrangement with older relatives upstairs and parents on the lower level with next door nursery.
A further two bedrooms provide separate accommodation along with covered outdoor living area with sink and bathroom and access to a separate rumpus/studio/activity room space with French doors opening to the garden. Decks embrace the front of the home including a covered entertaining area. Car accommodation includes a mudbrick triple garage and double carport set in landscaped surrounds. Further highlights include great storage, ceiling fans, split systems, ducted heating and ducted vacuum.
Disclaimer: The information contained herein has been supplied to us and is to be used as a guide only. No information in this report is to be relied on for financial or legal purposes. Although every care has been taken in the preparation of the above information, we stress that particulars herein are for information only and do not constitute representation by the Owners or Agent.
Property History for 14 Sycamore Gr, Mount Evelyn, VIC 3796
- 23 Jan 2025Listed for Sale $1,050,000 - $1,150,000
- 23 Jan 2025Sold for $1,128,800
- 04 Jan 2021Sold for $1,110,000
Recent sales nearby
See more recent sales nearby/assets/perm/hzckgip4iii63ddvc6q52lngoi?signature=fbe5157ce2b9cc2c9d09bb1233dbae10455d2931d550e0b062dedc365933b82b) 0
0

/assets/perm/74xesgf7yei63hdu5glj7lbg6a?signature=ad4a76c4cff36580a4c284a2cca42de2d149f57e82e95f256504fed35b9f9e02) 0
0Similar properties For Sale nearby
See more properties for sale nearby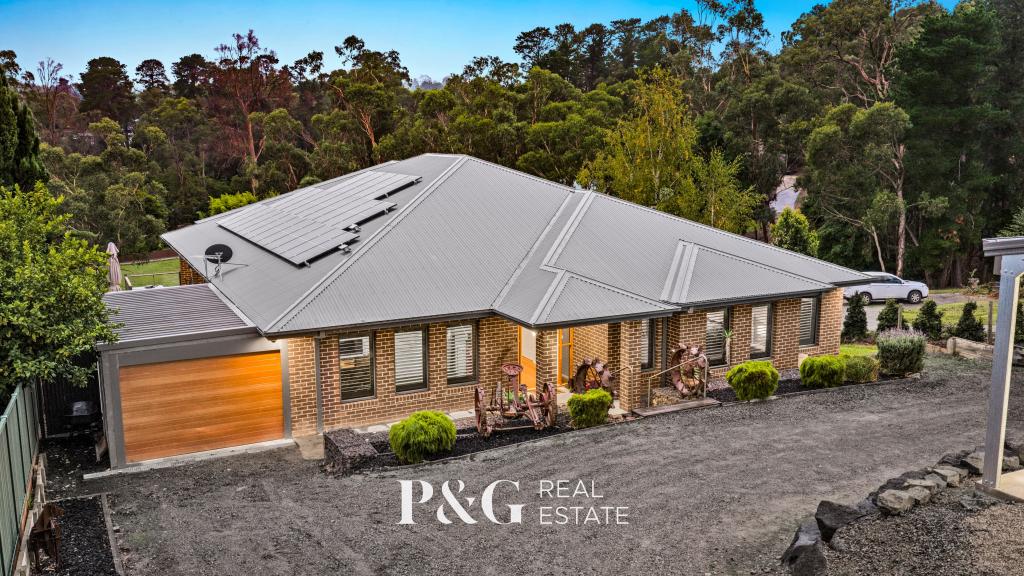 0
0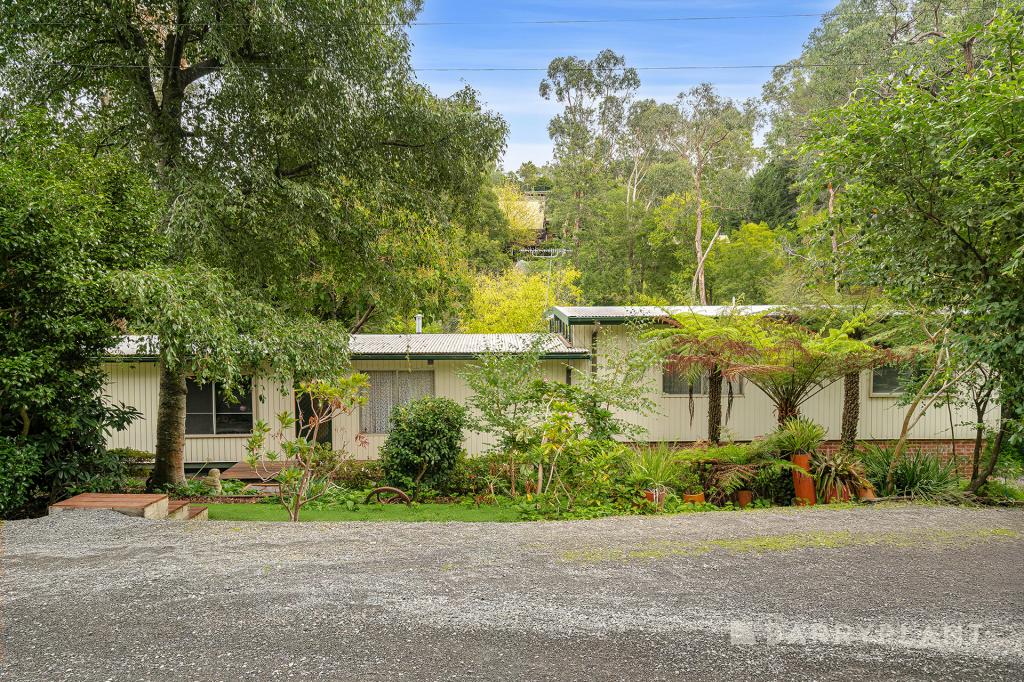 0
0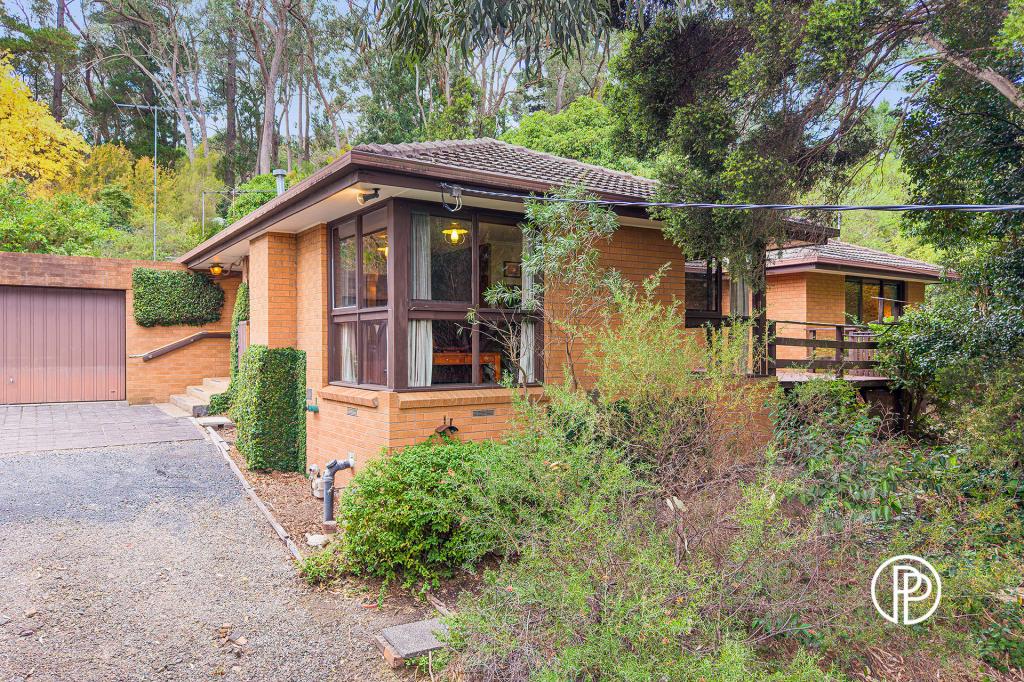 0
0

About Mount Evelyn 3796
The size of Mount Evelyn is approximately 17.4 square kilometres. There are 23 parks, covering nearly 19.5% of the total area. The population of Mount Evelyn in 2016 was 9702 people. By 2021 the population was 9799 showing a population growth of 1.0% in the area during that time. The predominant age group in Mount Evelyn is 30-39 years. Households in Mount Evelyn are primarily couples with children and are likely to be repaying $1800 - $2399 per month on mortgage repayments. In general, people in Mount Evelyn work in a trades occupation.In 2021, 87.10% of the homes in Mount Evelyn were owner-occupied compared with 87.10% in 2016.
Mount Evelyn has 4,038 properties. Over the last 5 years, Houses in Mount Evelyn have seen a 10.06% increase in median value, while Units have seen a 20.47% increase. As at 30 June 2026:
- The median value for Houses in Mount Evelyn is $939,972 while the median value for Units is $722,255.
- Houses have a median rent of $620 while Units have a median rent of $583.
Suburb Insights for Mount Evelyn 3796
Market Insights
Mount Evelyn Trends for Houses
N/A
N/A
View TrendN/A
N/A
Mount Evelyn Trends for Units
N/A
N/A
View TrendN/A
N/A
Neighbourhood Insights
© Copyright 2026. RP Data Pty Ltd trading as Cotality (Cotality). All rights reserved. No reproduction, distribution, or transmission of the copyrighted materials is permitted. The information is deemed reliable but not guaranteed.
While Cotality uses commercially reasonable efforts to ensure the Cotality Data is current, Cotality does not warrant the accuracy, currency or completeness of the Cotality Data and to the full extent permitted by law excludes all loss or damage howsoever arising (including through negligence) in connection with the Cotality Data.
This product uses cookies and other similar technologies to improve and customise your browsing experience, to tailor content and adverts, and for analytics and metrics regarding visitor usage on this product and other media. We may share cookie and analytics information with third parties for the purposes of advertising. By continuing to use our website, you consent to cookies being used. View our Privacy Policy here.
X
