
13 Rodger RoadWandin North VIC 3139
Property Details for 13 Rodger Rd, Wandin North
Last Listing description (March 2023)
Architecturally designed by Harkaway Homes, this show-stopping Australiana residence offers a brilliant composition of natural light and internal height to create a spectacular atmosphere for family living and entertaining, on an outstanding 3.7 hectares approx.
Immersed in the embrace of awe-inspiring gardens designed by the multi award winning landscaper Phillip Johnson, the home's elegant faade acts as a preview to the breathtaking splendor that rests inside.
Stepping inside, you're immediately presented with a glamorous interior that guides you from the entry foyer adorned with ornate archways, to the remainder of the house where you will find a formal dining room and adjoining lounge, detailed with towering ceilings, polished floorboards and an elegant ceiling rose.
Continuing further into the home, a spacious, open plan family and meals zone is comforted by a cracking combustion fireplace with wood storage and is attended by an adjoining kitchen boasting stone benches, colonial-style timber cabinetry, dual range Falcon oven/gas cooktop, stainless steel dishwasher and a butler's pantry.
A spacious rumpus room with excellent storage and a gas log fireplace is just one of many rooms that provide a convenient connection out to the wide verandah that wraps around the entire home and steps down to a stunning alfresco deck, overlooking the magazine worthy rear gardens with tranquil pond and trickling waterfall.
From here, you can meander throughout the sustainable gardens along several winding pathways until you reach the orchard (with apple, peach and nectarine trees), the five small back paddocks or the two larger front paddocks and dam with waterfall feature.
Nestled throughout the home, the five generously sized bedrooms each feature soft carpeting and robes; two benefitting from their own ensuites, including the elegant master suite with French doors opening onto the verandah, walk-in-robe, and dual vanity ensuite with Victorian tiling, clawfoot bath, shower and private toilet. Further supplemented by a family bathroom, powder room, separate toilet with outdoor access and laundry.
Finished with high ceilings, ducted heating, refrigerated air conditioning, ceiling fans, ducted vacuum, alarm, tier 1 premium solar panels, three water tanks, wood shed, fire-fighting sprinkler system, eco septic system for garden, mains gas and water, single garage/workshop with adjoining carport plus a triple-car garage with additional carport.
Delivering a serene family lifestyle, close to Warburton Rail Trail, Wandin North Primary School, Seville Water Play Park, Seville and Mount Evelyn shops plus award-winning wineries.
Property History for 13 Rodger Rd, Wandin North, VIC 3139
- 22 Sep 2025Sold for $1,600,000
- 01 Dec 2022Listed for Sale $2,200,000 - $2,420,000
- 26 Mar 2013Sold for $1,182,500
Recent sales nearby
See more recent sales nearby

/assets/perm/xlddd5qep4i6vkj7m4qe6ikfii?signature=781ad673eea7dff734068daafe8ddbc42311a4f560a4ae1f185f4465cbbc4cb5) 0
0/assets/perm/msg47dievui6vkzbbpjvugm4fa?signature=9e9291f0cda2e87ab4540b42107e087fb501c1081d12a0bc99827cde27b0bf27) 0
0Similar properties For Sale nearby
See more properties for sale nearby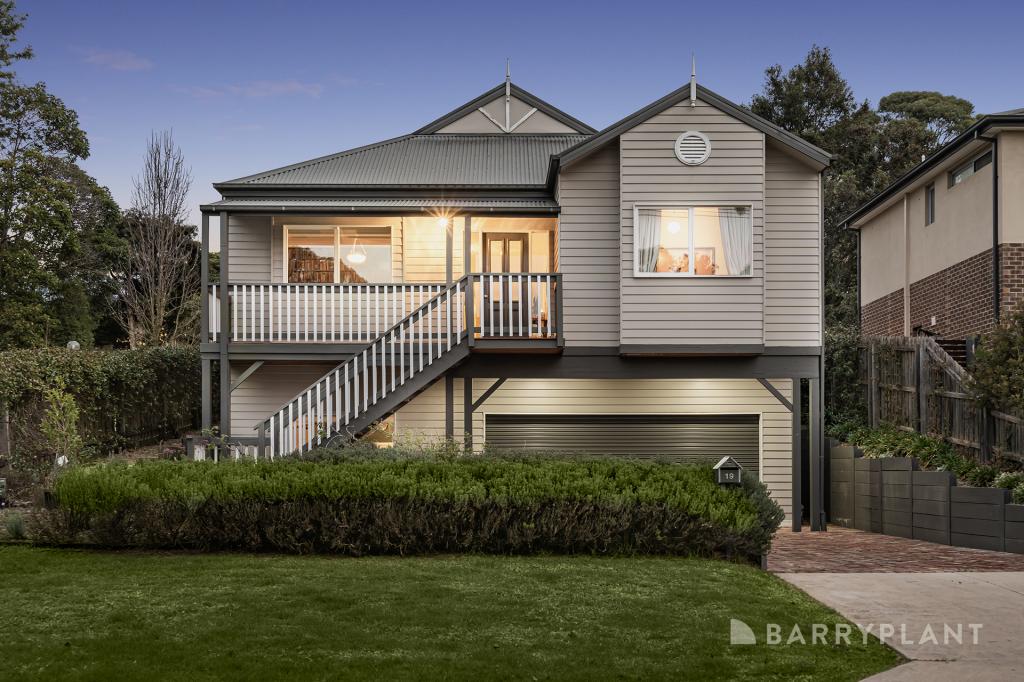 0
0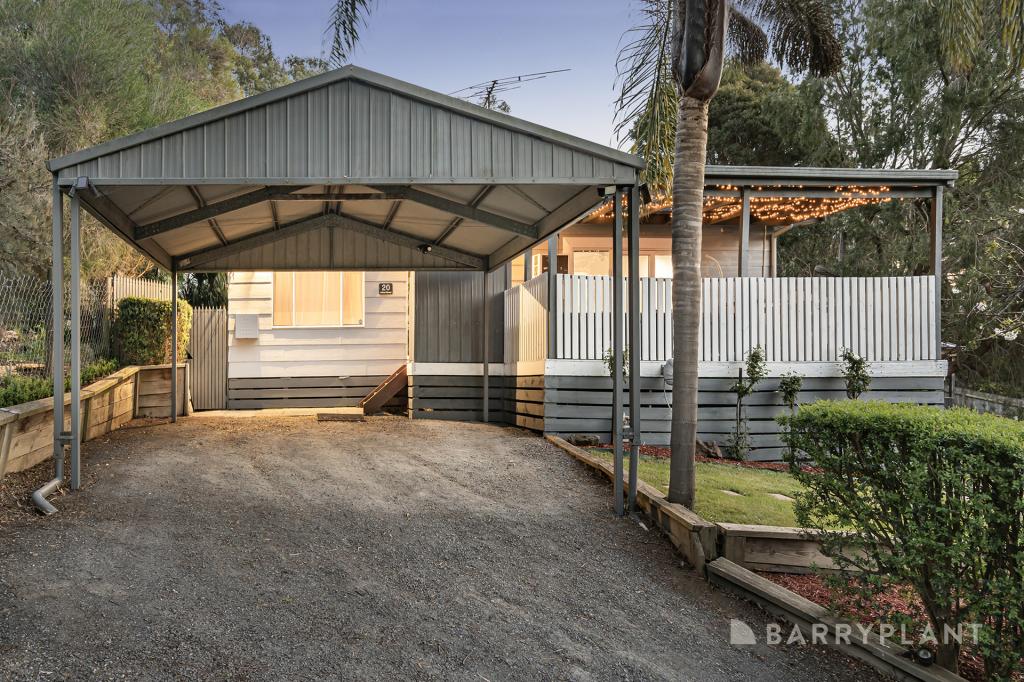 0
0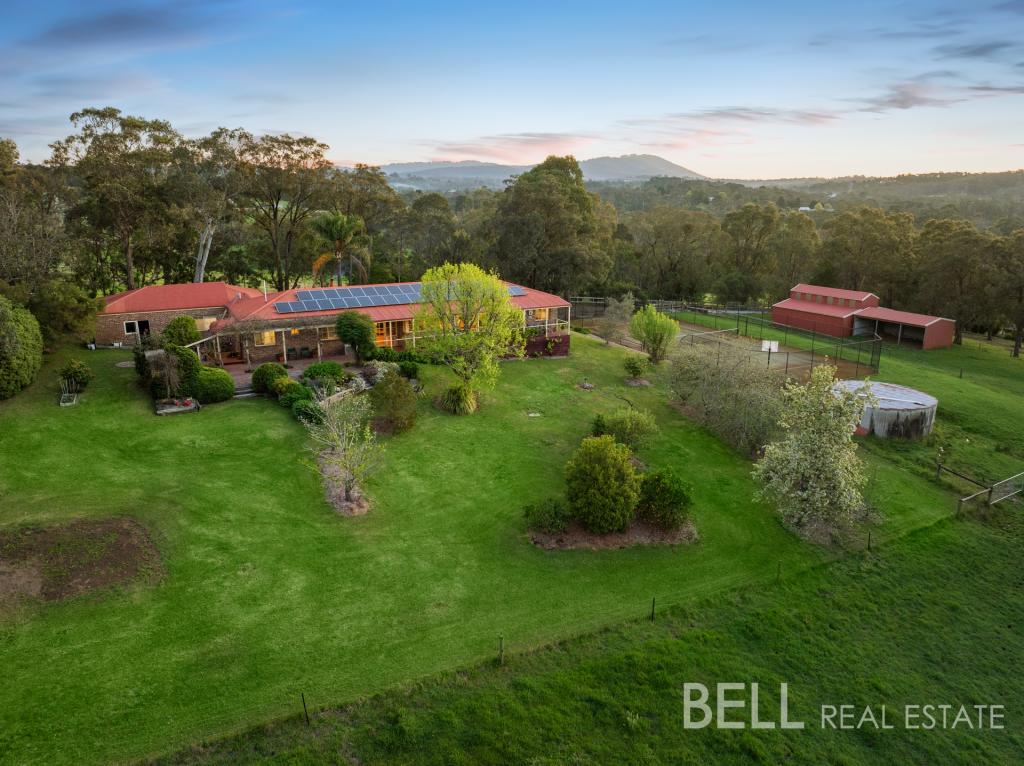 0
0
About Wandin North 3139
The size of Wandin North is approximately 16.5 square kilometres. There are 12 parks, covering nearly 3.7% of the total area. The population of Wandin North in 2016 was 3051 people. By 2021 the population was 3132 showing a population growth of 2.6% in the area during that time. The predominant age group in Wandin North is 50-59 years. Households in Wandin North are primarily couples with children and are likely to be repaying $1800 - $2399 per month on mortgage repayments. In general, people in Wandin North work in a trades occupation.In 2021, 86.70% of the homes in Wandin North were owner-occupied compared with 86.40% in 2016.
Wandin North has 1,352 properties. Over the last 5 years, Houses in Wandin North have seen a 8.86% increase in median value, while Units have seen a 14.77% increase. As at 30 September 2026:
- The median value for Houses in Wandin North is $951,104 while the median value for Units is $723,101.
- Houses have a median rent of $390.
Suburb Insights for Wandin North 3139
Market Insights
Wandin North Trends for Houses
N/A
N/A
View TrendN/A
N/A
Wandin North Trends for Units
N/A
N/A
View TrendN/A
N/A
Neighbourhood Insights
© Copyright 2026. RP Data Pty Ltd trading as Cotality (Cotality). All rights reserved. No reproduction, distribution, or transmission of the copyrighted materials is permitted. The information is deemed reliable but not guaranteed.
While Cotality uses commercially reasonable efforts to ensure the Cotality Data is current, Cotality does not warrant the accuracy, currency or completeness of the Cotality Data and to the full extent permitted by law excludes all loss or damage howsoever arising (including through negligence) in connection with the Cotality Data.
This product uses cookies and other similar technologies to improve and customise your browsing experience, to tailor content and adverts, and for analytics and metrics regarding visitor usage on this product and other media. We may share cookie and analytics information with third parties for the purposes of advertising. By continuing to use our website, you consent to cookies being used. View our Privacy Policy here.
X
