
5 Pemberton StreetMount Duneed VIC 3217


Property Details for 5 Pemberton St, Mount Duneed
5 Pemberton St, Mount Duneed is a 3 bedroom, 2 bathroom House with 2 parking spaces and was built in 2022. The property has a land size of 275m2 and floor size of 176m2. While the property is not currently for sale or for rent, it was last sold in October 2026. There are other 3 bedroom House sold in Mount Duneed in the last 12 months.
Last Listing description (November 2026)
Thoughtfully designed by Metricon Homes this stylish double-storey brick residence delivers an impressive combination of quality finishes, intelligent space planning and effortless indoor-outdoor flow in the heart of the rapidly growing Mount Duneed community.
Set on approximately 275sqm with an internal living area of approximately 176sqm, every square metre has been carefully considered to maximise comfort and liveability. Downstairs, the open-plan living and dining area forms the heart of the home, bathed in natural light and seamlessly connected to the north-facing outdoor entertaining space via a beautifully decked alfresco area complete with an electric awning; the ideal setting for year-round gatherings.
A split-system air conditioning in the living area ensures comfort regardless of the season, complemented by gas ducted heating flowing throughout the entire home. The stylish kitchen is a standout, showcasing a generous island bench, premium InAlto oven and dishwasher and a walk-in pantry with ample storage space for those who love to cook and entertain. A dedicated study or home office, powder room, separate laundry and a storage shed round out the practical and well considered ground floor.
Upstairs, the master bedroom serves as a private retreat, complete with a split-system air conditioner, walk-in robe and ensuite. Two additional bedrooms, both fitted with built-in robes are serviced by a second central bathroom and a linen cupboard. A generous upstairs lounge provides a valuable secondary living zone perfect for children, guests or quiet relaxation away from the main living areas.
Perfectly positioned in one of Geelong's fastest growing and most sought-after communities of Mount Duneed, this property places you within easy reach of the Surf Coast, Geelong's CBD and the Ring Road, while the Mount Duneed Shopping Village and the Armstrong Creek Town Centre provides everyday shopping and dining just moments away. Easy access to quality schools including Mirripoa Primary School, Geelong Lutheran College, Iona College and Grovedale College add to the family appeal, while proximity to Waurn Ponds Station will be appreciated by commuters alike. Whether you're a first home buyer, young family or an astute investor, this is an outstanding opportunity to secure a quality home in a suburb on the rise.
- 275sqm (approx.) low maintenance land
- Open-plan living and dining
- Main suite with walk-in robe and ensuite
- Modern kitchen with island bench and walk-in pantry
- Decked north facing alfresco entertaining area with electric awning
- Dedicated study or home office
- Separate laundry and storage shed
- Gas ducted heating throughout
- Upstairs lounge
Property History for 5 Pemberton St, Mount Duneed, VIC 3217
- 30 Oct 2026Sold for $670,000
- 30 Jul 2026Listed for Sale $655,000 - $695,000
- 03 Mar 2021Sold for $239,000

Recent sales nearby
See more recent sales nearby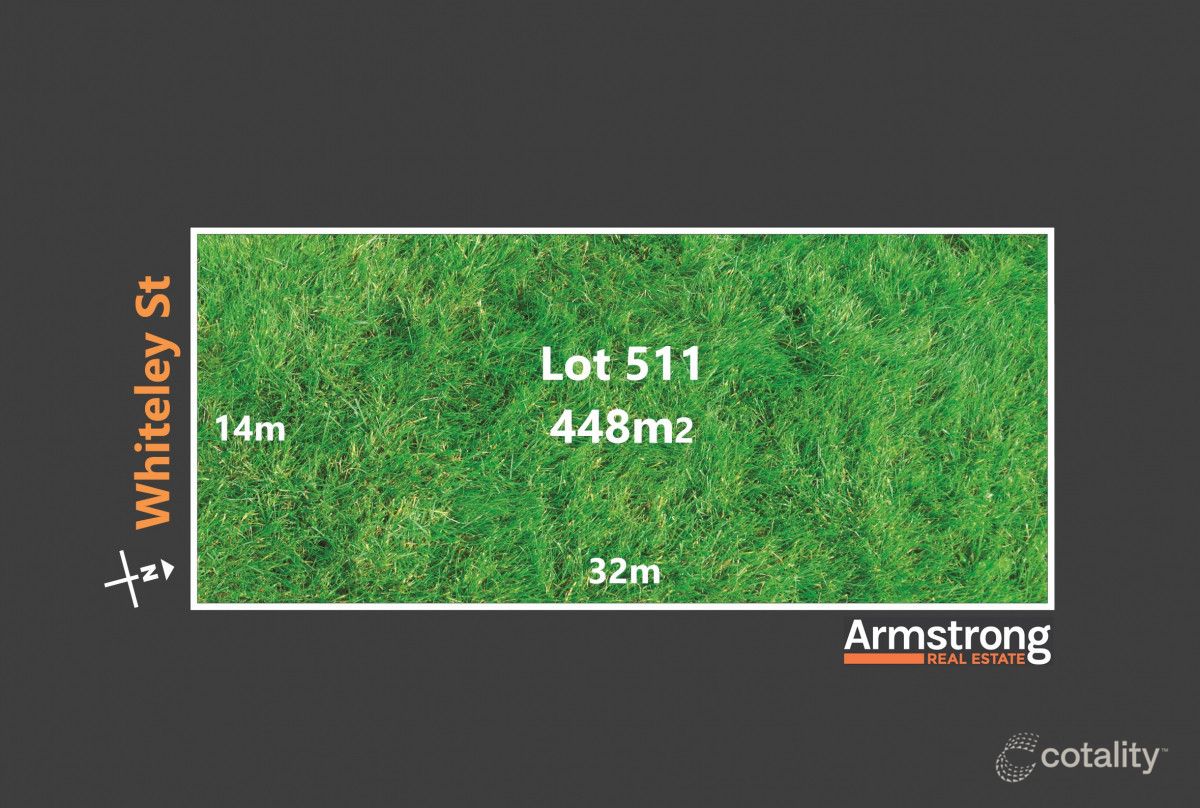 0
Similar properties For Sale nearby
See more properties for sale nearby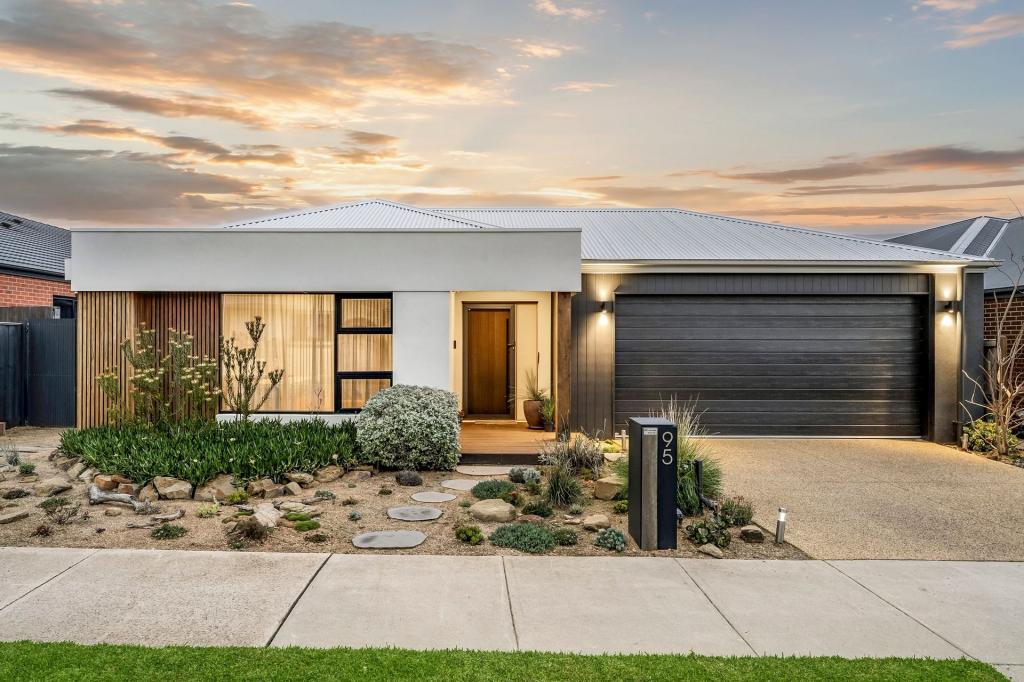 0
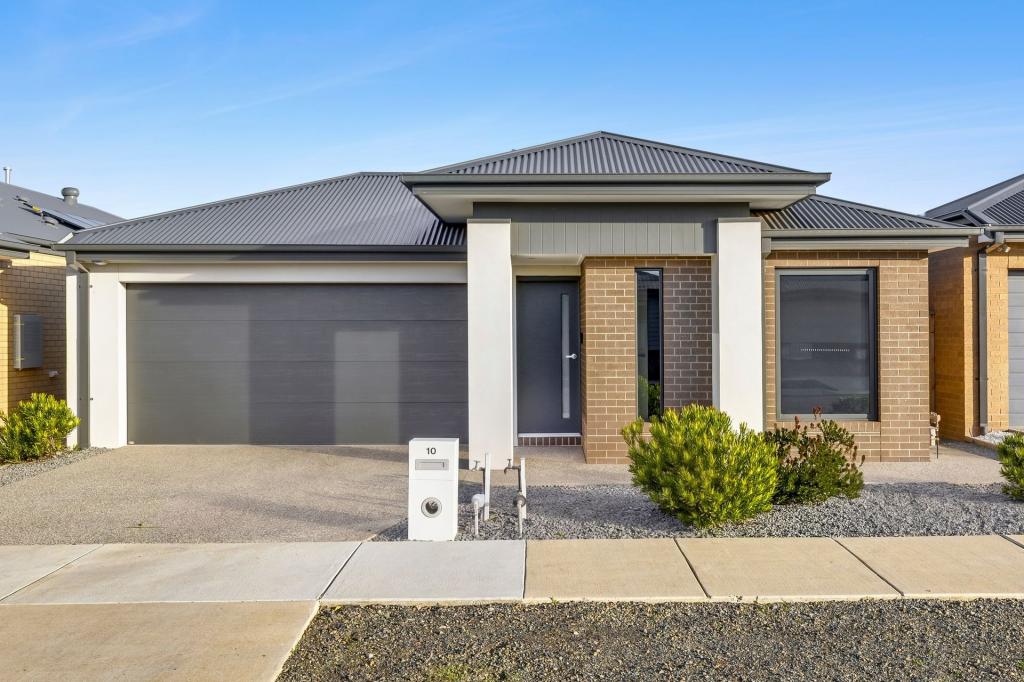 0
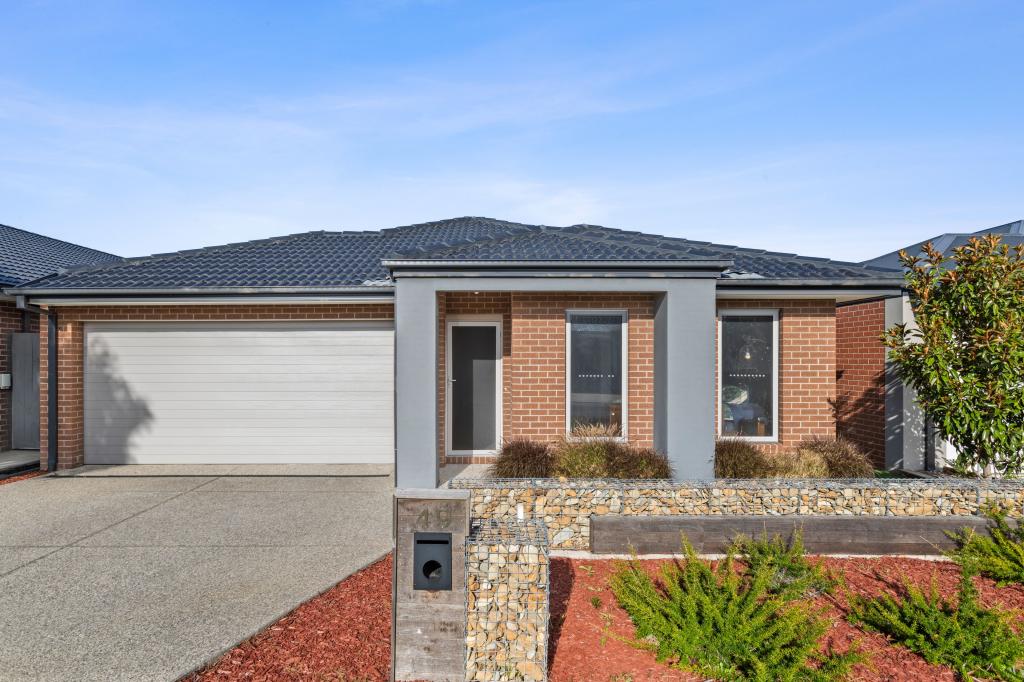 0


Similar properties For Rent nearby
See more properties for rent nearby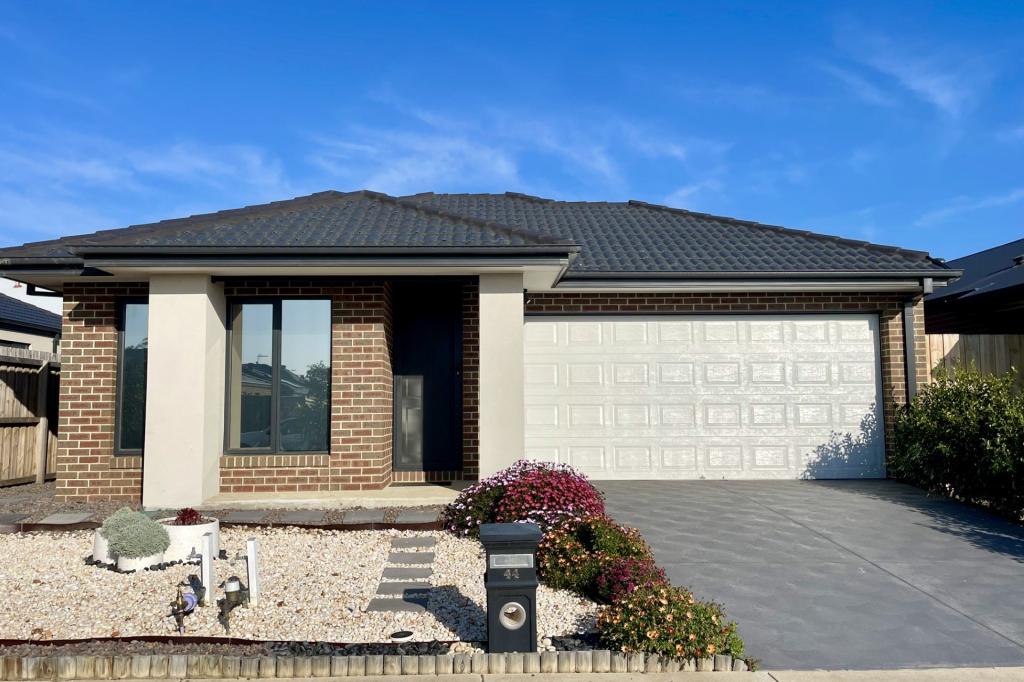 0
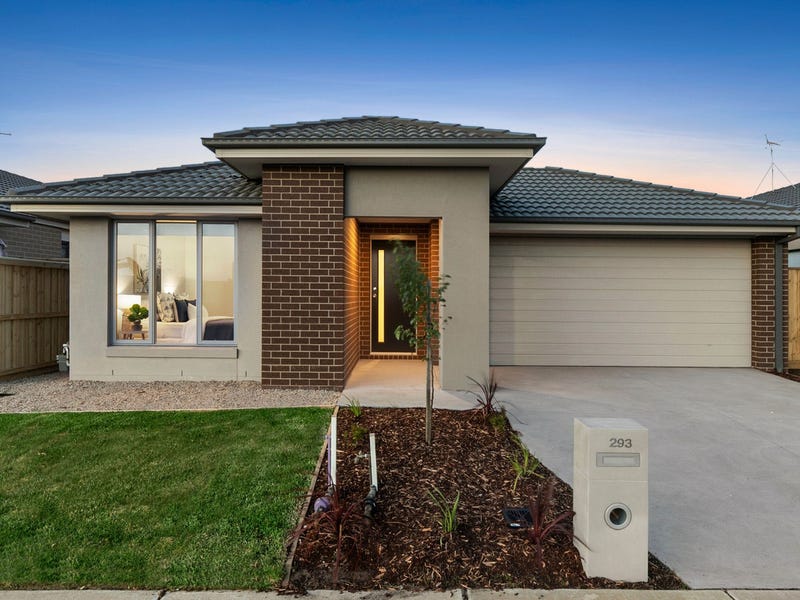 0
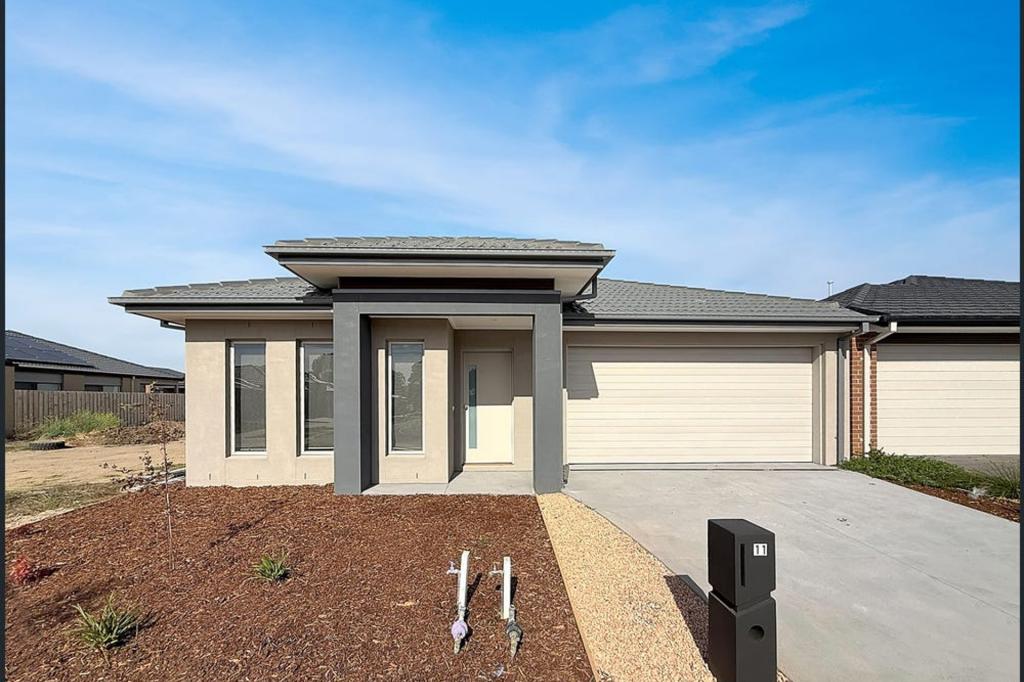 0
About Mount Duneed 3217
The size of Mount Duneed is approximately 46.2 square kilometres. There are 4 parks, covering nearly 0.1% of the total area. The population of Mount Duneed in 2016 was 1578 people. By 2021 the population was 6182 showing a population growth of 291.8% in the area during that time. The predominant age group in Mount Duneed is 30-39 years. Households in Mount Duneed are primarily couples with children and are likely to be repaying $1800 - $2399 per month on mortgage repayments. In general, people in Mount Duneed work in a professional occupation.In 2021, 74.60% of the homes in Mount Duneed were owner-occupied compared with 84.10% in 2016.
Mount Duneed has 6,639 properties. Over the last 5 years, Houses in Mount Duneed have seen a 0.01% increase in median value, while Units have seen a -8.88% decrease. As at 31 October 2026:
- The median value for Houses in Mount Duneed is $766,901 while the median value for Units is $628,506.
- Houses have a median rent of $575 while Units have a median rent of $550.
Suburb Insights for Mount Duneed 3217
Market Insights
Mount Duneed Trends for Houses
N/A
N/A
View TrendN/A
N/A
Mount Duneed Trends for Units
N/A
N/A
View TrendN/A
N/A
Neighbourhood Insights
© Copyright 2026. RP Data Pty Ltd trading as Cotality (Cotality). All rights reserved. No reproduction, distribution, or transmission of the copyrighted materials is permitted. The information is deemed reliable but not guaranteed.
While Cotality uses commercially reasonable efforts to ensure the Cotality Data is current, Cotality does not warrant the accuracy, currency or completeness of the Cotality Data and to the full extent permitted by law excludes all loss or damage howsoever arising (including through negligence) in connection with the Cotality Data.
This product uses cookies and other similar technologies to improve and customise your browsing experience, to tailor content and adverts, and for analytics and metrics regarding visitor usage on this product and other media. We may share cookie and analytics information with third parties for the purposes of advertising. By continuing to use our website, you consent to cookies being used. View our Privacy Policy here.
X
