
48 Freedom DriveMount Duneed VIC 3217
Property Details for 48 Freedom Dr, Mount Duneed
48 Freedom Dr, Mount Duneed is a 4 bedroom, 2 bathroom House with 2 parking spaces. While the property is not currently for sale or for rent, it was last sold in July 2026. There are other 4 bedroom House sold in Mount Duneed in the last 12 months.
Last Listing description (July 2026)
ARCHITECTURAL ELEGANCE MEETS MODERN FAMILY LIVING..!!
Step into a home where luxury finishes, designer styling, and functional family living come together in perfect balance.
Showcasing premium craftsmanship throughout, this stunning residence features raked ceilings, curved walls, expansive open plan living, hybrid flooring, sheer curtains, and carefully curated interiors designed for modern luxury.
At the centre of the home, the designer kitchen showcases luxury and practicality in perfect balance. Featuring premium Calacatta stone benchtops and splashback, a statement waterfall island with fluted detailing, built-in bins, soft-close custom cabinetry, brushed gold tapware and hardware, pendant lighting, BOSCH appliances, and extensive storage, this space has been designed for entertaining and modern family living alike. The seamless connection between the kitchen, dining, and living areas creates an inviting atmosphere with a true sense of openness and flow
The main living area features a stunning curved feature wall finished in Venetian plaster concrete texture with an integrated fireplace, creating a stylish and modern focal point. Curved walls throughout the home add warmth, softness, and a unique architectural feel to the interiors.
Privately positioned at the front of the home, the master suite offers a peaceful retreat with a spacious walk-in robe and a beautifully finished ensuite featuring floor-to-ceiling tiles, dual vanity, brushed gold fixtures, and golden mirrors. Located separately at the rear of the home, the additional three bedrooms with BIR's are generously sized and serviced by a stylish central bathroom with premium modern finishes, creating the perfect balance of comfort, privacy, and family functionality.
Every detail has been thoughtfully considered to deliver warmth, texture, and timeless appeal.
Extra Features inlude:-
Venetian plaster concrete finish curved feature wall with integrated fireplace
Premium cabinetry and custom storage throughout
Spacious open plan living and dining areas
Dedicated study nook for working from home
Soft neutral interiors with premium styling
High ceilings and abundant natural light
Landscaped outdoor entertaining area
Double remote garage
Architecturally designed modern faade.
Exposed aggregate driveway.
Alarm system for peace of mind.
Perfectly suited for families, professionals, and buyers seeking a refined low maintenance lifestyle with standout designer features.
This is a home that delivers style, comfort, and lasting impression from every angle.
Located in a peaceful and well-connected pocket of Mount Duneed, A short stroll to the popular 9 Grams Caf and just minutes to Armstrong Creek Town Centre, local schools including Mirripoa Primary School, Lutheran College Geelong, Oberon High School and Iona College Geelong , sporting grounds ,childcare and the Surf Coast Highway - this is a home designed for those who demand quality, comfort, and style.
DISCLAIMER: Information provided is believed to be reliable but is not guaranteed. Sarab & Co Real Estate recommends independent verification and accepts no liability for decisions made based on this information.
Property History for 48 Freedom Dr, Mount Duneed, VIC 3217
- 23 Jul 2026Sold for $860,000
- 22 May 2026Listed for Sale $859,000 - $899,000

Recent sales nearby
See more recent sales nearby/assets/perm/cbzmtp24zii6zlo6ppp3hczdw4?signature=d6e527b50be1f32e23959b6e9b0f6a5039b107209e62048747fafc50f3038e4c) 0
0
/assets/perm/gvgscpmj6yi6zhu74oecsf7yfu?signature=80bc8835d3682bfa992435126231c1f5844a981bc5fc6521c23389974cf52953) 0
0/assets/perm/xqg2jzh5g4i6tbranmr7augjrm?signature=ee8e0fd0e86e2d72171914b8611ffa51923f1e0736f4265ee75e6c17028260aa) 0
0Similar properties For Sale nearby
See more properties for sale nearby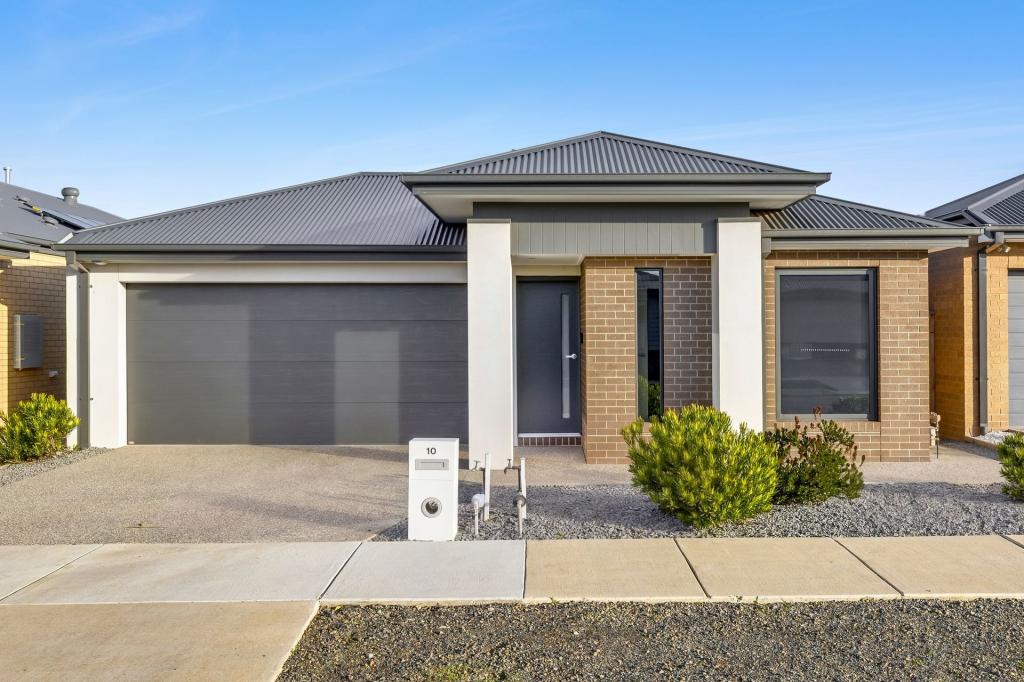 0
0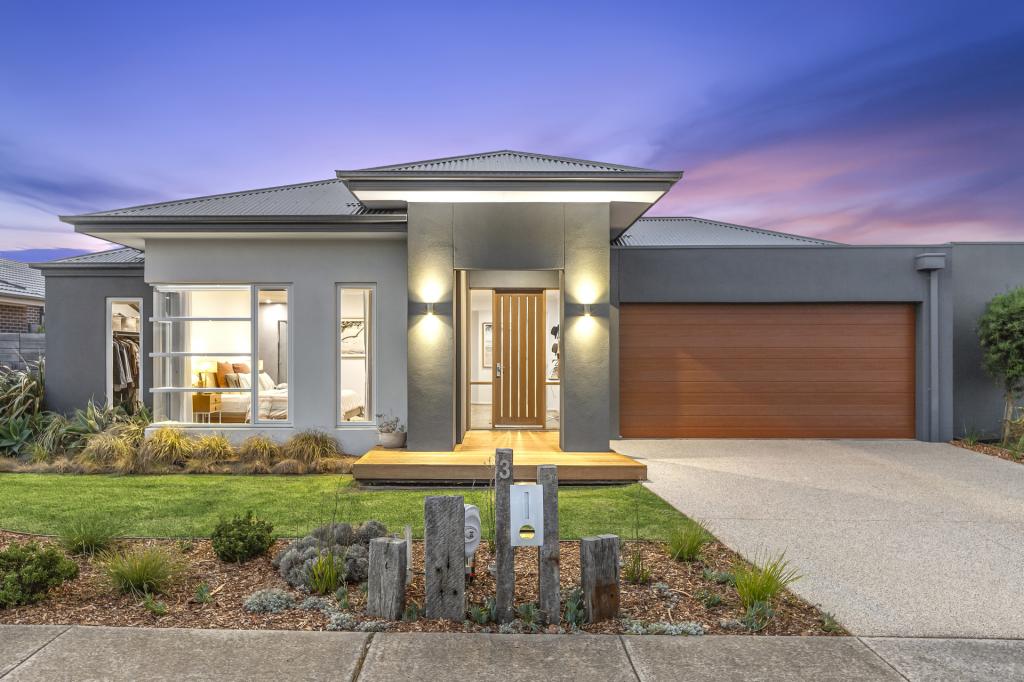 0
0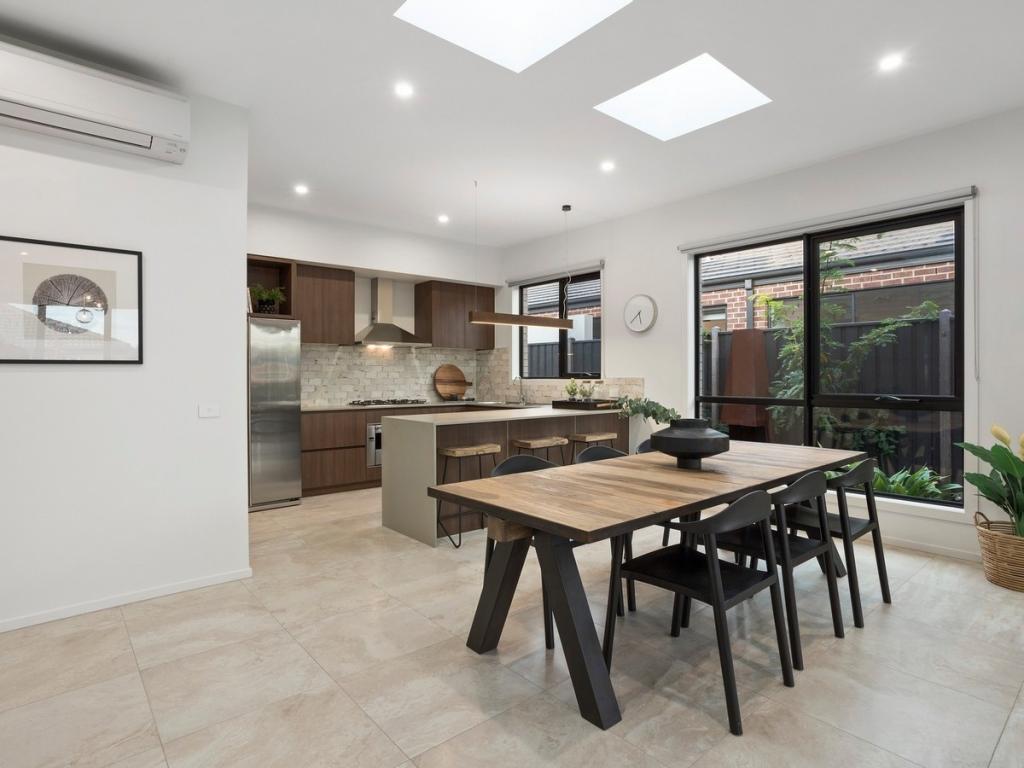 0
0Similar properties For Rent nearby
See more properties for rent nearby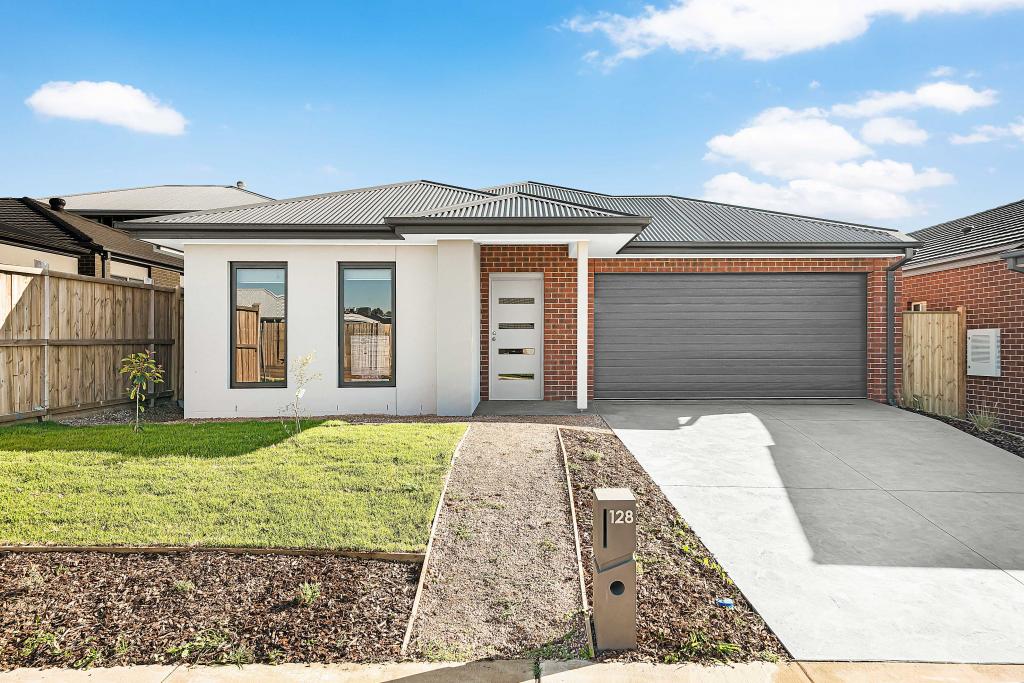 0
0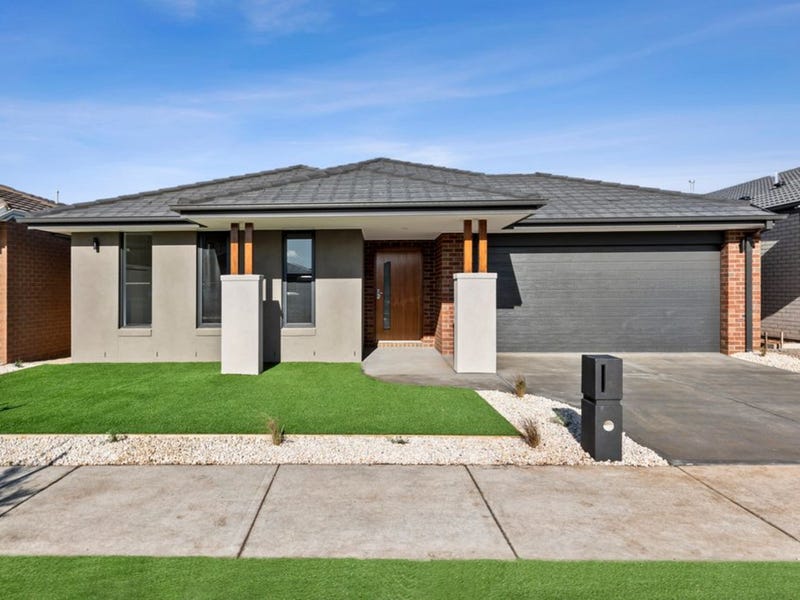 0
0 0
0About Mount Duneed 3217
The size of Mount Duneed is approximately 46.2 square kilometres. There are 4 parks, covering nearly 0.1% of the total area. The population of Mount Duneed in 2016 was 1578 people. By 2021 the population was 6182 showing a population growth of 291.8% in the area during that time. The predominant age group in Mount Duneed is 30-39 years. Households in Mount Duneed are primarily couples with children and are likely to be repaying $1800 - $2399 per month on mortgage repayments. In general, people in Mount Duneed work in a professional occupation.In 2021, 74.60% of the homes in Mount Duneed were owner-occupied compared with 84.10% in 2016.
Mount Duneed has 6,610 properties. Over the last 5 years, Houses in Mount Duneed have seen a 5.45% increase in median value, while Units have seen a -6.57% decrease. As at 31 August 2026:
- The median value for Houses in Mount Duneed is $779,576 while the median value for Units is $635,650.
- Houses have a median rent of $570 while Units have a median rent of $550.
Suburb Insights for Mount Duneed 3217
Market Insights
Mount Duneed Trends for Houses
N/A
N/A
View TrendN/A
N/A
Mount Duneed Trends for Units
N/A
N/A
View TrendN/A
N/A
Neighbourhood Insights
© Copyright 2026. RP Data Pty Ltd trading as Cotality (Cotality). All rights reserved. No reproduction, distribution, or transmission of the copyrighted materials is permitted. The information is deemed reliable but not guaranteed.
While Cotality uses commercially reasonable efforts to ensure the Cotality Data is current, Cotality does not warrant the accuracy, currency or completeness of the Cotality Data and to the full extent permitted by law excludes all loss or damage howsoever arising (including through negligence) in connection with the Cotality Data.
This product uses cookies and other similar technologies to improve and customise your browsing experience, to tailor content and adverts, and for analytics and metrics regarding visitor usage on this product and other media. We may share cookie and analytics information with third parties for the purposes of advertising. By continuing to use our website, you consent to cookies being used. View our Privacy Policy here.
X
