
30 Affogato CrescentMount Duneed VIC 3217


Property Details for 30 Affogato Cres, Mount Duneed
30 Affogato Cres, Mount Duneed is a 4 bedroom, 2 bathroom House with 1 parking spaces and was built in 2026. The property has a land size of 240m2 and floor size of 119m2.This Property is currently listed for rent with Ray White Highton
Last Listing description (August 2026)
This property is BRAND NEW so full First Home Owner's Grant.
Beautifully presented and thoughtfully designed, this quality brand new home delivers the perfect balance of comfort, style, and convenience. Showcasing upgraded finishes, ducted heating & cooling, throughout, and a neutral colour scheme the home offers a contemporary yet welcoming atmosphere throughout. A functional floorplan features four spacious bedrooms and an expansive open-plan living and dining area that flows seamlessly to the landscaped backyard perfect for entertaining, kids, and pets. Ideal for first-home buyers, downsizers, or families seeking low-maintenance living without compromising on quality. Conveniently located in the heart of Mount Duneed, close to parks, schools, shopping centres, cafs, the Geelong Ring Road, Surf Coast beaches, and the Geelong CBD.
Kitchen: 900mm stainless steel electric cooktop, oven & intergrated rangehood, built in pantry with shelving, 20mm stone benchtops, double sink with dish drainer, ducted heating, overhead cabinetry, storage drawers, tile splash back, microwave provision, island bench with breakfast bar overhang, dishwasher, ducted heating & cooling
Living/dining: open plan kitchen/living/dining, dining space, carpet flooring, ducted heating, ducted cooling, ample windows allowing natural light, roller blinds, large sliding glass doors through to backyard creating an indoor/outdoor flow.
Master Suite: spacious, windows with roller blind, carpet flooring, ducted heating, ducted cooling, large walk in wardrobe
Ensuite with shower, tiles, vanity with sink & storage underneath, stone benchtop, mirror splash back, window and toilet.
Additional two bedrooms: windows with roller blinds, carpet flooring, ducted heating, ducted cooling, built in wardrobes
Main bathroom: tiled shower, bath, vanity with sink & storage underneath, mirror splashback, toilet
Outdoor: sliding glass doors leading to fully landscaped backyard, concrete pad, established garden beds and greenery, crushed rock surrounding home
Mod cons: euro laundry with trough, ducted heating throughout, ducted cooling throughout, linen cupboard, crushed rock surrounding home, upgraded electric appliances in kitchen, neutral colour palette, single car lock-up garage with internal access
Ideal for: families, first home buyers, couples, investors & downsizers.
Close by local facilities: 9 Grams cafe, district park, sporting ovals, Mount Duneed Village Shopping Centre, Mirripoa Primary School and new Armstrong Town Centre (all within walking distance), Waurn Ponds station and shopping centre, Geelong ring road to Melbourne, Torquay (10 minutes), Geelong CBD (15 minutes), Barwon Heads (15 minutes)
*All information offered by Armstrong Real Estate is provided in good faith. It is derived from sources believed to be accurate and current as at the date of publication and as such Armstrong Real Estate simply pass this information on. Use of such material is at your sole risk. Prospective purchasers are advised to make their own enquiries with respect to the information that is passed on. Armstrong Real Estate will not be liable for any loss resulting from any action or decision by you in reliance on the information. PHOTO ID MUST BE SHOWN TO ATTEND ALL INSPECTIONS*
Property History for 30 Affogato Cres, Mount Duneed, VIC 3217
- 02 Aug 2026Sold for $620,000
- 03 Jul 2026Listed for Sale Brand new - $600,000-$650,000
- 11 May 2026Listed for Rent $525 / week

Recent sales nearby
See more recent sales nearby/assets/perm/tiouwzcc3ui63nii6pej2nensi?signature=002927cbca3396432994b2db49fcdc89455093f7a3e7052cdef4b3f71972dd0e) 0
0Similar properties For Sale nearby
See more properties for sale nearby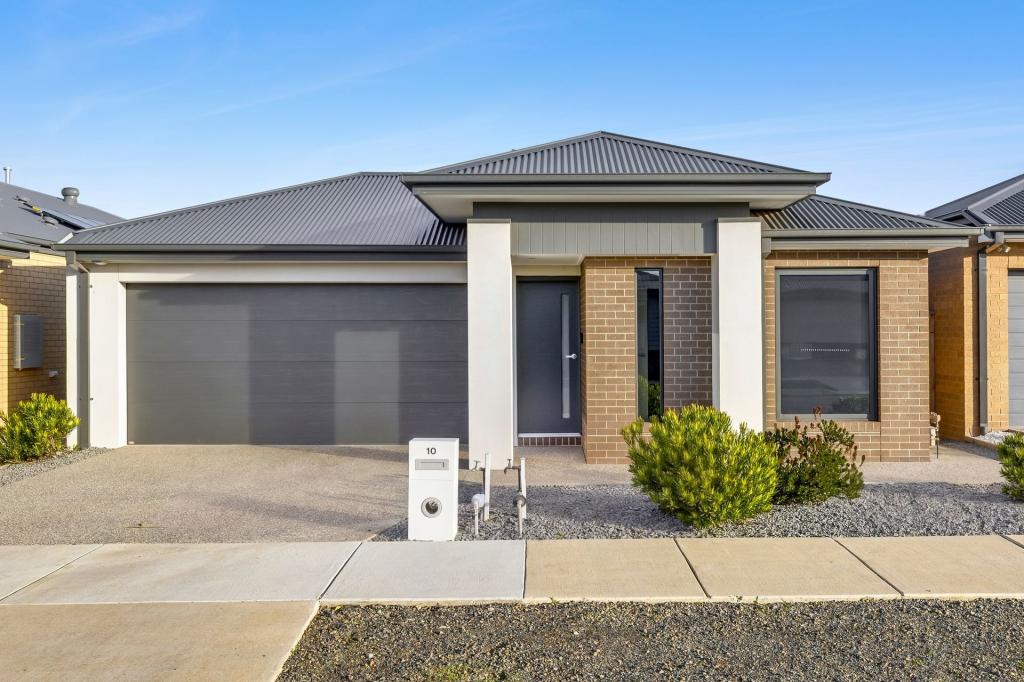 0
0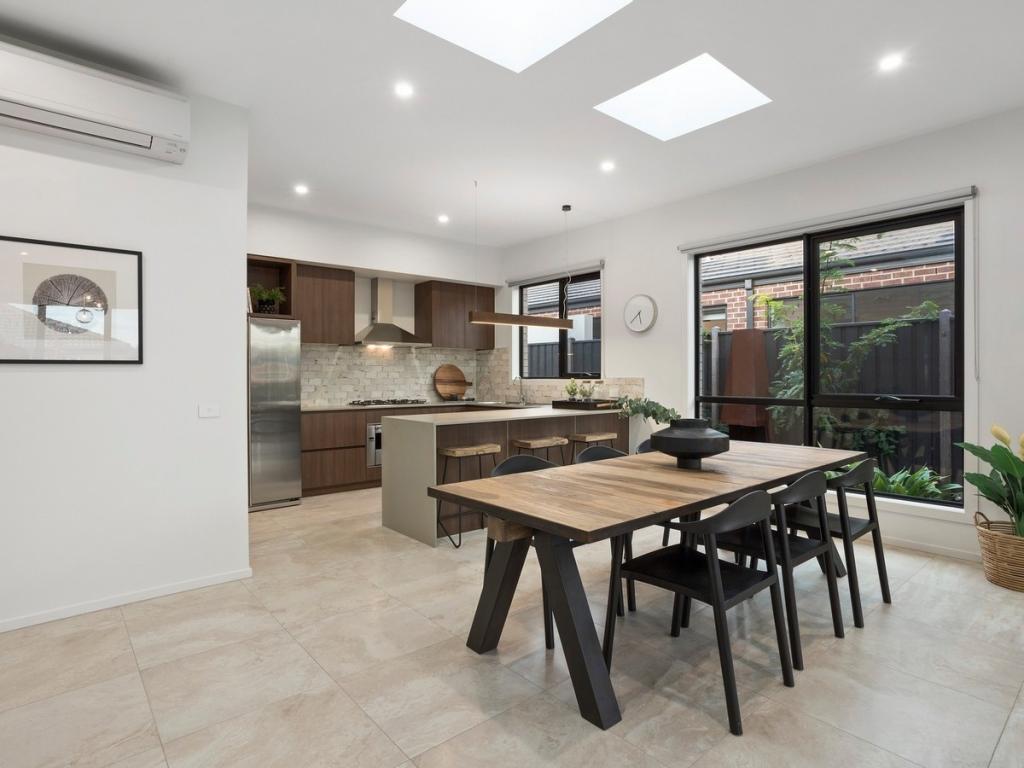 0
0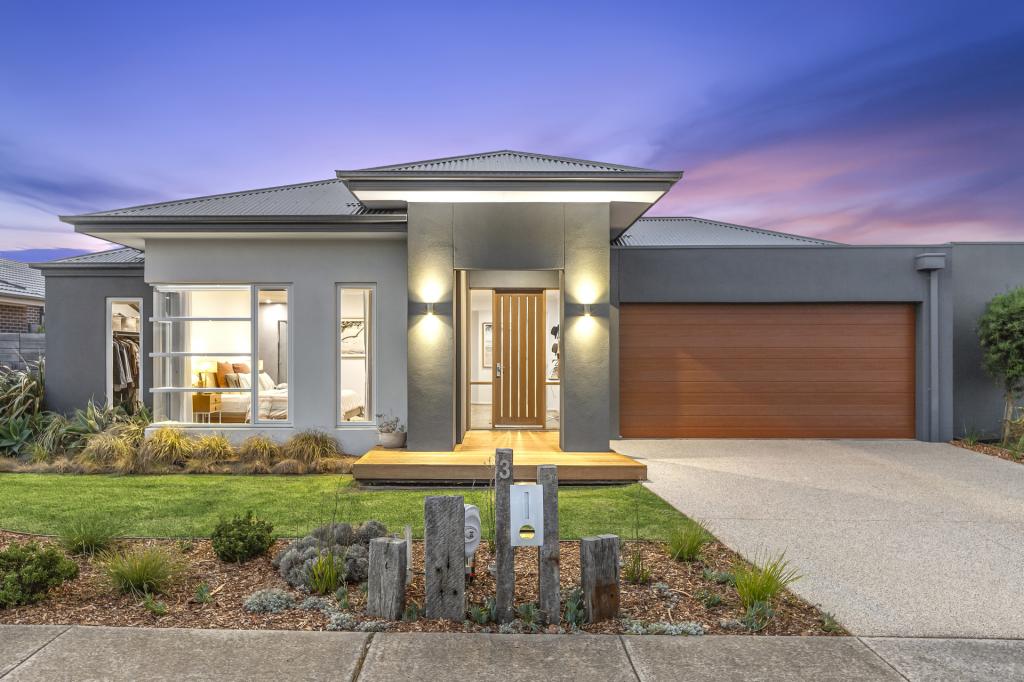 0
0Similar properties For Rent nearby
See more properties for rent nearby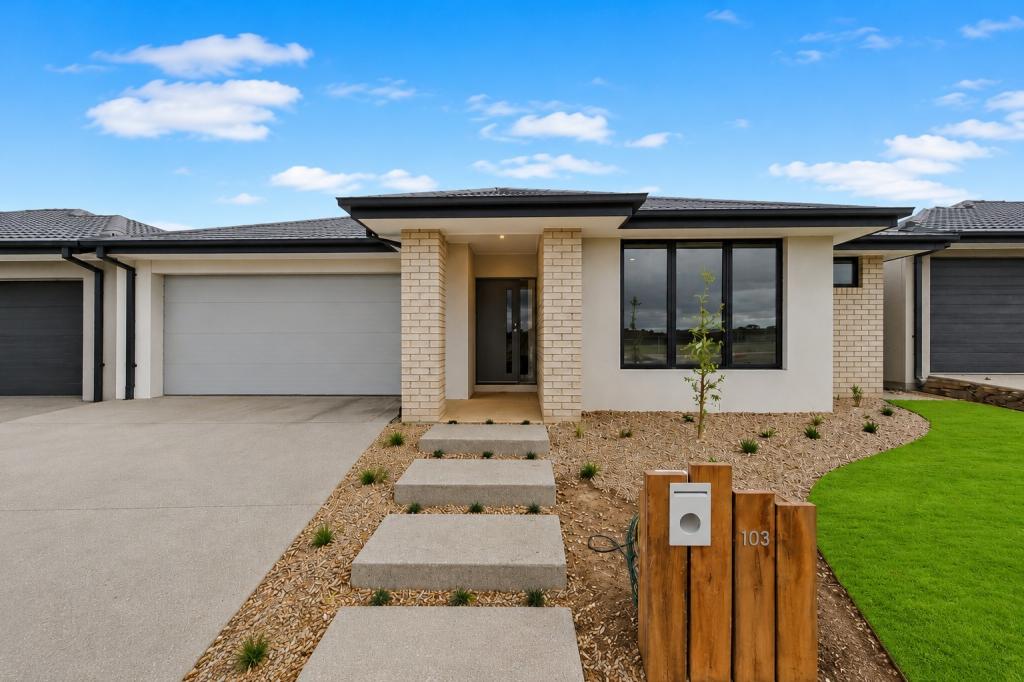 0
0 0
0 0
0About Mount Duneed 3217
The size of Mount Duneed is approximately 46.2 square kilometres. There are 4 parks, covering nearly 0.1% of the total area. The population of Mount Duneed in 2016 was 1578 people. By 2021 the population was 6182 showing a population growth of 291.8% in the area during that time. The predominant age group in Mount Duneed is 30-39 years. Households in Mount Duneed are primarily couples with children and are likely to be repaying $1800 - $2399 per month on mortgage repayments. In general, people in Mount Duneed work in a professional occupation.In 2021, 74.60% of the homes in Mount Duneed were owner-occupied compared with 84.10% in 2016.
Mount Duneed has 6,451 properties. Over the last 5 years, Houses in Mount Duneed have seen a 10.25% increase in median value, while Units have seen a -5.15% decrease. As at 31 July 2026:
- The median value for Houses in Mount Duneed is $794,886 while the median value for Units is $630,420.
- Houses have a median rent of $570 while Units have a median rent of $550.
Suburb Insights for Mount Duneed 3217
Market Insights
Mount Duneed Trends for Houses
N/A
N/A
View TrendN/A
N/A
Mount Duneed Trends for Units
N/A
N/A
View TrendN/A
N/A
Neighbourhood Insights
© Copyright 2026. RP Data Pty Ltd trading as Cotality (Cotality). All rights reserved. No reproduction, distribution, or transmission of the copyrighted materials is permitted. The information is deemed reliable but not guaranteed.
While Cotality uses commercially reasonable efforts to ensure the Cotality Data is current, Cotality does not warrant the accuracy, currency or completeness of the Cotality Data and to the full extent permitted by law excludes all loss or damage howsoever arising (including through negligence) in connection with the Cotality Data.
This product uses cookies and other similar technologies to improve and customise your browsing experience, to tailor content and adverts, and for analytics and metrics regarding visitor usage on this product and other media. We may share cookie and analytics information with third parties for the purposes of advertising. By continuing to use our website, you consent to cookies being used. View our Privacy Policy here.
X
